Welcome to a home in the Highly Desirable School District (Mudrock elementary / Dodgen middle / Walton High school area) -offering serenity in the heart of East Cobb, and a place where tranquility meets convenience in the coveted Walton High district. Nestled behind an unassuming facade lies a hidden gem, a truly spectacular oasis awaiting your discovery. Step into a world of possibilities as you enter the open living room, perfect for hosting gatherings or cozying up with loved ones. The heart of this home is the spacious kitchen, a culinary haven that invites you to unleash your creativity. Wander through and you will find unique nooks thoughtfully integrated throughout, creating a delight for enthusiasts of distinctive design. While the front of the home might seem a little plain, the magic truly unfolds as you step into the backyard. An entertainer's dream, this yard offers a serene and Zen-like escape from the bustle of everyday life. Whether it is a quiet morning coffee on the deck overlooking the beautiful private waterfall or an evening by the outdoor wood-burning gas fireplace under the stars, this space effortlessly transforms to suit your mood and desires. There is even a charming wood-fire pizza oven in the screened porch; everything you need to host memorable gatherings is here. Do not be deceived by the steep driveway - it is surprisingly easy to navigate, ensuring your everyday convenience. The brand-new roof, Hardie Plank siding, double-paned windows with custom shutters, and tankless water heater offer peace of mind and add to the overall value of this unique home. Indulge in the luxury of the sunroom addition, currently repurposed as a dining room, where you can savor meals while basking in the natural light that filters through. In the primary bedroom you will find custom closets, and the secondary bedrooms offer ample space, ensuring comfort and privacy for all members of your household. Need a dedicated work-from-home workspace or a playroom for the little ones? This home boasts a separate office/playroom bonus room, catering to your ever-evolving needs.
Active
Price cut: $25.1K (7/16)
$699,900
1459 Brookcliff Dr, Marietta, GA 30062
4beds
2,788sqft
:
Get pre-qualified$4,568/mo
Single Family Residence, Residential
Built in 1980
0.49 Acres Lot
$690,500 Zestimate®
$251/sqft
$53/mo HOA
What's special
Brand-new roofHardie plank sidingSerene and zen-like escape
- 28 days |
- 627 |
- 10 |
Zillow last checked:
Listing updated:
Listed by:
Vijayendar Garlapati,
GVR Realty, LLC. 470-662-9274
Source: FMLS GA,MLS#: 7796874
Facts & features
Interior
Bedrooms & bathrooms
- Bedrooms: 4
- Bathrooms: 3
- Full bathrooms: 2
- 1/2 bathrooms: 1
Rooms
- Room types: Bonus Room, Living Room, Sun Room
Primary bedroom
- Features: Split Bedroom Plan
- Level: Split Bedroom Plan
Bedroom
- Features: Split Bedroom Plan
Primary bathroom
- Features: Shower Only
Dining room
- Features: Separate Dining Room
Kitchen
- Features: Breakfast Bar, Eat-in Kitchen, Pantry, Solid Surface Counters
Heating
- Central, Electric, Zoned
Cooling
- Ceiling Fan(s), Central Air, Zoned
Appliances
- Included: Dishwasher, Disposal, Electric Oven, Electric Range, Gas Water Heater, Microwave, Range Hood, Refrigerator
- Laundry: Laundry Room, Main Level
Features
- Bookcases, Double Vanity, High Speed Internet
- Flooring: Carpet, Ceramic Tile, Hardwood
- Windows: Insulated Windows, Plantation Shutters
- Basement: None
- Number of fireplaces: 1
- Fireplace features: Family Room, Gas Log, Outside
- Common walls with other units/homes: No Common Walls
Interior area
- Total structure area: 2,788
- Total interior livable area: 2,788 sqft
Video & virtual tour
Property
Parking
- Total spaces: 2
- Parking features: Attached, Garage, Garage Faces Front, Parking Pad
- Attached garage spaces: 2
- Has uncovered spaces: Yes
Accessibility
- Accessibility features: None
Features
- Levels: Two
- Stories: 2
- Patio & porch: Deck, Front Porch, Screened
- Exterior features: Garden, Private Yard
- Pool features: None
- Spa features: None
- Fencing: Back Yard,Privacy
- Has view: Yes
- View description: Other
- Waterfront features: None
- Body of water: None
Lot
- Size: 0.49 Acres
- Features: Back Yard, Landscaped, Private
Details
- Additional structures: None
- Parcel number: 16084000410
- Other equipment: None
- Horse amenities: None
Construction
Type & style
- Home type: SingleFamily
- Architectural style: Traditional
- Property subtype: Single Family Residence, Residential
Materials
- Cement Siding
- Foundation: Slab
- Roof: Composition
Condition
- Resale
- New construction: No
- Year built: 1980
Utilities & green energy
- Electric: 110 Volts
- Sewer: Public Sewer
- Water: Public
- Utilities for property: Cable Available, Electricity Available, Natural Gas Available, Sewer Available, Water Available
Green energy
- Energy efficient items: None
- Energy generation: None
Community & HOA
Community
- Features: Clubhouse, Homeowners Assoc, Near Schools, Near Shopping
- Security: Carbon Monoxide Detector(s), Fire Alarm, Security Service, Security System Owned, Smoke Detector(s)
- Subdivision: Brookcliff
HOA
- Has HOA: Yes
- HOA fee: $640 annually
Location
- Region: Marietta
Financial & listing details
- Price per square foot: $251/sqft
- Tax assessed value: $607,730
- Annual tax amount: $7,324
- Date on market: 6/30/2026
- Cumulative days on market: 28 days
- Electric utility on property: Yes
- Road surface type: Paved
Estimated market value
$690,500
$656,000 - $725,000
$3,201/mo
Price history
| Date | Event | Price |
|---|---|---|
| 7/16/2026 | Price change | $699,900-3.5%$251/sqft |
Source:  FMLS GA #7796874 Report a problem FMLS GA #7796874 Report a problem | ||
| 6/30/2026 | Listed for sale | $725,000+15.1%$260/sqft |
Source: FMLS GA #7796874 Report a problem | ||
| 3/6/2026 | Listing removed | $3,500$1/sqft |
Source: Zillow Rentals Report a problem | ||
| 2/19/2026 | Listed for rent | $3,500+7.7%$1/sqft |
Source: Zillow Rentals Report a problem | ||
| 6/4/2024 | Listing removed | -- |
Source: Zillow Rentals Report a problem | ||
| 5/31/2024 | Listed for rent | $3,250$1/sqft |
Source: Zillow Rentals Report a problem | ||
| 10/30/2023 | Sold | $630,000+0.8%$226/sqft |
Source: FMLS GA #7268285 Report a problem | ||
| 9/23/2023 | Pending sale | $625,000$224/sqft |
Source: FMLS GA #7268285 Report a problem | ||
| 9/7/2023 | Listed for sale | $625,000+267.9%$224/sqft |
Source: FMLS GA #7268285 Report a problem | ||
| 5/27/1998 | Sold | $169,900+18.4%$61/sqft |
Source: Public Record Report a problem | ||
| 4/28/1994 | Sold | $143,500$51/sqft |
Source: Public Record Report a problem | ||
Public tax history
| Year | Property taxes | Tax assessment |
|---|---|---|
| 2024 | $7,329 +88.4% | $243,092 +26.6% |
| 2023 | $3,890 -13% | $191,984 |
| 2022 | $4,469 +23.1% | $191,984 +24.9% |
| 2021 | $3,631 | $153,680 |
| 2020 | $3,631 | $153,680 |
| 2019 | $3,631 +11.9% | $153,680 +13% |
| 2018 | $3,245 | $136,048 +6.3% |
| 2017 | $3,245 +15.1% | $128,044 +6.8% |
| 2016 | $2,819 -1.9% | $119,936 |
| 2015 | $2,874 +4.9% | $119,936 +5.9% |
| 2014 | $2,740 +22.3% | $113,220 +25.5% |
| 2013 | $2,240 -0.7% | $90,188 |
| 2012 | $2,255 -0.2% | $90,188 |
| 2011 | $2,259 +4.8% | $90,188 |
| 2010 | $2,156 | $90,188 |
| 2009 | $2,156 +6.9% | $90,188 |
| 2006 | $2,016 -0.4% | $90,188 |
| 2005 | $2,025 +24% | $90,188 +23.3% |
| 2004 | $1,632 | $73,140 |
| 2003 | $1,632 +14.9% | $73,140 +14.5% |
| 2002 | $1,420 -5.7% | $63,892 |
| 2001 | $1,507 -1% | $63,892 |
| 2000 | $1,523 | $63,892 |
Find assessor info on the county website
Monthly payment
Est. payment
Payment breakdown
Explore the cost of this home by adjusting the details. Changes won't be saved.Climate risks
Neighborhood: 30062
Nearby schools
GreatSchools rating
- 8/10Murdock Elementary SchoolGrades: PK-5Distance: 1.4 mi
- 8/10Dodgen Middle SchoolGrades: 6-8Distance: 1.6 mi
- 10/10Walton High SchoolGrades: 9-12Distance: 1.9 mi
Schools provided by the listing agent
- Elementary: Murdock
- Middle: Dodgen
- High: Walton
Source: FMLS GA. This data may not be complete. We recommend contacting the local school district to confirm school assignments for this home.
- $564,4004 bd2 ba2.3k sqft1461 Brookcliff Dr, Marietta, GA 30062Off Market
- $502,5004 bd2 ba2.3k sqft1457 Brookcliff Dr, Marietta, GA 30062Off Market
- $599,2004 bd4 ba3.1k sqft1566 Daffodil Dr, Marietta, GA 30062Off Market
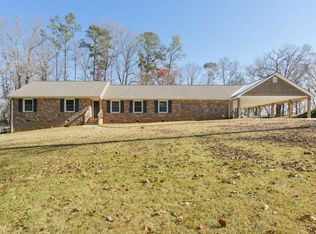
- $521,5003 bd2 ba1.9k sqft1582 Daffodil Dr, Marietta, GA 30062Off Market
- $536,4004 bd2 ba2.4k sqft1458 Brookcliff Dr, Marietta, GA 30062Off Market
- $531,8004 bd2 ba2.4k sqft1463 Brookcliff Dr, Marietta, GA 30062Off Market
- $543,7004 bd3 ba2.4k sqft1455 Brookcliff Dr, Marietta, GA 30062Off Market
- $642,0004 bd4 ba2.9k sqft1460 Brookcliff Dr, Marietta, GA 30062Sold
A local agent can set up tours, give advice and negotiate with sellers.
Similar homes
- $649,9005 bd3 ba2.9k sqft2395 Sumter Lake Dr, Marietta, GA 30062Active

 MLS ID #10781530, Susan Steele, David Steele and Associates. GAMLS
 - $569,9004 bd3 ba3.1k sqft2552 Hunton Ct NE, Marietta, GA 30068Active
 MLS ID #10776500, Tom Sands, Realty Professionals. GAMLS
 - $585,0004 bd3 ba2.5k sqft2570 Rocky Springs Dr, Marietta, GA 30062For Sale
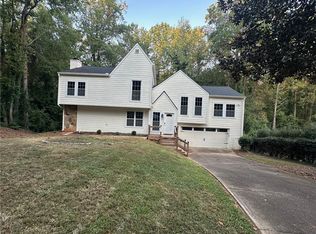
 MLS ID #7649902, Heena Shah, Virtual Properties Realty.com. FMLS GA
 - $625,0004 bd4 ba3.2k sqft3607 Hampstead Ln NE, Roswell, GA 30075Active
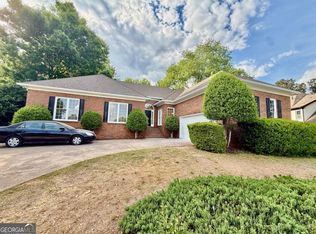 MLS ID #10812178, Amanda Fard, Keller Williams Realty Cityside. GAMLS
 - $599,5006 bd6 ba2.7k sqft3441 Valley View Dr, Marietta, GA 30068For SaleMLS ID #7777610, Jun Chen, Great Brokers Realty, LLC.. FMLS GA
- $690,0004 bd3 ba3k sqft2095 Shallowford Park Mnr, Roswell, GA 30075For SaleMLS ID #7541832, John Wozniak, Diamond Realty, LLC. FMLS GA
- $674,9004 bd3 ba3.3k sqft310 Saddle Creek Cir, Roswell, GA 30076For SaleMLS ID #7778509, DAVID STONER, HomeSmart. FMLS GA
- $719,9994 bd3 ba2.7k sqft10030 Lauren Hall Ct, Alpharetta, GA 30022ActiveMLS ID #10802670, Manuel Zambrano, Keller Williams Chattahoochee. GAMLS
- $575,0005 bd2 ba2.5k sqft217 Montgomery St NE, Marietta, GA 30060ActiveMLS ID #10797011, Anhad Chawla, Homesmart Realty Partners. GAMLS
- $679,0003 bd3 ba1.9k sqft85 Bonnie Ln, Atlanta, GA 30328For SaleMLS ID #7713812, HABIB M OSTA, Presidential Realty, Inc.. FMLS GA
- $465,0003 bd2 ba2.2k sqft701 Brookline Dr SE, Marietta, GA 30067For SaleMLS ID #7800330, BRIAN KIM, Heritage GA. Realty. FMLS GA
- $357,9004 bd3 ba2.3k sqft94 Stone Mill Ln NW, Marietta, GA 30064ActiveMLS ID #10808257, Shawn M Delaney, Maximum One Realty Greater Atlanta. GAMLS
- $745,0004 bd4 ba3k sqft610 Glenforest Rd, Sandy Springs, GA 30328Active Under ContractMLS ID #10695232, Edvard Aslanyan, HomeSmart. GAMLS
- $550,0004 bd4 ba4.1k sqft11 Queen Anne Dr SE, Mableton, GA 30126For SaleMLS ID #7807866, JULIE D CHAPPELL, HomeSmart. FMLS GA
- $799,9004 bd3 ba3.8k sqft580 Hurt Rd SW, Smyrna, GA 30082For SaleMLS ID #7798465, Robbin Boone, Crest and Key Realty. FMLS GA
- $485,0005 bd4 ba1.8k sqft4488 Pine Hill Ter NE, Marietta, GA 30066For SaleMLS ID #7743690, BASIL MCINTOSH, Ramzee Realty Group, Inc.. FMLS GA
- $724,9005 bd4 ba3.9k sqft415 Collegiate Dr, Powder Springs, GA 30127For SaleMLS ID #7750787, Darlene McConnell, Virtual Properties Realty. Biz. FMLS GA
- $399,7004 bd3 ba2k sqft3755 Station Dr NW, Kennesaw, GA 30144For SaleMLS ID #7809434, BARBARA WILLIAMS, HomeSmart. FMLS GA
- $500,0004 bd3 ba2.8k sqft528 Lazy River Ln, Woodstock, GA 30188ActiveMLS ID #10805603, Shawn Self, Unlock Realty Group. GAMLS
- $749,0005 bd4 ba3.2k sqft410 Hathaway Ave, Woodstock, GA 30188For SaleMLS ID #7739787, JUANMIN WANG, AllTrust Realty, Inc.. FMLS GA
