Move-In Ready. Exquisite new custom construction with three finished levels and more than 8,000 square feet, two owner's suites, complete with a beautiful saltwater pool and fenced backyard. Situated in the prestigious Indian Hills Country Club, this stunning new construction residence by Dorri Homes is nestled on a quiet, private street, offering three impeccably finished levels of exquisite design with the finest craftsmanship and an excellent amenity package. This is the home for the most discerning buyer with its attention to detail and its unique design for unparalleled comfort and style. As you enter the home through the oversized custom iron metal door, the main level entrance and foyer is dramatic in showcasing the open floorplan with its twelve feet soaring ceilings, superior extended windows on the main level for natural light-filled rooms and gleaming hardwoods throughout. The main level living space offers both a dramatic living room and cozy family room with custom bi-fold doors, for ease of walkout to the adjoining covered porch with fireplace overlooking the salt-water pool and fenced, private backyard. The state-of-the-art kitchen features custom-designed cabinetry, beautiful quartz countertops, and a SubZero and Wolf appliance package, including a wet bar area for entertaining. Adjacent to the kitchen is a beautifully designed scullery kitchen with additional cabinetry along with professional grade appliances - designed for the ease of entertaining and daily living. This home offers two excellent primary suites, one each on the main and second levels; both with ample space as a relaxing retreat. The second level suite offers an abundance of space with its spa-inspired bath with soaking tub, oversized frameless glass shower, dual vanities, dual water closets and beautifully designed custom closet. Completing the second level are three additional generously sized bedrooms with en suite bathrooms and a well-appointed laundry room with cabinetry. The fully finished terrace level is the perfect place for entertaining, with its open design concept, including space for a media room, enclosed gym space, oversized family room, guest bedroom suite with full bath, powder room and a pool bath, accessible from the home interior as well as the exterior, while poolside. This highly custom home, uniquely designed by Dorri Homes offers unmatched quality and timeless elegance for an elevated lifestyle in one of the most desired private areas of the community.
Closed
$2,625,000
3661 Clubwood Trl, Marietta, GA 30068
6beds
8,600sqft
Single Family Residence, Residential
Built in 2025
-- sqft lot
$2,639,300 Zestimate®
$305/sqft
$4,463 Estimated rent
Home value
$2,639,300
$2.45M - $2.85M
$4,463/mo
Zestimate® history
Owner options
List your home for rent
$4,463/mo
Rent Zestimate®
Find your next renter with Zillow Rental Manager. Plus, with online applications, you can quickly screen prospective tenants – for free.
$4,463/mo
Rent Zestimate®
Refinance and save
$15,786/mo
Est. payment
Refinancing to a lower rate could help reduce your monthly payments and save thousands over the life of the loan.
$15,786/mo
Est. payment
Explore your selling options
Work with a Zillow partner agent
Leverage their expertise and Zillow's premium Showcase listings to get your home seen by more buyers.
Get startedList with your own agent
Get your home in front of millions of buyers by listing it on Zillow.
Learn how to do itSell it yourself
Take full control of how buyers see your home on Zillow by listing For Sale by Owner (FSBO).
List your homeWhat's special
Soaring ceilingsFenced backyardNatural light-filled roomsGleaming hardwoodsCustom bi-fold doorsOpen floorplanOversized family room
Zillow last checked:
Listing updated:
Listed by:
PAMELA ELLEDGE,
Atlanta Fine Homes Sotheby's International 404-626-0614
Bought with:
Glennda Baker, 163632
Coldwell Banker Realty
Source: FMLS GA,MLS#: 7608410
Facts & features
Interior
Bedrooms & bathrooms
- Bedrooms: 6
- Bathrooms: 8
- Full bathrooms: 7
- 1/2 bathrooms: 1
- Main level bathrooms: 1
- Main level bedrooms: 1
Rooms
- Room types: Bonus Room, Family Room, Living Room, Media Room
Primary bedroom
- Features: Master on Main, Oversized Master
- Level: Master on Main, Oversized Master
Bedroom
- Features: Master on Main, Oversized Master
Primary bathroom
- Features: Double Vanity, Separate Tub/Shower
Dining room
- Features: Seats 12+, Separate Dining Room
Kitchen
- Features: Cabinets Stain, Keeping Room, Kitchen Island, Pantry Walk-In, Second Kitchen, Stone Counters, View to Family Room
Heating
- Forced Air, Natural Gas, Zoned
Cooling
- Central Air, Zoned
Appliances
- Included: Dishwasher, Disposal, Double Oven, Gas Cooktop, Gas Oven, Gas Water Heater, Range Hood, Refrigerator, Self Cleaning Oven, Tankless Water Heater
- Laundry: Laundry Room, Upper Level
Features
- Beamed Ceilings, Bookcases, Coffered Ceiling(s), Entrance Foyer 2 Story, High Ceilings 10 ft Main, High Ceilings, High Speed Internet, Tray Ceiling(s), Walk-In Closet(s), Wet Bar
- Flooring: Carpet, Ceramic Tile, Hardwood, Tile
- Windows: Insulated Windows
- Basement: Bath/Stubbed,Daylight,Exterior Entry,Finished,Finished Bath,Full
- Number of fireplaces: 4
- Fireplace features: Factory Built, Gas Starter, Living Room, Master Bedroom, Outside
- Common walls with other units/homes: No Common Walls
Interior area
- Total structure area: 8,600
- Total interior livable area: 8,600 sqft
- Finished area above ground: 8,600
- Finished area below ground: 0
Property
Parking
- Total spaces: 3
- Parking features: Attached, Garage, Garage Door Opener, Garage Faces Side, Kitchen Level, Level Driveway
- Attached garage spaces: 3
- Has uncovered spaces: Yes
Accessibility
- Accessibility features: None
Features
- Levels: Three Or More
- Patio & porch: Covered, Front Porch, Rear Porch
- Exterior features: Private Yard
- Pool features: None
- Spa features: None
- Fencing: Back Yard,Fenced
- Has view: Yes
- View description: Other
- Waterfront features: None
- Body of water: None
Lot
- Features: Back Yard, Front Yard, Landscaped, Level, Private, Wooded
Details
- Additional structures: None
- Parcel number: 16111100440
- Other equipment: Irrigation Equipment
- Horse amenities: None
Construction
Type & style
- Home type: SingleFamily
- Architectural style: Traditional
- Property subtype: Single Family Residence, Residential
Materials
- Brick, Cedar, Stone
- Foundation: Block, Brick/Mortar, Concrete Perimeter
- Roof: Composition
Condition
- New Construction
- New construction: Yes
- Year built: 2025
Utilities & green energy
- Electric: 220 Volts in Garage, 220 Volts in Laundry
- Sewer: Public Sewer
- Water: Public
- Utilities for property: Cable Available, Electricity Available, Natural Gas Available, Phone Available, Sewer Available, Underground Utilities, Water Available
Green energy
- Energy efficient items: None
- Energy generation: None
Community & HOA
Community
- Features: Clubhouse, Golf, Near Schools, Near Shopping, Near Trails/Greenway, Pool, Street Lights, Tennis Court(s)
- Security: Fire Sprinkler System, Security System Owned, Smoke Detector(s)
- Subdivision: Indian Hills
HOA
- Has HOA: No
Location
- Region: Marietta
Financial & listing details
- Price per square foot: $305/sqft
- Tax assessed value: $473,860
- Annual tax amount: $4,633
- Date on market: 7/2/2025
- Cumulative days on market: 247 days
- Electric utility on property: Yes
- Road surface type: Asphalt, Paved
Price history
| Date | Event | Price |
|---|---|---|
| 12/18/2025 | Sold | $2,625,000-5.4%$305/sqft |
Source:  FMLS GA #7608410 Report a problem FMLS GA #7608410 Report a problem | ||
| 12/11/2025 | Pending sale | $2,775,000$323/sqft |
Source: FMLS GA #7608410 Report a problem | ||
| 10/28/2025 | Price change | $2,775,000-6.7%$323/sqft |
Source: FMLS GA #7608410 Report a problem | ||
| 10/6/2025 | Price change | $2,975,000-0.7%$346/sqft |
Source: FMLS GA #7608410 Report a problem | ||
| 7/2/2025 | Listed for sale | $2,995,000-1%$348/sqft |
Source: FMLS GA #7608410 Report a problem | ||
| 6/26/2025 | Listing removed | $3,025,000$352/sqft |
Source: FMLS GA #7519212 Report a problem | ||
| 5/28/2025 | Listed for sale | $3,025,000+348.1%$352/sqft |
Source: FMLS GA #7519212 Report a problem | ||
| 3/15/2024 | Sold | $675,000+12.5%$78/sqft |
Source:  GAMLS #10259162 Report a problem GAMLS #10259162 Report a problem | ||
| 3/1/2024 | Pending sale | $600,000$70/sqft |
Source: GAMLS #10259162 Report a problem | ||
| 2/28/2024 | Listed for sale | $600,000$70/sqft |
Source: FMLS GA #7344402 Report a problem | ||
Public tax history
| Year | Property taxes | Tax assessment |
|---|---|---|
| 2024 | $4,633 +8.2% | $189,544 -4.5% |
| 2023 | $4,283 +4.6% | $198,404 +21.5% |
| 2022 | $4,095 +7.8% | $163,328 +9.1% |
| 2021 | $3,798 +239.5% | $149,760 +9.3% |
| 2020 | $1,119 | $137,008 |
| 2019 | $1,119 +1.3% | $137,008 +3.7% |
| 2018 | $1,104 | $132,152 |
| 2017 | $1,104 +11.7% | $132,152 -2% |
| 2016 | $989 -2.5% | $134,908 +9.8% |
| 2015 | $1,013 +2.1% | $122,908 +9.9% |
| 2014 | $993 +0.4% | $111,884 +5.7% |
| 2013 | $989 +2.5% | $105,884 +12.9% |
| 2012 | $965 | $93,812 |
| 2011 | $965 +15.9% | $93,812 |
| 2010 | $832 -65.9% | $93,812 |
| 2009 | $2,439 +14.6% | $93,812 |
| 2006 | $2,129 -0.4% | $93,812 |
| 2005 | $2,138 +15.8% | $93,812 +15.6% |
| 2004 | $1,846 | $81,156 |
| 2003 | $1,846 -0.1% | $81,156 |
| 2002 | $1,848 +12.9% | $81,156 +19% |
| 2001 | $1,636 -0.7% | $68,204 |
| 2000 | $1,648 | $68,204 |
Find assessor info on the county website
Neighborhood: Indian Hills
Nearby homes
- $675,0004 bd4 ba3.8k sqft3651 Clubwood Trl, Marietta, GA 30068Sold

- $875,0003 bd3 ba2.6k sqft3740 Clubland Dr, Marietta, GA 30068For Sale
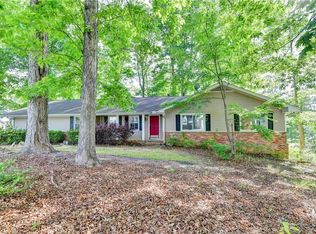
- $2,289,4805 bd7 ba5.2k sqft580 Clubwood Ct, Marietta, GA 30068Sold

- $1,950,0007 bd8 ba7.2k sqft3660 Clubwood Trl, Marietta, GA 30068Sold

- $2,287,8005 bd7 ba5.2k sqft3730 Clubland Dr, Marietta, GA 30068Off Market
- $578,3004 bd2 ba1.6k sqft3650 Clubwood Trl, Marietta, GA 30068Off Market
- $1,086,4004 bd4 ba2.8k sqft3631 Clubwood Trl, Marietta, GA 30068Off Market
- $597,3003 bd3 ba2k sqft3760 Clubland Dr, Marietta, GA 30068Off Market
Nearby schools
GreatSchools rating
- 8/10East Side Elementary SchoolGrades: PK-5Distance: 1.1 mi
- 9/10Dickerson Middle SchoolGrades: 6-8Distance: 1.6 mi
- 10/10Walton High SchoolGrades: 9-12Distance: 2 mi
Schools provided by the listing agent
- Elementary: East Side
- Middle: Dickerson
- High: Walton
Source: FMLS GA. This data may not be complete. We recommend contacting the local school district to confirm school assignments for this home.
Get a cash offer in 3 minutes
Find out how much your home could sell for in as little as 3 minutes with a no-obligation cash offer.
Estimated market value
$2,639,300
Get a cash offer in 3 minutes
Find out how much your home could sell for in as little as 3 minutes with a no-obligation cash offer.
Estimated market value
$2,639,300
- Georgia
- Cobb County
- Marietta
- 30068
- Indian Hills
- 3661 Clubwood Trl
Nearby cities
Nearby neighborhoods
Nearby zip codes
Other Marietta Topics
