Nestled in the sought-after Woodbine Station community of East Cobb, this distinctive 4-bedroom, 4-bath home offers over 3,100 square feet of character, space, and endless potential. Situated on a private wooded lot with a peaceful stream, this rustic-inspired two-story home features hardwood floors, abundant natural light, and a flexible floor plan designed for comfortable living and entertaining. The spacious eat-in kitchen includes stainless steel appliances, solid surface counters, and scenic backyard views, while the inviting family room with fireplace opens to a wraparound deck perfect for relaxing year-round. Two bedrooms and two full baths on the main level provide ideal guest accommodations or convenient one-level living. Upstairs, the oversized primary suite features vaulted ceilings, a spa-like bath with soaking tub, large walk-in closet, and a private covered balcony retreat. The finished daylight basement offers even more living space with a bedroom, full bath, office area, media/flex room, and laundry. Located in the highly rated Lassiter High School district and within a swim/tennis/playground community, this home combines location, charm, and opportunity at an exceptional value.
Active
Price cut: $2.5K (8/6)
$545,000
3450 Winfair Pl, Marietta, GA 30062
4beds
4,636sqft
:
Get pre-qualified$3,479/mo
Single Family Residence
Built in 1973
0.5 Acres Lot
$536,300 Zestimate®
$118/sqft
$-- HOA
What's special
- 85 days |
- 1,675 |
- 115 |
Zillow last checked:
Listing updated:
Listed by:
Robin Blass robinblass@blassprop.com,
Harry Norman Realtors
Source: GAMLS,MLS#: 10765207
Facts & features
Interior
Bedrooms & bathrooms
- Bedrooms: 4
- Bathrooms: 4
- Full bathrooms: 4
- Main level bathrooms: 2
- Main level bedrooms: 2
Rooms
- Room types: Game Room, Media Room
Dining room
- Features: Seats 12+
Kitchen
- Features: Pantry
Heating
- Central, Baseboard, Radiant
Cooling
- Central Air, Ceiling Fan(s)
Appliances
- Included: Dishwasher, Microwave, Refrigerator, Ice Maker, Stainless Steel Appliance(s)
- Laundry: In Basement
Features
- High Ceilings, Beamed Ceilings
- Flooring: Hardwood, Tile
- Windows: Double Pane Windows, Window Treatments
- Basement: Finished,Interior Entry,Exterior Entry
- Number of fireplaces: 1
- Fireplace features: Family Room, Gas Starter, Masonry
- Common walls with other units/homes: No Common Walls
Interior area
- Total structure area: 4,636
- Total interior livable area: 4,636 sqft
- Finished area above ground: 3,192
- Finished area below ground: 1,444
Property
Parking
- Total spaces: 2
- Parking features: Attached, Basement, Garage
- Has attached garage: Yes
Accessibility
- Accessibility features: Accessible Hallway(s)
Features
- Levels: Three Or More
- Stories: 3
- Patio & porch: Porch, Screened, Deck
- Exterior features: Balcony
- On waterfront: Yes
- Waterfront features: Creek
- Body of water: None
Lot
- Size: 0.5 Acres
- Features: Private, Sloped, Steep Slope
Details
- Parcel number: 16024600270
Construction
Type & style
- Home type: SingleFamily
- Architectural style: Craftsman
- Property subtype: Single Family Residence
Materials
- Vinyl Siding, Stone
- Roof: Composition
Condition
- Resale
- New construction: No
- Year built: 1973
Utilities & green energy
- Sewer: Public Sewer
- Water: Public
- Utilities for property: Cable Available, Electricity Available, Natural Gas Available, Phone Available, Sewer Available, Water Available
Green energy
- Energy efficient items: Thermostat
Community & HOA
Community
- Features: Clubhouse, Playground, Pool, Tennis Court(s)
- Security: Smoke Detector(s)
- Subdivision: WOODBINE
HOA
- Has HOA: Yes
- Services included: Reserve Fund, Tennis
Location
- Region: Marietta
Financial & listing details
- Price per square foot: $118/sqft
- Tax assessed value: $490,000
- Annual tax amount: $5,564
- Date on market: 5/15/2026
- Cumulative days on market: 80 days
- Listing agreement: Exclusive Agency
- Listing terms: Cash,Conventional,FHA,VA Loan
- Electric utility on property: Yes
Estimated market value
$536,300
$509,000 - $563,000
$3,514/mo
Price history
| Date | Event | Price |
|---|---|---|
| 8/6/2026 | Price change | $545,000-0.5%$118/sqft |
Source:  FMLS GA #7771337 Report a problem FMLS GA #7771337 Report a problem | ||
| 6/24/2026 | Listed for sale | $547,500$118/sqft |
Source:  GAMLS #10765207 Report a problem GAMLS #10765207 Report a problem | ||
| 6/23/2026 | Pending sale | $547,500$118/sqft |
Source: GAMLS #10765207 Report a problem | ||
| 6/15/2026 | Price change | $547,500-0.5%$118/sqft |
Source: GAMLS #10765207 Report a problem | ||
| 5/15/2026 | Listed for sale | $550,000+6.8%$119/sqft |
Source: GAMLS #10765207 Report a problem | ||
| 4/14/2026 | Listing removed | $515,000$111/sqft |
Source: GAMLS #10709380 Report a problem | ||
| 4/10/2026 | Price change | $515,000-1.9%$111/sqft |
Source: GAMLS #10709380 Report a problem | ||
| 3/30/2026 | Price change | $525,000-0.9%$113/sqft |
Source: GAMLS #10709380 Report a problem | ||
| 3/13/2026 | Listed for sale | $530,000+8.2%$114/sqft |
Source: GAMLS #10709380 Report a problem | ||
| 5/26/2023 | Sold | $490,000+3.2%$106/sqft |
Source: FMLS GA #7207795 Report a problem | ||
| 5/1/2023 | Pending sale | $475,000$102/sqft |
Source: GAMLS #10153879 Report a problem | ||
| 4/27/2023 | Listed for sale | $475,000+100.4%$102/sqft |
Source: FMLS GA #7207795 Report a problem | ||
| 6/23/2010 | Sold | $237,000-4%$51/sqft |
Source: Public Record Report a problem | ||
| 3/25/2010 | Price change | $247,000-1.2%$53/sqft |
Source: Solid Source Realty #02781762 Report a problem | ||
| 12/3/2009 | Listed for sale | $250,000+4.2%$54/sqft |
Source: Solid Source Realty #02781762 Report a problem | ||
| 10/26/2006 | Sold | $239,900+94.4%$52/sqft |
Source: Public Record Report a problem | ||
| 8/9/2004 | Sold | $123,400+12.2%$27/sqft |
Source: Public Record Report a problem | ||
| 1/9/2002 | Sold | $110,000$24/sqft |
Source: Public Record Report a problem | ||
Public tax history
| Year | Property taxes | Tax assessment |
|---|---|---|
| 2024 | $5,568 +41.4% | $196,000 +4.4% |
| 2023 | $3,938 -12.8% | $187,696 |
| 2022 | $4,516 +16.4% | $187,696 +18.3% |
| 2021 | $3,880 +11.7% | $158,624 +13.3% |
| 2020 | $3,472 | $140,000 |
| 2019 | $3,472 +5.4% | $140,000 +6.2% |
| 2018 | $3,293 | $131,832 |
| 2017 | $3,293 +29.4% | $131,832 +28.6% |
| 2016 | $2,545 +20.5% | $102,508 +27.3% |
| 2015 | $2,112 -0.8% | $80,528 |
| 2014 | $2,130 -0.8% | $80,528 |
| 2013 | $2,148 -0.8% | $80,528 |
| 2012 | $2,166 -0.2% | $80,528 |
| 2011 | $2,170 +12.5% | $80,528 |
| 2010 | $1,928 | $80,528 |
| 2009 | $1,928 +5.2% | $80,528 +30.7% |
| 2006 | $1,833 -0.4% | $61,604 |
| 2005 | $1,840 +16.4% | $61,604 +16.4% |
| 2004 | $1,581 | $52,944 |
| 2003 | $1,581 +0% | $52,944 |
| 2002 | $1,581 -0.5% | $52,944 |
| 2001 | $1,589 +35.9% | $52,944 +32% |
| 2000 | $1,169 | $40,120 |
Find assessor info on the county website
Monthly payment
Est. payment
Payment breakdown
Explore the cost of this home by adjusting the details. Changes won't be saved.Climate risks
Neighborhood: 30062
Nearby schools
GreatSchools rating
- 8/10Garrison Mill Elementary SchoolGrades: PK-5Distance: 0.6 mi
- 8/10Mabry Middle SchoolGrades: 6-8Distance: 1.5 mi
- 10/10Lassiter High SchoolGrades: 9-12Distance: 1.7 mi
Schools provided by the listing agent
- Elementary: Garrison Mill
- Middle: Mabry
- High: Lassiter
Source: GAMLS. This data may not be complete. We recommend contacting the local school district to confirm school assignments for this home.
- $426,9003 bd2 ba1.6k sqft3460 Winfair Pl, Marietta, GA 30062Off Market
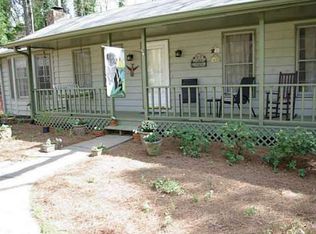
- $387,6003 bd2 ba1.5k sqft3440 Winfair Pl, Marietta, GA 30062Off Market
- $471,7004 bd3 ba2.3k sqft4165 Dunnington Dr, Marietta, GA 30062Off Market
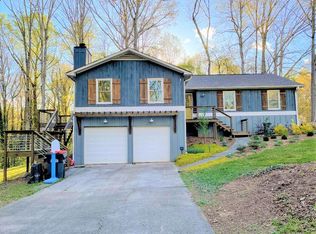
- $666,8004 bd3 ba3.9k sqft5991 Dunnington Dr, Marietta, GA 30062Off Market
- $458,7003 bd2 ba2.1k sqft3430 Winfair Pl, Marietta, GA 30062Off Market
- $416,7003 bd2 ba1.8k sqft3451 Winfair Pl, Marietta, GA 30062Off Market
- $390,7003 bd2 ba1.5k sqft3461 Winfair Pl, Marietta, GA 30062Off Market
- $405,6003 bd2 ba1.5k sqft4155 Dunnington Dr, Marietta, GA 30062Off Market
A local agent can set up tours, give advice and negotiate with sellers.
Similar homes
- $599,9004 bd4 ba3.4k sqft4205 Aberdeen Pass NE, Roswell, GA 30075Active

 MLS ID #10817642, Jennifer Astrin, Astrin Real Estate. GAMLS
 - $575,0004 bd3 ba2.8k sqft1701 Smithwood Dr, Marietta, GA 30062For Sale

 MLS ID #7808269, Robert Clarkson, Century 21 Connect Realty. FMLS GA
 - $585,0005 bd4 ba3.2k sqft2110 B T Sheppard Dr, Marietta, GA 30062For Sale
 MLS ID #7795679, CHERYL D BRIGHT SCHALK, Dorsey Alston Realtors. FMLS GA
 - $535,0004 bd3 ba3.3k sqft1781 Blackwillow Dr NE, Marietta, GA 30066For Sale
 MLS ID #7799868, Sharon Ivy, TSG Premier Realty. FMLS GA
 - $595,0003 bd3 ba2.8k sqft181 W Lake Dr, Mountain Park, GA 30075ActiveMLS ID #10820137, Path & Post Team, Path & Post. GAMLS
- $614,9006 bd5 ba3.7k sqft4257 Arbor Club Dr, Marietta, GA 30066ActiveMLS ID #10811599, Benjamin Winwood, Lokation Real Estate LLC. GAMLS
- $659,0005 bd3 ba2.7k sqft3041 Coach Ln, Marietta, GA 30062For SaleMLS ID #7810360, Emily Boehmig, Atlanta Fine Homes Sotheby's International. FMLS GA
- $549,9994 bd3 ba3.6k sqft232 Nacoochee Dr, Woodstock, GA 30188ActiveMLS ID #10769527, Sean Roberts, Atlanta Communities. GAMLS
- $625,0005 bd3 ba3k sqft3197 Wicks Creek Trl, Marietta, GA 30062ActiveMLS ID #10802440, Val Lemoine, Keller Williams Realty. GAMLS
- $649,9994 bd3 ba2.6k sqft2212 Heritage Trace Dr, Marietta, GA 30062ActiveMLS ID #10801963, Bill Wunder, Harry Norman Realtors. GAMLS
- $515,0004 bd3 ba2.4k sqft235 Barrington Dr E, Roswell, GA 30076ActiveMLS ID #10821530, Karen Meagher, BHHS Georgia Properties. GAMLS
- $619,0004 bd3 ba3.7k sqft495 Nottingham Dr, Marietta, GA 30066ActiveMLS ID #10781774, Cookie Whiteside, BHHS Georgia Properties. GAMLS
- $689,0005 bd3 ba2.7k sqft2112 Rockland Ct, Marietta, GA 30062ActiveMLS ID #10772488, Rhonda Duffy, Duffy Realty. GAMLS
- $465,5054 bd3 ba3.3k sqft4831 Highpoint Dr NE, Marietta, GA 30066ActiveMLS ID #10738313, Melanie B White, Harry Norman Realtors. GAMLS
- $484,9005 bd3 ba2.6k sqft4910 Tremont Dr NE, Marietta, GA 30066ActiveMLS ID #10809563, Katrina Spruiell, Hester Group, REALTORS. GAMLS
- $545,0004 bd3 ba2.4k sqft4326 Hadaway Rd NW, Kennesaw, GA 30152For SaleMLS ID #7814620, BECKY GODBEE, Atlanta Fine Homes Sotheby's International. FMLS GA
- $800,0005 bd4 ba4k sqft3671 Forest Peak Lndg, Marietta, GA 30066For SaleMLS ID #7761041, Teresa Gale, The Rezerve, LLC. FMLS GA
- $585,0005 bd4 ba2.7k sqft392 Greenfield Ct, Marietta, GA 30068For SaleMLS ID #7758360, Roya Roy, Regent Group Realty, LLC.. FMLS GA
- $539,0005 bd4 ba3.8k sqft4498 Balmoral Rd NW, Kennesaw, GA 30144For SaleMLS ID #7781034, Joseph Bowling, Your Home Sold Guaranteed Realty Trevor Smith Team. FMLS GA
- $749,8005 bd4 ba4.7k sqft3363 Linton Ln, Marietta, GA 30066For SaleMLS ID #7811270, DEBBIE REDFORD, All Atlanta Realty, LLC. FMLS GA
