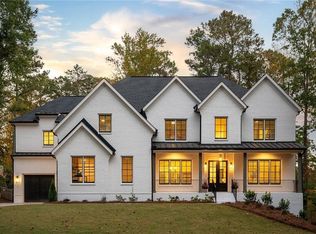
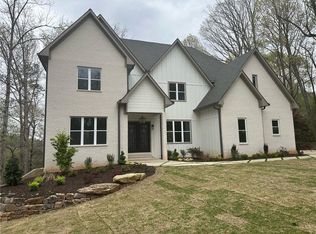
CUSTOM BUILD TO SUIT IN HEARDS FERRY / RIVERWOOD SCHOOL DISTRICTS. BUILD THE HOUSE YOU WANT FOR HUNDREDS OF THOUSANDS LESS THAN BUYING A RESALE. Customize to your floor plan & lifestyle. House plans with 3,500-7,500+ square feet on a daylight basement or slab/crawlspace similar to the ones pictured to be built for $1,000,000 or much, much less depending on finishes. After constructed value could be $2 million+. Two adjacent ½ acre each lots available for $575k each, less than all the comps in Heards Ferry in the past 2 years. Read the lot listing below & all the notes. Work with one of our plans and builders or bring your own plans &/or builder. Pictures are of the modern contemporary plan & a modern farmhouse plans being priced/permitted. Construction loan financing contacts available. Pics are of both lots, 502 & 506 Old Harbor. BUYERS!! happy to provide any information. FOR DIRECT ANSWERS ON SELECTING A PLAN & HIRING A BUILDER TO BUILD THE IDEAL HOME FOR YOUR BUDGET, TEXT THE NUMBER IN THE IN THE "Listing Provided by" section at the end of this info section. DON'T USE the blue/white/red "Contact/Call/Message Agent" or "Request a Tour/Showing" or "Ask a question" buttons or #s. THEY ARE NOT DIRECT. TEXT THE # IN THE LISTING PROVIDED BY section & we'll answer all your questions directly & quickly. LOT INFO: ONE OR TWO 1/2 ACRE DEVELOPED LOTS (or ONE ACRE+) IN HEARDS FERRY/RIVERWOOD OFF OF RIVERSIDE DRIVE, 1.4 MILE OUTSIDE 285 in a swim/tennis neighborhood. A real community. Our experienced, affordable builders (or yours) can build your perfect home in any style from traditional, to modern farmhouse to modern contemporary to anything on a rear/side daylight basement with a flat walk out from the kitchen to a patio or on a slab/crawl space. The topo allows for flexibility. Building areas are flat. See the 1st aerial picture that clearly shows the building areas. BUYERS, if you would like to envision your perfect home on a lot, see the end of this section for owner info. Owner is willing to site plan any house plan, help visualize said plan on the lot's flat building pad & mark the house plan/improvements locations for you. Owner knows how to site plan your ideal home onto these lots to suit your needs & within your budget. There could be 1/3 acre+ flat backyard & whatever else you desire. Text the direct number below. Entire neighborhood has similar-sized lots or smaller. All utilities including sewer are adjacent/in the right of way. Not in a floodplain. No creeks/ditches on either lot. Zoned RD-18. See the listing pics confirming that. New construction in this area of Riverwood HS district on 0.75-1.5 acre lots sell for $2.0 - 5.9 mill. On ~1/2 acre lots for $1.85 - 5 mill. Topo is as follows: Both lots have/would have a gradual uphill sloping driveway for about 40-50' to the front set back line. 506 lot has a very flat building pad. 502 lot building pad will take less than one day of grading to get flat & will sit about 6' lower than the 506 lot building pad. Both lots are basement friendly. Surveys can be gathered up & will be very close to the aerials & overlays in the listing pictures which pull directly from the surveys. So, use the aerial pictures for visuals for now. Lots are ~100' wide at about 55' from the street right of way and get slightly wider from front to rear. Feel free to text your sales price, DD, earnest money, financing/cash, closing date. THERE IS NO SIGN. BUYERS! FOR DIRECT ANSWERS/HELP ON SELECTING A PLAN & HIRING A BUILDER TO BUILD THE IDEAL HOME FOR YOUR BUDGET, TEXT THE NUMBER IN THE "Listing Provided by" section at the end of this info section. DON'T USE the blue/white "Contact/Call/Message Agent" or "Request a Tour/Showing" or "Ask a question" buttons or #s. THEY ARE NOT DIRECT. TEXT THE # IN THE LISTING PROVIDED BY section & we'll answer all your questions directly & quickly. Owner is a GA licensed real estate broker.
Active
$1,500,000
506 Old Harbor Dr, Sandy Springs, GA 30328
6beds
7,000sqft
:
Get pre-qualified$10,055/mo
Single Family Residence, Residential
Built in 2026
0.57 Acres Lot
$1,475,700 Zestimate®
$214/sqft
$63/mo HOA
What's special
Basement friendlyFlat building padGradual uphill sloping driveway
- 25 days |
- 2,378 |
- 112 |
Zillow last checked:
Listing updated:
Listed by:
RON ABELLERA,
Piedmont Signature Properties, LLC 404-271-7787
Source: FMLS GA,MLS#: 7796646
Facts & features
Interior
Bedrooms & bathrooms
- Bedrooms: 6
- Bathrooms: 7
- Full bathrooms: 6
- 1/2 bathrooms: 1
- Main level bathrooms: 1
- Main level bedrooms: 1
Rooms
- Room types: Basement, Bonus Room
Primary bedroom
- Features: Double Master Bedroom, Master on Main
- Level: Double Master Bedroom, Master on Main
Bedroom
- Features: Double Master Bedroom, Master on Main
Primary bathroom
- Features: Double Shower, Double Vanity
Dining room
- Features: Open Concept, Seats 12+
Kitchen
- Features: Cabinets Stain, Cabinets White, Kitchen Island, View to Family Room, Other
Heating
- Central
Cooling
- Ceiling Fan(s), Central Air
Appliances
- Included: Dishwasher, Disposal, Double Oven, ENERGY STAR Qualified Appliances, Gas Cooktop
- Laundry: Upper Level
Features
- Beamed Ceilings
- Flooring: Hardwood, Marble
- Windows: Insulated Windows
- Basement: Finished,Full,Interior Entry,Walk-Out Access
- Number of fireplaces: 2
- Fireplace features: Basement, Family Room
- Common walls with other units/homes: No Common Walls
Interior area
- Total structure area: 7,000
- Total interior livable area: 7,000 sqft
Video & virtual tour
Property
Parking
- Total spaces: 5
- Parking features: Attached, Garage, Garage Door Opener, Garage Faces Side
- Attached garage spaces: 3
Accessibility
- Accessibility features: Accessible Doors, Accessible Entrance
Features
- Levels: Three Or More
- Patio & porch: Covered, Deck, Patio
- Exterior features: None, No Dock
- Pool features: None
- Spa features: None
- Fencing: None
- Has view: Yes
- View description: Trees/Woods
- Waterfront features: None
- Body of water: None
Lot
- Size: 0.57 Acres
- Features: Back Yard, Private
Details
- Additional structures: None
- Parcel number: 17 013000050432
- Other equipment: None
- Horse amenities: None
Construction
Type & style
- Home type: SingleFamily
- Architectural style: Contemporary,Farmhouse
- Property subtype: Single Family Residence, Residential
Materials
- Brick 4 Sides, Fiber Cement, Other
- Foundation: Concrete Perimeter
- Roof: Composition
Condition
- To Be Built
- New construction: Yes
- Year built: 2026
Utilities & green energy
- Electric: 220 Volts
- Sewer: Public Sewer
- Water: Public
- Utilities for property: Cable Available, Electricity Available, Natural Gas Available, Phone Available, Sewer Available, Water Available
Green energy
- Energy efficient items: Appliances, Construction
- Energy generation: None
Community & HOA
Community
- Features: Clubhouse, Community Dock, Fishing, Homeowners Assoc, Lake, Near Schools, Near Shopping, Near Trails/Greenway, Pickleball, Pool, Tennis Court(s)
- Security: None
- Subdivision: North Harbor
HOA
- Has HOA: Yes
- Services included: Swim, Tennis
- HOA fee: $750 annually
Location
- Region: Sandy Springs
Financial & listing details
- Price per square foot: $214/sqft
- Tax assessed value: $260,300
- Annual tax amount: $3,158
- Date on market: 6/29/2026
- Cumulative days on market: 228 days
- Electric utility on property: Yes
- Road surface type: Asphalt
Estimated market value
$1,475,700
$1.40M - $1.55M
$7,119/mo
Price history
| Date | Event | Price |
|---|---|---|
| 6/29/2026 | Listed for sale | $1,500,000$214/sqft |
Source:  FMLS GA #7796646 Report a problem FMLS GA #7796646 Report a problem | ||
| 6/1/2026 | Listing removed | $1,500,000$214/sqft |
Source: FMLS GA #7764343 Report a problem | ||
| 5/4/2026 | Listed for sale | $1,500,000$214/sqft |
Source: FMLS GA #7764343 Report a problem | ||
| 5/1/2026 | Listing removed | $1,500,000$214/sqft |
Source: FMLS GA #7745643 Report a problem | ||
| 4/2/2026 | Listed for sale | $1,500,000$214/sqft |
Source: FMLS GA #7745643 Report a problem | ||
| 4/1/2026 | Listing removed | $1,500,000$214/sqft |
Source: FMLS GA #7726863 Report a problem | ||
| 3/1/2026 | Listed for sale | $1,500,000$214/sqft |
Source: FMLS GA #7726863 Report a problem | ||
| 3/1/2026 | Listing removed | $1,500,000$214/sqft |
Source: FMLS GA #7712427 Report a problem | ||
| 2/1/2026 | Listed for sale | $1,500,000-6.3%$214/sqft |
Source: FMLS GA #7712427 Report a problem | ||
| 2/1/2026 | Listing removed | $1,600,000$229/sqft |
Source: FMLS GA #7677413 Report a problem | ||
| 11/6/2025 | Listed for sale | $1,600,000$229/sqft |
Source: FMLS GA #7677413 Report a problem | ||
Public tax history
| Year | Property taxes | Tax assessment |
|---|---|---|
| 2024 | $3,212 +89.6% | $104,120 +90% |
| 2023 | $1,694 -25.3% | $54,800 -25% |
| 2022 | $2,268 -3.6% | $73,080 +2.3% |
| 2021 | $2,353 +4.3% | $71,440 -10.6% |
| 2020 | $2,256 +122.2% | $79,920 +1.8% |
| 2019 | $1,015 | $78,520 +86.1% |
| 2018 | $1,015 | $42,200 +37% |
| 2017 | $1,015 -2.8% | $30,800 |
| 2016 | $1,044 -0.4% | $30,800 |
| 2015 | $1,048 -3.8% | $30,800 |
| 2014 | $1,090 +4.5% | $30,800 |
| 2013 | $1,043 +215.8% | $30,800 +216.9% |
| 2012 | $330 | $9,720 |
| 2011 | -- | $9,720 |
Find assessor info on the county website
Monthly payment
Est. payment
Payment breakdown
Explore the cost of this home by adjusting the details. Changes won't be saved.Climate risks
Neighborhood: 30328
Nearby schools
GreatSchools rating
- 8/10Heards Ferry Elementary SchoolGrades: PK-5Distance: 2.3 mi
- 8/10Ridgeview Charter SchoolGrades: 6-8Distance: 3.7 mi
- 8/10Riverwood International Charter SchoolGrades: 9-12Distance: 1.5 mi
Schools provided by the listing agent
- Elementary: Heards Ferry
- Middle: Ridgeview Charter
- High: Riverwood International Charter
Source: FMLS GA. This data may not be complete. We recommend contacting the local school district to confirm school assignments for this home.
- $575,0001.11 Acres502 Old Harbor Dr #1, Atlanta, GA 30328Lot/Land
- $575,0001.11 Acres502 Old Harbor Dr #2, Atlanta, GA 30328Lot/Land
- $1,355,6005 bd3 ba3.6k sqft6130 Blackwater Trl NW, Sandy Springs, GA 30328Off Market
- $---- bd-- ba-- sqft6130 Blackwater Trl, Atlanta, GA 30328Off Market
- $811,7005 bd4 ba3.1k sqft6120 Blackwater Trl NW, Sandy Springs, GA 30328Off Market
- $835,0005 bd4 ba3.8k sqft550 N Harbor Dr, Sandy Springs, GA 30328Sold
- $989,8004 bd3 ba3.1k sqft510 Old Harbor Dr, Sandy Springs, GA 30328Off Market
- $702,1003 bd2 ba1.8k sqft6110 Blackwater Trl NW, Sandy Springs, GA 30328Off Market
A local agent can set up tours, give advice and negotiate with sellers.
Similar homes
- $1,798,0006 bd7 ba6.6k sqft24 The Lndg, Sandy Springs, GA 30350For Sale

 MLS ID #7783564, Erica Wagner, Keller Williams Realty Community Partners. FMLS GA
 - $1,999,0007 bd6 ba6.7k sqft270 Crosstree Ln, Sandy Springs, GA 30328New Construction
 MLS ID #7725151, Mario Ramirez, Janie P. Marshall, Inc.. FMLS GA
 - $--5 bd4 ba3.9k sqft5106 Crescent Cove Ln, Mableton, GA 30126Auction
 Auction.com 2
 - $1,799,0007 bd6 ba7.4k sqft4050 Oak Forest Cir, Marietta, GA 30062For Sale
 MLS ID #7795186, Jennifer Xu, Keller Williams Realty Atl North. FMLS GA
 - $1,495,0006 bd6 ba6.4k sqft12719 Ruths Farm Way, Alpharetta, GA 30004For SaleMLS ID #7798906, Kimberly Freeman Salinari, Mercatus Realty, LLC.. FMLS GA
- $1,500,0006 bd6 ba6.8k sqft5272 Lacosta Ln, Johns Creek, GA 30022For SaleMLS ID #7791688, Denise Sperier, Atlanta Fine Homes Sotheby's International. FMLS GA
- $1,800,0006 bd5 ba6k sqft160 Trimble Crest Dr, Sandy Springs, GA 30342Active
 MLS ID #10765901, Katie Belew, Harry Norman Realtors. GAMLS
 - $1,500,0005 bd6 ba4.9k sqft7093 Vaughn Rd, Canton, GA 30115For SaleMLS ID #7747298, Mary Hunter, Atlanta Communities. FMLS GA
- $1,995,0006 bd5 ba6k sqft4311 Oak Forest Way, Atlanta, GA 30319For SaleMLS ID #7804005, Melissa Allen, HOME Luxury Real Estate. FMLS GA
- $1,625,0006 bd7 ba7.6k sqft392 Lum Crowe Rd, Roswell, GA 30075ActiveMLS ID #10775849, Lara Dolan, Ansley RE|Christie's Int'l RE. GAMLS
- $1,350,0005 bd6 ba5.7k sqft2853 Bernard Ln SE, Smyrna, GA 30080ActiveMLS ID #10801449, Hunt Home Team, Keller Williams Realty. GAMLS
- $1,595,0006 bd5 ba5.2k sqft4540 Hawthorne Ct, Milton, GA 30004ActiveMLS ID #10793105, Reid Casey II, The Rezerve. GAMLS
- $1,675,0006 bd6 ba6.6k sqft145 Pruitt Dr, Alpharetta, GA 30004For SaleMLS ID #7788461, Kimmy Counter, Atlanta Fine Homes Sotheby's International. FMLS GA
- $1,499,9155 bd6 ba3.6k sqft3840 Havenrock Dr, Marietta, GA 30066New ConstructionMLS ID #7779078, Elizabeth Bryson, All Atlanta Realty, LLC. FMLS GA
- $1,500,0006 bd5 ba4.7k sqft879 Arnold Mill Rd, Woodstock, GA 30188New ConstructionMLS ID #7730995, ANITA CORSINI, RB Realty. FMLS GA
- $1,299,0006 bd6 ba6.6k sqft13470 Providence Lake Dr, Milton, GA 30004Active Under ContractMLS ID #10737588, Tuy Luong, Serhant Georgia. GAMLS
- $1,850,0007 bd8 ba6.7k sqft3700 Robinson Rd NE, Marietta, GA 30068New ConstructionMLS ID #7797523, Sian Lian, Strategy Real Estate International, LLC.. FMLS GA
- $1,099,0006 bd5 ba5.1k sqft7530 Spalding Ln, Sandy Springs, GA 30350ActiveMLS ID #10758212, Kimberly Mason, Kim Mason & Associates Realty. GAMLS
- $1,599,0005 bd6 ba7.4k sqft12711 Ruths Farm Way, Alpharetta, GA 30004ActiveMLS ID #10766896, Jeni Hall, BHHS Georgia Properties. GAMLS
- $1,499,0005 bd5 ba4.3k sqft280 County Rd, Marietta, GA 30064New ConstructionMLS ID #7783577, BECKY GODBEE, Atlanta Fine Homes Sotheby's International. FMLS GA
