If you're looking for more than just a house, welcome to Brynwyck. Tucked away on a quiet cul-de-sac in one of Brookhaven's most beloved swim and tennis communities, 1139 Ives Court offers a lifestyle that's hard to find. From swim and tennis to playgrounds, book clubs, holiday celebrations, and easy access to Murphey Candler Park, Brynwyck delivers that coveted lifestyle. Lovingly maintained and thoughtfully prepared for the market, this move-in ready home features a brand-new roof, beautifully refinished hardwood floors, and numerous recent improvements. One of its most memorable features is the hidden path leading directly to the neighborhood pool and tennis courts. Step inside to a dramatic two-story foyer with marble flooring and a sweeping staircase. Beautifully refinished and newly installed hardwood floors flow throughout the main level, where timeless architecture meets thoughtful updates. The heart of the home is the updated kitchen, featuring a large center island, abundant cabinetry, generous pantry storage, a sunny breakfast nook, and a built-in command center perfect for work, homework, or everyday organization. Just beyond the kitchen, a covered outdoor living room offers the perfect year-round retreat for morning coffee, working from home, or simply unwinding while surrounded by nature. An expansive rear deck overlooks the private backyard, while a level side yard provides additional space for play, pets, or gardening. The spacious family room features custom built-ins, a cozy fireplace, and new hardwood flooring. Dual staircases lead upstairs to the oversized primary suite with French doors opening to the ensuite bath and walk-in closet. Three additional bedrooms complete the upper level, with two offering spacious walk-in closets with custom shelving and built-in drawers. The finished terrace level offers exceptional flexibility with new luxury vinyl plank flooring, making it ideal for a media room, recreation space, home gym, or playroom. A massive storage room-with a window already in place-offers an easy opportunity to create a fifth bedroom while still leaving plenty of storage, including a cedar closet. Just minutes from top-rated schools, hospitals, shopping, dining, parks, and major commuter routes, this beautifully updated home offers timeless character, modern updates, and one of Brynwyck's most desirable locations.
Active under contract
$989,000
1139 Ives Ct NE, Atlanta, GA 30319
4beds
5,008sqft
Single Family Residence
Built in 1983
0.46 Acres Lot
$955,400 Zestimate®
$197/sqft
$52/mo HOA
What's special
Cozy fireplaceLevel side yardUpdated kitchenCustom built-insSweeping staircasePrivate backyardExpansive rear deck
- 14 days |
- 1,875 |
- 127 |
Zillow last checked:
Listing updated:
Listed by:
Emily Diamond 770-714-5701,
Harry Norman Realtors
Source: GAMLS,MLS#: 10801765
Facts & features
Interior
Bedrooms & bathrooms
- Bedrooms: 4
- Bathrooms: 3
- Full bathrooms: 2
- 1/2 bathrooms: 1
Rooms
- Room types: Den, Family Room, Laundry, Sun Room
Dining room
- Features: Seats 12+
Kitchen
- Features: Breakfast Bar, Breakfast Room, Kitchen Island, Pantry
Heating
- Central
Cooling
- Central Air
Appliances
- Included: Dishwasher, Disposal, Double Oven, Dryer, Refrigerator, Microwave, Washer
- Laundry: Upper Level, In Hall
Features
- Double Vanity, Vaulted Ceiling(s), Walk-In Closet(s), Wet Bar
- Flooring: Carpet, Hardwood
- Basement: Daylight,Exterior Entry,Full,Finished,Unfinished
- Number of fireplaces: 1
- Fireplace features: Family Room, Gas Starter
- Common walls with other units/homes: No Common Walls
Interior area
- Total structure area: 5,008
- Total interior livable area: 5,008 sqft
- Finished area above ground: 3,692
- Finished area below ground: 1,316
Property
Parking
- Total spaces: 2
- Parking features: Attached
- Has attached garage: Yes
Features
- Levels: Three Or More
- Stories: 3
- Fencing: Fenced
Lot
- Size: 0.46 Acres
- Features: Cul-De-Sac, Level, Private
- Residential vegetation: Partially Wooded, Grassed
Details
- Parcel number: 18 328 01 097
Construction
Type & style
- Home type: SingleFamily
- Architectural style: Traditional
- Property subtype: Single Family Residence
Materials
- Stucco
- Roof: Composition
Condition
- Resale
- New construction: No
- Year built: 1983
Utilities & green energy
- Sewer: Public Sewer
- Water: Public
- Utilities for property: Cable Available, Electricity Available, Natural Gas Available, Phone Available, Sewer Available, Water Available, Underground Utilities
Community & HOA
Community
- Features: Park, Playground, Pool, Sidewalks, Street Lights, Swim Team, Tennis Court(s)
- Security: Smoke Detector(s)
- Subdivision: BYRNWYCK SUB UN 4
HOA
- Has HOA: Yes
- Services included: Maintenance Grounds, Reserve Fund, Tennis
- HOA fee: $625 annually
Location
- Region: Atlanta
Financial & listing details
- Price per square foot: $197/sqft
- Annual tax amount: $12,741
- Date on market: 7/9/2026
- Cumulative days on market: 14 days
- Listing agreement: Exclusive Agency
- Listing terms: Cash,Conventional,FHA,USDA Loan,VA Loan
- Electric utility on property: Yes
Estimated market value
$955,400
$908,000 - $1.00M
$4,979/mo
Price history
| Date | Event | Price |
|---|---|---|
| 7/9/2026 | Listed for sale | $989,000$197/sqft |
Source:  GAMLS #10801765 Report a problem GAMLS #10801765 Report a problem | ||
| 6/17/2026 | Listing removed | $4,999$1/sqft |
Source: Zillow Rentals Report a problem | ||
| 5/11/2026 | Price change | $4,999-9.1%$1/sqft |
Source: Zillow Rentals Report a problem | ||
| 4/20/2026 | Listed for rent | $5,500+11.1%$1/sqft |
Source: Zillow Rentals Report a problem | ||
| 7/31/2023 | Listing removed | -- |
Source: Zillow Rentals Report a problem | ||
| 6/21/2023 | Price change | $4,9490%$1/sqft |
Source: Zillow Rentals Report a problem | ||
| 5/28/2023 | Price change | $4,950-5.7%$1/sqft |
Source: Zillow Rentals Report a problem | ||
| 5/12/2023 | Listed for rent | $5,250$1/sqft |
Source: Zillow Rentals Report a problem | ||
Public tax history
Tax history is unavailable.
Monthly payment
Est. payment
Payment breakdown
Explore the cost of this home by adjusting the details. Changes won't be saved.Climate risks
Neighborhood: Byrnwyck
Nearby schools
GreatSchools rating
- 9/10Montgomery Elementary SchoolGrades: PK-5Distance: 0.6 mi
- 7/10Chamblee Middle SchoolGrades: 6-8Distance: 2 mi
- 7/10Chamblee Charter High SchoolGrades: 9-12Distance: 2.1 mi
Schools provided by the listing agent
- Elementary: Montgomery
- Middle: Chamblee
- High: Chamblee
Source: GAMLS. This data may not be complete. We recommend contacting the local school district to confirm school assignments for this home.
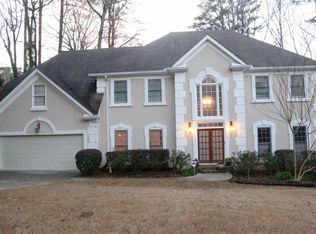
- $1,066,4004 bd2 ba3.2k sqft1139 Ives Ct, Atlanta, GA 30319Off Market
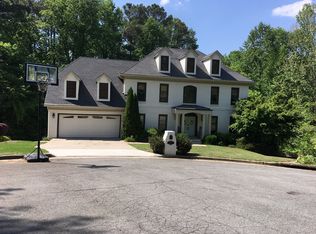
- $1,086,9004 bd4 ba2.7k sqft1136 Ives Ct, Atlanta, GA 30319Off Market
- $932,5003 bd2 ba3.6k sqft1143 Ives Ct, Atlanta, GA 30319Off Market
- $876,0004 bd4 ba3.4k sqft1168 Byrnwyck Way, Atlanta, GA 30319Sold

- $1,058,7005 bd3 ba3.4k sqft1178 Byrnwyck Way, Atlanta, GA 30319Off Market
- $925,0003 bd2 ba2.9k sqft1160 Byrnwyck Way, Atlanta, GA 30319Off Market
- $976,2004 bd2 ba3.2k sqft3900 Byrnwyck Pl, Atlanta, GA 30319Off Market
- $902,8003 bd3 ba3.5k sqft3889 Downing Ln, Atlanta, GA 30319Off Market
A local agent can set up tours, give advice and negotiate with sellers.
Similar homes
- $985,0003 bd3 ba2.8k sqft2599 Brookline Cir NE, Atlanta, GA 30319Active

 MLS ID #10800337, Debbie A Leonard, Keller Williams Realty. GAMLS
 - $1,000,0004 bd4 ba3.1k sqft2635 Brookline Cir NE, Atlanta, GA 30319For Sale
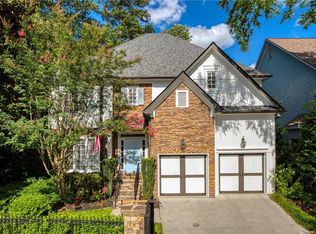
 MLS ID #7772806, ROBERT MCCARTHY III, Atlanta Fine Homes Sotheby's International. FMLS GA
 - $985,0005 bd4 ba3.9k sqft1511 Summerset Dr, Atlanta, GA 30338Active
 MLS ID #10774153, Paige Holliman, Harry Norman Realtors. GAMLS
 - $999,0003 bd5 ba4.3k sqft1843 Vancroft Ct, Atlanta, GA 30338For Sale
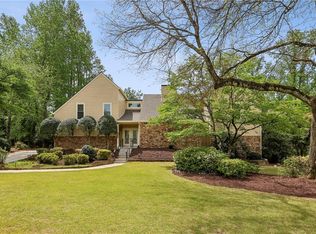 MLS ID #7750394, Rachel Provow, HOME Luxury Real Estate. FMLS GA
 - $975,0004 bd4 ba2.8k sqft3026 Skyland Dr NE, Chamblee, GA 30341For SaleMLS ID #7761401, BLAIR BRANCH HUCKEBA, Dorsey Alston Realtors. FMLS GA
- $1,025,0004 bd4 ba4.6k sqft4136 Wandering Rose Ln, Marietta, GA 30062ActiveMLS ID #10804092, Karen Cohen, Chapman Hall Realtors. GAMLS
- $1,100,0004 bd5 ba3.5k sqft5001 Redcliff Ct, Atlanta, GA 30338ActiveMLS ID #10803694, Marcos Arias, BHHS Georgia Properties. GAMLS
- $999,0004 bd4 ba4.5k sqft220 Spearfield Trce, Roswell, GA 30075Active Under ContractMLS ID #10798268, Michael Boone, Century 21 Results. GAMLS
- $1,050,0005 bd4 ba4.4k sqft1250 Northcliff Trce, Roswell, GA 30076ActiveMLS ID #10764877, Callie Kraft, Ansley RE|Christie's Int'l RE. GAMLS
- $1,125,0004 bd3 ba3k sqft3902 Peachtree Dunwoody Rd NE, Atlanta, GA 30342For SaleMLS ID #7759550, Dionna Daniel, Keller Williams Realty Atl Perimeter. FMLS GA
- $950,0005 bd5 ba2.9k sqft2034 Starfire Dr NE, Atlanta, GA 30345For SaleMLS ID #7778245, CHARLES Cook, Keller Wms Re Atl Midtown. FMLS GA
- $995,0005 bd6 ba4.9k sqft1600 Savannah Ct SE, Smyrna, GA 30080For SaleMLS ID #7762929, KAY SETTLE, Harry Norman Realtors. FMLS GA
- $965,0007 bd6 ba5.4k sqft820 Glen Royal Dr, Roswell, GA 30076ActiveMLS ID #10774465, Bradley Poole, Compass. GAMLS
- $1,025,0005 bd5 ba4.2k sqft2046 Kinsmon Dr, Marietta, GA 30062ActiveMLS ID #10765053, Gabriela Panzera, Harry Norman Realtors. GAMLS
- $950,0007 bd6 ba5.1k sqft2715 Henderson Rd, Tucker, GA 30084For SaleMLS ID #7783840, Tracy Queen, Communities Real Estate. FMLS GA
- $869,0004 bd4 ba4.1k sqft801 Bedford Oaks Dr, Marietta, GA 30068For SaleMLS ID #7790098, Kerri Levitt, Atlanta Fine Homes Sotheby's International. FMLS GA
- $959,0004 bd4 ba4k sqft2031 Roydon Ct SE, Smyrna, GA 30080For SaleMLS ID #7789613, Ashley Hudson, Rock River Realty, LLC.. FMLS GA
- $1,450,0005 bd4 ba3.4k sqft2607 Camille Dr, Atlanta, GA 30319For SaleMLS ID #7770543, Karen Henry, Hester Group REALTORS. FMLS GA
- $850,0004 bd4 ba5.1k sqft285 Windrift Ct, Roswell, GA 30076For SaleMLS ID #7790950, Robin Martin, Robin Martin & Associates, LLC. FMLS GA
- $1,000,0007 bd4 ba5.2k sqft1340 Tahoe Pines Cir, Alpharetta, GA 30005ActiveMLS ID #10769749, ANU VANGARA, Crye-Leike, Realtors. GAMLS
