Skip main navigation
Closed
  • $876,000

    1168 Byrnwyck Way, Atlanta, GA 30319

    4beds
    3,463sqft
    Single Family Residence
    Built in 1981
    0.3 Acres Lot
    $1,032,400 Zestimate®
    $253/sqft
    $5,600 Estimated rent

    Home value

    $1,032,400

    $960,000 - $1.11M

    $5,600/mo

    Zestimate® history
    Loading
    Loading...

    Owner options

    List your home for rent

    $5,600/mo

    Rent Zestimate®

    Find your next renter with Zillow Rental Manager. Plus, with online applications, you can quickly screen prospective tenants – for free.

    Learn more

    $5,600/mo

    Rent Zestimate®

    Refinance and save

    $6,162/mo

    Est. payment

    Refinancing to a lower rate could help reduce your monthly payments and save thousands over the life of the loan.

    See today's rates

    $6,162/mo

    Est. payment

    Explore your selling options

    Work with a Zillow partner agent

    Leverage their expertise and Zillow's premium Showcase listings to get your home seen by more buyers.

    Get started

    List with your own agent

    Get your home in front of millions of buyers by listing it on Zillow.

    Learn how to do it

    Sell it yourself

    Take full control of how buyers see your home on Zillow by listing For Sale by Owner (FSBO).

    List your home

    What's special

    Half bathLarge patioUpdated kitchenFloor-to-ceiling windowsCustom barn doorNatural lightUpdated bath
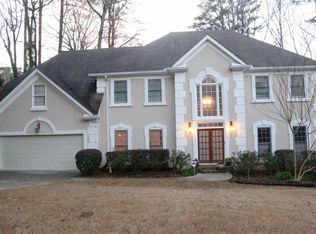
    Are you ready to see your dream home! This fabulous home in the sought after neighborhood of Byrnwyck is bound to make your heart skip a beat. With 4 spacious bedrooms and 3 1/2 baths, there's room for everyone to live, work, and play. You are greeted by airy and inviting 9-foot ceilings on the main floor, creating a sense of space and grandeur. The main floor boasts stunning hardwood floors that add warmth and elegance to the entire space. Step outside onto the trellis deck and large patio, where you can entertain, play, and simply savor the joy of your outdoor space. This home is the epitome of charm and style, with its adorable shake design making it the cutest house in the neighborhood. The family room is an absolute showstopper, featuring soaring 12-foot ceilings and floor-to-ceiling windows that flood the space with natural light. It's the perfect spot to gather. Calling all culinary enthusiasts! The updated kitchen is a chef's paradise, complete with high-end appliances that will elevate your cooking experience. Quartz countertops and a custom barn door leading to the pantry adds additional character to the heart of the home. But that's not all Co an extra bonus room, just off the kitchen, awaits your creativity. Whether you need an office, art room, playroom, or something else entirely, this space is yours to customize. The primary bedroom on the main floor offers convenience and luxury, allowing you to enjoy single-level living. It boasts an updated bath with a custom tile steam shower, turning your daily routine into a spa-like experience. Picture yourself relaxing in style and comfort. Upstairs, you'll find three more spacious bedrooms and two additional baths, along with extra storage space to keep everything organized and tidy. With a 2-car garage and a basement featuring a half bath, you'll have all the space you need for your vehicles and storage needs. Plus, you can easily access the fenced outdoor space from the basement, providing a seamless connection to the great outdoors. Don't miss your chance to make this enchanting property your own Co schedule a viewing today and experience the magic of this exceptional home for yourself!

    Zillow last checked:

    Listing updated:

    Listed by:

    Jill Rice 770-330-7477,

    Keller Williams Realty

    Bought with:

    Mariam DePriest, 361916

    Keller Williams Realty Atlanta North

    Source: GAMLS,MLS#: 10234023MLS Logo

    Facts & features

    Interior

    Bedrooms & bathrooms
    • Bedrooms: 4
    • Bathrooms: 4
    • Full bathrooms: 3
    • 1/2 bathrooms: 1
    • Main level bathrooms: 1
    • Main level bedrooms: 1
    Rooms
    • Room types: Foyer, Laundry, Bonus Room, Family Room
    Dining room
    • Features: Seats 12+
    Kitchen
    • Features: Breakfast Room, Kitchen Island, Walk-in Pantry
    Heating
    • Natural Gas
    Cooling
    • Ceiling Fan(s), Central Air
    Appliances
    • Included: Gas Water Heater, Dryer, Washer, Dishwasher, Microwave, Oven/Range (Combo), Refrigerator
    • Laundry: Mud Room
    Features
    • Tray Ceiling(s), High Ceilings, Double Vanity, Master On Main Level
    • Flooring: Hardwood, Tile, Carpet
    • Basement: Bath Finished,Daylight,Exterior Entry,Finished
    • Number of fireplaces: 1
    • Fireplace features: Family Room, Gas Starter
    • Common walls with other units/homes: No Common Walls
    Interior area
    • Total structure area: 3,463
    • Total interior livable area: 3,463 sqft
    • Finished area above ground: 2,970
    • Finished area below ground: 493

    Property

    Parking
    • Parking features: Attached, Garage Door Opener, Garage
    • Has attached garage: Yes
    Features
    • Levels: Two
    • Stories: 2
    • Patio & porch: Deck, Patio
    • Exterior features: Other
    • Body of water: None
    Lot
    • Size: 0.3 Acres
    • Features: Cul-De-Sac, Private
    Details
    • Parcel number: 18 328 01 076

    Construction

    Type & style
    • Home type: SingleFamily
    • Architectural style: Cape Cod,Traditional
    • Property subtype: Single Family Residence
    Materials
    • Concrete, Wood Siding
    • Roof: Composition
    Condition
    • Resale
    • New construction: No
    • Year built: 1981

    Utilities & green energy

    • Sewer: Public Sewer
    • Water: Public
    • Utilities for property: Cable Available, Electricity Available, High Speed Internet, Natural Gas Available, Phone Available, Sewer Available, Water Available

    Community & HOA

    Community
    • Features: Pool, Tennis Court(s)
    • Security: Carbon Monoxide Detector(s), Smoke Detector(s)
    • Subdivision: Byrnwyck
    HOA
    • Has HOA: Yes
    • Services included: Swimming, Tennis
    • HOA fee: $750 annually
    Location
    • Region: Atlanta

    Financial & listing details

    • Price per square foot: $253/sqft
    • Tax assessed value: $900,800
    • Annual tax amount: $6,346
    • Date on market: 12/13/2023
    • Listing agreement: Exclusive Agency
    • Electric utility on property: Yes

    Price history

    DateEventPrice
    1/5/2024Sold$876,000$253/sqft
    Source: GAMLS #10234023 Report a problem
    1/5/2024Price change$876,000+1.9%$253/sqft
    Source: GAMLS #10234023 Report a problem
    12/25/2023Pending sale$860,000$248/sqft
    Source: FMLS GA #7313859 Report a problem
    12/19/2023Contingent$860,000$248/sqft
    Source: GAMLS #10234023 Report a problem
    12/14/2023Listed for sale$860,000+251%$248/sqft
    Source: FMLS GA #7313859 Report a problem
    2/29/1996Sold$245,000$71/sqft
    Source: Public Record Report a problem

    Public tax history

    YearProperty taxesTax assessment
    2025$10,058 +27.7%$360,320 +24.5%
    2024$7,878 +16.1%$289,480 +8%
    2023$6,785 +6.9%$267,920 +20.6%
    2022$6,346 +8.4%$222,200 +10.2%
    2021$5,855 -2.6%$201,600 -0.8%
    2020$6,009 -5.8%$203,200 -8.5%
    2019$6,381 +3.9%$222,120 +6.2%
    2018$6,142 -17.5%$209,080 -13%
    2017$7,441 +7.7%$240,400 +7%
    2016$6,912 $224,760 +15.3%
    2014$6,912 $194,880 +13.6%
    2013-- $171,520
    2012-- $171,520 -3.2%
    2011-- $177,160
    2010$5,633 $177,160
    2009$5,633 +6.4%$177,160 0%
    2008$5,295 -0.9%$177,200
    2007$5,344 $177,200
    2006$5,344 +2.4%$177,200
    2005$5,219 +2%$177,200
    2004$5,118 +0.6%$177,200
    2003$5,086 +17.3%$177,200
    2002$4,337 +11.5%$177,200
    2001$3,891 $177,200
    Find assessor info on the county website

    Neighborhood: Byrnwyck

    Nearby schools

    GreatSchools rating
    Schools provided by the listing agent
    • Elementary: Montgomery
    • Middle: Chamblee
    • High: Chamblee

    Source: GAMLS. This data may not be complete. We recommend contacting the local school district to confirm school assignments for this home.

    Get a cash offer in 3 minutes
    Find out how much your home could sell for in as little as 3 minutes with a no-obligation cash offer.
    Estimated market value
    $1,032,400
    Get a cash offer in 3 minutes
    Find out how much your home could sell for in as little as 3 minutes with a no-obligation cash offer.
    Estimated market value
    $1,032,400