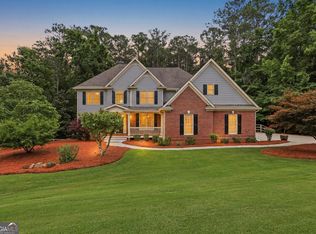
Set on 2.12 private acres in West Forsyth, this professionally designed estate offers an exceptional blend of refined interiors and resort-style outdoor living-an entertainer's dream and a true private retreat. The outdoor spaces are the heart of this property. Step out to a stunning saltwater pool, thoughtfully designed with an 8-foot deep end, surrounded by natural rock accents that create a serene, upscale atmosphere. An integrated hot tub spills gracefully into the pool, adding both visual impact and relaxation. Overlooking the pool is a beautifully crafted cabana with a built-in grilling station and outdoor kitchen, making this space ideal for hosting gatherings, enjoying summer evenings, or unwinding in complete privacy. The finished basement opens directly to the terrace level, creating seamless indoor-outdoor flow to the pool and entertainment areas. Inside, artisan front doors welcome you into a dramatic two-story foyer accented by designer lighting and rich hardwood floors. The main level offers a well-balanced layout with a formal dining room, office or formal living space, expansive great room with a stone fireplace, breakfast nook, and a custom chef's kitchen featuring granite countertops, a large island, walk-in pantry, and abundant natural light. A dual staircase adds architectural interest and convenience. The primary suite on the main level features vaulted ceilings, dual vanities, a soaking tub, frameless shower, and a private water closet. A well-appointed laundry room with built-in cabinetry and gas or electric dryer hookups adds everyday functionality, along with a conveniently located half bath. Upstairs, a catwalk-style hallway overlooks the foyer and great room, creating a palazzo-inspired feel. The upper level includes multiple bedrooms, a Jack-and-Jill bath with double vanities, and an additional bedroom with a private en suite. The full basement expands the home's versatility, offering a second kitchen with refrigerator and microwave, living space, bedrooms, and a full bath-perfect for guests, extended family, or an in-law retreat. Additional unfinished basement space provides even more potential for future expansion or customization. With its resort-inspired outdoor amenities, thoughtful design, and private estate setting, this home delivers luxury living with space to gather, relax, and entertain-inside and out.
Pending
$1,070,000
4885 Rosewood Lake Dr, Cumming, GA 30040
5beds
--sqft
Single Family Residence
Built in 1995
2.12 Acres Lot
$1,021,200 Zestimate®
$--/sqft
$-- HOA
What's special
- 213 days |
- 249 |
- 4 |
Zillow last checked:
Listing updated:
Listed by:
Robert Wolf 770-529-0707,
Keller Williams Realty Partners
Source: GAMLS,MLS#: 10675285
Facts & features
Interior
Bedrooms & bathrooms
- Bedrooms: 5
- Bathrooms: 5
- Full bathrooms: 4
- 1/2 bathrooms: 1
- Main level bathrooms: 1
- Main level bedrooms: 1
Rooms
- Room types: Family Room, Great Room, Laundry, Office
Dining room
- Features: Seats 12+, Separate Room
Kitchen
- Features: Breakfast Room, Kitchen Island, Solid Surface Counters, Walk-in Pantry
Heating
- Forced Air, Natural Gas, Zoned
Cooling
- Ceiling Fan(s), Central Air, Zoned
Appliances
- Included: Dishwasher, Disposal, Double Oven, Other
- Laundry: Other
Features
- Double Vanity, High Ceilings, In-Law Floorplan, Master On Main Level, Roommate Plan, Separate Shower, Tray Ceiling(s), Entrance Foyer, Walk-In Closet(s), Wet Bar
- Flooring: Carpet, Hardwood
- Windows: Double Pane Windows
- Basement: Daylight,Exterior Entry,Finished,Full,Interior Entry
- Attic: Pull Down Stairs
- Number of fireplaces: 1
- Fireplace features: Family Room, Gas Starter
- Common walls with other units/homes: No Common Walls
Interior area
- Total structure area: 0
- Finished area above ground: 0
- Finished area below ground: 0
Video & virtual tour
Property
Parking
- Parking features: Attached, Garage, Garage Door Opener, Kitchen Level, Side/Rear Entrance
- Has attached garage: Yes
Features
- Levels: Two
- Stories: 2
- Patio & porch: Deck, Patio
- Exterior features: Gas Grill
- Has private pool: Yes
- Pool features: In Ground
- Fencing: Back Yard,Fenced
- Body of water: None
Lot
- Size: 2.12 Acres
- Features: Level, Private
- Residential vegetation: Grassed, Wooded
Details
- Parcel number: 033 160
Construction
Type & style
- Home type: SingleFamily
- Architectural style: Traditional
- Property subtype: Single Family Residence
Materials
- Stone, Stucco
- Roof: Composition
Condition
- Resale
- New construction: No
- Year built: 1995
Utilities & green energy
- Sewer: Septic Tank
- Water: Public
- Utilities for property: Cable Available, Electricity Available, High Speed Internet, Natural Gas Available, Phone Available, Underground Utilities, Water Available
Community & HOA
Community
- Features: Lake, Street Lights
- Security: Smoke Detector(s)
- Subdivision: Rosewood Lake
HOA
- Has HOA: Yes
- Services included: Maintenance Grounds
Location
- Region: Cumming
Financial & listing details
- Tax assessed value: $954,050
- Annual tax amount: $8,035
- Date on market: 1/19/2026
- Cumulative days on market: 190 days
- Listing agreement: Exclusive Right To Sell
- Listing terms: 1031 Exchange,Cash,Conventional,VA Loan
- Electric utility on property: Yes
Estimated market value
$1,021,200
$970,000 - $1.07M
$4,101/mo
Price history
| Date | Event | Price |
|---|---|---|
| 7/9/2026 | Pending sale | $1,070,000 |
Source:  GAMLS #10675285 Report a problem GAMLS #10675285 Report a problem | ||
| 3/2/2026 | Price change | $1,070,000-7% |
Source: GAMLS #10675285 Report a problem | ||
| 1/19/2026 | Listed for sale | $1,150,000+92.6% |
Source: GAMLS #10675285 Report a problem | ||
| 4/21/2020 | Listing removed | $597,000 |
Source: PalmerHouse Properties #6678052 Report a problem | ||
| 4/2/2020 | Listed for sale | $597,000+2.8% |
Source: PalmerHouse Properties #6678052 Report a problem | ||
| 3/27/2020 | Sold | $581,000-2.7% |
Source:  FMLS GA #6678052 Report a problem FMLS GA #6678052 Report a problem | ||
| 3/2/2020 | Pending sale | $597,000 |
Source: PalmerHouse Properties #8733178 Report a problem | ||
| 12/12/2019 | Price change | $597,000-0.2% |
Source: PalmerHouse Properties #8606666 Report a problem | ||
| 9/19/2019 | Price change | $598,000-0.2% |
Source: PalmerHouse Properties #6572502 Report a problem | ||
| 8/6/2019 | Price change | $599,000-0.2% |
Source: PalmerHouse Properties #6572502 Report a problem | ||
| 6/18/2019 | Listed for sale | $599,900 |
Source: Berkshire Hathaway HomeServices Georgia Properties - 400 North #6528574 Report a problem | ||
| 4/22/2019 | Pending sale | $599,900 |
Source: Berkshire Hathaway HomeServices Georgia Properties #6528574 Report a problem | ||
| 4/1/2019 | Listed for sale | $599,900-3.2% |
Source: Berkshire Hathaway HomeServices Georgia Properties #8554555 Report a problem | ||
| 10/25/2018 | Listing removed | $619,900 |
Source: Berkshire Hathaway HomeServices Georgia Properties - 400 North #6034667 Report a problem | ||
| 8/9/2018 | Price change | $619,900-0.8% |
Source: Berkshire Hathaway HomeServices Georgia Properties - 400 North #6034667 Report a problem | ||
| 6/28/2018 | Listed for sale | $624,900-3.9% |
Source: BHHS Georgia Properties #8407372 Report a problem | ||
| 6/2/2018 | Listing removed | $3,000 |
Source: Owner Report a problem | ||
| 5/18/2018 | Listed for rent | $3,000 |
Source: Owner Report a problem | ||
| 11/18/2016 | Listing removed | $650,000 |
Source: SOLID SOURCE REALTY GA #8053319 Report a problem | ||
| 9/13/2016 | Price change | $650,000-5.7% |
Source: SOLID SOURCE REALTY GA LLC #5734426 Report a problem | ||
| 8/15/2016 | Listed for sale | $689,000+170.2% |
Source: SOLID SOURCE REALTY GA LLC #5734426 Report a problem | ||
| 3/26/1996 | Sold | $255,000 |
Source: Public Record Report a problem | ||
Public tax history
| Year | Property taxes | Tax assessment |
|---|---|---|
| 2025 | $8,035 +7.2% | $381,620 +5.3% |
| 2024 | $7,496 +1.9% | $362,516 -2.6% |
| 2023 | $7,360 +7.9% | $372,132 +29.8% |
| 2022 | $6,820 +17.4% | $286,604 +28.1% |
| 2021 | $5,807 +14.5% | $223,652 +21.8% |
| 2020 | $5,071 +0.4% | $183,656 +0.6% |
| 2019 | $5,049 +38.4% | $182,588 +38.9% |
| 2017 | $3,648 | $131,428 |
| 2016 | $3,648 | $131,428 |
| 2015 | $3,648 +12.5% | $131,428 +7.3% |
| 2014 | $3,243 +6.3% | $122,516 |
| 2013 | $3,053 -0.9% | $122,516 -0.9% |
| 2012 | $3,081 -0.9% | $123,660 -0.9% |
| 2011 | $3,110 | $124,804 -10.2% |
| 2010 | -- | $139,000 |
| 2009 | -- | $139,000 |
| 2008 | -- | $139,000 +0.8% |
| 2007 | -- | $137,920 |
| 2006 | $2,817 +5.7% | $137,920 +6.6% |
| 2005 | $2,666 | $129,440 |
| 2004 | $2,666 -2.8% | $129,440 |
| 2003 | $2,744 +7% | -- |
| 2002 | $2,565 +19.2% | -- |
| 2001 | $2,152 +0.9% | -- |
| 2000 | $2,134 | -- |
Find assessor info on the county website
Monthly payment
Est. payment
Payment breakdown
Explore the cost of this home by adjusting the details. Changes won't be saved.Climate risks
Neighborhood: 30040
Nearby schools
GreatSchools rating
- 9/10Sawnee Elementary SchoolGrades: PK-5Distance: 3.8 mi
- 8/10Hendricks Middle SchoolGrades: 6-8Distance: 0.2 mi
- 9/10West Forsyth High SchoolGrades: 9-12Distance: 1.8 mi
Schools provided by the listing agent
- Elementary: Sawnee
- Middle: Hendricks
- High: West Forsyth
Source: GAMLS. This data may not be complete. We recommend contacting the local school district to confirm school assignments for this home.
- $820,1005 bd5 ba4.1k sqft4895 Rosewood Lake Dr, Cumming, GA 30040Off Market
- $928,8006 bd4 ba3.8k sqft4875 Rosewood Lake Dr, Cumming, GA 30040Off Market
- $799,5004 bd3 ba3.4k sqft4935 Woodlong Ln, Cumming, GA 30040Off Market
- $879,5005 bd4 ba4.5k sqft4880 Rosewood Lake Dr, Cumming, GA 30040Sold
- $775,0004 bd4 ba2.9k sqft4890 Rosewood Lake Dr, Cumming, GA 30040Sold
- $829,9004 bd4 ba3k sqft4865 Rosewood Lake Dr, Cumming, GA 30040Off Market
- $812,9004 bd3 ba3.5k sqft4870 Rosewood Lake Dr, Cumming, GA 30040Off Market
- $888,3004 bd3 ba3.4k sqft5045 Rosewood Ct, Cumming, GA 30040Off Market
A local agent can set up tours, give advice and negotiate with sellers.
Similar homes
- $899,9005 bd5 ba4.5k sqft4415 Manor Creek Dr, Cumming, GA 30040Active

 MLS ID #10804537, Julie Groke, Groke & Company. GAMLS
 - $1,099,0006 bd5 ba4.1k sqft5085 Laurel Ridge Dr, Cumming, GA 30040Active
 MLS ID #10793939, Stefanie Bloom, Keller Williams Community Partners. GAMLS
 - $1,049,0005 bd5 ba4.5k sqft127 Laurel Ridge Dr, Alpharetta, GA 30004Active
 MLS ID #10788737, Kaki Colvin, Harry Norman Realtors. GAMLS
 - $1,189,0004 bd5 ba6.1k sqft7135 Sheffield Pl, Cumming, GA 30040Active Under Contract
 MLS ID #10789178, Geoff Griffin, Sanders Real Estate. GAMLS
 - $759,9006 bd5 ba4.8k sqft5325 McIntosh Dr, Cumming, GA 30040ActiveMLS ID #10829153, Doreen Hamilton, Vineyard Real Estate Group. GAMLS
- $899,9006 bd5 ba4k sqft7250 Scotshire Way, Cumming, GA 30040Active Under ContractMLS ID #10803441, Thomas Cooke, Century 21 Results. GAMLS
- $915,0004 bd4 ba6k sqft5715 Catalpa Ct, Cumming, GA 30040ActiveMLS ID #10812555, Pamela O'Connor-Smith, Redfin Corporation. GAMLS
- $1,125,0005 bd5 ba5.8k sqft2125 Cascading Creek Ct, Cumming, GA 30041ActiveMLS ID #10814378, Thor Nissen, Keller Williams Realty First Atlanta. GAMLS
- $874,9005 bd4 ba4.7k sqft5850 Cool Springs Dr, Cumming, GA 30040ActiveMLS ID #10802961, Zachary Dobleman, Real Broker, LLC. GAMLS
- $825,0006 bd4 ba3.8k sqft6355 Lake Oak Lndg, Cumming, GA 30040ActiveMLS ID #10803015, Aine Burns, Compass. GAMLS
- $1,099,0005 bd5 ba5.1k sqft1213 Edenham Ln, Cumming, GA 30041ActiveMLS ID #10782834, Home With Sherry Team, Compass. GAMLS
- $825,0004 bd4 ba3.8k sqft401 Maple Ridge Ct, Cumming, GA 30028ActiveMLS ID #10812519, Tania Tedesco, RE/MAX Town & Country Jasper. GAMLS
- $550,0004 bd3 ba-- sqft6855 Fox Creek Dr, Cumming, GA 30040ActiveMLS ID #10791828, Amanda Reynolds, Willow Bend Properties. GAMLS
- $750,0006 bd5 ba4.8k sqft5980 Wilmington Ct, Cumming, GA 30040ActiveMLS ID #10817260, John Foster, Keller Williams Realty Atl. Partners. GAMLS
- $1,145,0006 bd4 ba6k sqft5925 Cantrell Cir, Cumming, GA 30041ActiveMLS ID #10760957, Jeffrey Taylor, Coldwell Banker Realty. GAMLS
- $685,0005 bd4 ba3.8k sqft5825 Willow Oak Pass, Cumming, GA 30040ActiveMLS ID #10813261, Madison Sheeman, Keller Williams Realty. GAMLS
- $994,9005 bd5 ba-- sqft1458 Edenfield Pointe, Cumming, GA 30041ActiveMLS ID #10773438, Connie Chung, Chapman Hall Realtors Professionals. GAMLS
- $945,0006 bd5 ba4.8k sqft3725 Horizon Ct, Cumming, GA 30041ActiveMLS ID #10790380, Wendi Ligas, Keller Williams Realty Atl. Partners. GAMLS
- $899,0005 bd5 ba5.2k sqft2564 Bagley Rd, Cumming, GA 30041ActiveMLS ID #10783664, Wendi Ligas, Keller Williams Realty Atl. Partners. GAMLS
- $985,0005 bd4 ba3.3k sqft171 Hat Creek Rdg, Dawsonville, GA 30534ActiveMLS ID #10815251, North Georgia Group, Keller Williams Community Partners. GAMLS
