Skip main navigation
Closed
  • $840,000

    6001 Lost Maple Ln, Sugar Hill, GA 30518

    6beds
    5,665sqft
    Single Family Residence, Residential
    Built in 2002
    0.74 Acres Lot
    $970,300 Zestimate®
    $148/sqft
    $4,892 Estimated rent

    Home value

    $970,300

    $922,000 - $1.03M

    $4,892/mo

    Zestimate® history
    Loading
    Loading...

    Owner options

    List your home for rent

    $4,892/mo

    Rent Zestimate®

    Find your next renter with Zillow Rental Manager. Plus, with online applications, you can quickly screen prospective tenants – for free.

    Learn more

    $4,892/mo

    Rent Zestimate®

    Refinance and save

    $6,216/mo

    Est. payment

    Refinancing to a lower rate could help reduce your monthly payments and save thousands over the life of the loan.

    See today's rates

    $6,216/mo

    Est. payment

    Explore your selling options

    Work with a Zillow partner agent

    Leverage their expertise and Zillow's premium Showcase listings to get your home seen by more buyers.

    Get started

    List with your own agent

    Get your home in front of millions of buyers by listing it on Zillow.

    Learn how to do it

    Sell it yourself

    Take full control of how buyers see your home on Zillow by listing For Sale by Owner (FSBO).

    List your home

    What's special

    Glass showerSoaring ceilingsVaulted ceilingsLarge clubhouseSand volleyball courtLarge open kitchenFull kitchen
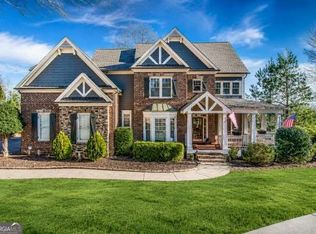
    A true gem nestled within the picturesque Wild Timber neighborhood! This custom-built 6 bed/5 bath home is not only beautiful inside and out, but also incredibly efficient. It is EarthCraft certified, boasting UNBELIEVABLE SAVINGS for a home of this size with its geothermal systems, extra insulation, and a car charging station in the garage. Step inside to discover a light-filled, open floorplan with wood floors throughout, vaulted ceilings and magnificent two-story family room adorned with built-ins and a cozy fireplace. LARGE WINDOWS frame stunning views of the backyard as a scenic backdrop. The large open kitchen is complete with double Bosch ovens, stainless-steel appliances, and a rapid oil burner cooktop. The PRIMARY SUITE ON MAIN LEVEL offers private entry to the large deck, perfect for enjoying peaceful moments outdoors. The primary bath boasts soaring ceilings, a glass shower, jacuzzi tub, and tasteful backsplash for a spa-like retreat. Venture upstairs to find 4 spacious bedrooms and two Jack & Jill bathrooms, providing ample space for family and guests. The finished terrace level is a true highlight with a private entry staircase from the 3RD GARAGE. The terrace level includes a full kitchen, bedroom, full bath, two flex rooms, a second laundry area, and is even stubbed for a second bath. There is also a gardening room for those with a green thumb! Outside, the fully FENCED BACKYARD offers a lush garden adorned with a variety of flowers and fruit trees, all overlooking a stocked lake. Nature lovers will appreciate the proximity to the Chattahoochee River and the national parkland that borders Wild Timber. For recreation and relaxation, take advantage of the resort-style neighborhood amenities including miles of wooded hiking trails, large clubhouse, 5 hard-surface tennis courts, sand volleyball court, playground, 3 pools, a waterslide, and spacious play field. Convenience is at your fingertips, with proximity to shopping, dining, and entertainment at Marketplace Blvd, Sugar Hill SHINE District, Halcyon, and the Mall of Georgia. Quick access to Peachtree Industrial, GA-400, I-985, and I-85. Families will appreciate the excellent North Gwinnett schools, and outdoor enthusiasts will enjoy the nearby Lake Lanier for boating and water activities. Get ready to embrace the best of Wild Timber living! NO FOR SALE SIGN AT THIS HOME

    Zillow last checked:

    Listing updated:

    Listed by:

    Chris Arthur,

    Keller Williams Realty Atlanta Partners

    Bought with:

    SHERI A EMIGH, 208503

    Southern Classic Realtors

    Source: FMLS GA,MLS#: 7225844MLS Logo

    Facts & features

    Interior

    Bedrooms & bathrooms
    • Bedrooms: 6
    • Bathrooms: 5
    • Full bathrooms: 4
    • 1/2 bathrooms: 1
    • Main level bathrooms: 1
    • Main level bedrooms: 1
    Rooms
    • Room types: Other
    Primary bedroom
    • Features: Master on Main
    • Level: Master on Main
    Bedroom
    • Features: Master on Main
    Primary bathroom
    • Features: Double Vanity, Separate Tub/Shower
    Dining room
    • Features: Seats 12+
    Kitchen
    • Features: Breakfast Bar, Cabinets Stain
    Heating
    • Central
    Cooling
    • Ceiling Fan(s), Central Air
    Appliances
    • Included: Dishwasher, Double Oven, Microwave
    • Laundry: Other
    Features
    • Bookcases, Double Vanity, High Ceilings, High Ceilings 9 ft Lower, High Ceilings 9 ft Main, High Ceilings 9 ft Upper, High Speed Internet, Walk-In Closet(s), Wet Bar
    • Flooring: Carpet, Ceramic Tile, Hardwood
    • Windows: Insulated Windows
    • Basement: Daylight,Exterior Entry,Finished,Finished Bath,Full,Interior Entry
    • Number of fireplaces: 1
    • Fireplace features: Living Room
    • Common walls with other units/homes: No Common Walls
    Interior area
    • Total structure area: 5,665
    • Total interior livable area: 5,665 sqft
    • Finished area above ground: 3,435
    • Finished area below ground: 2,230

    Property

    Parking
    • Total spaces: 3
    • Parking features: Garage
    • Garage spaces: 3
    Accessibility
    • Accessibility features: None
    Features
    • Levels: Three Or More
    • Patio & porch: Deck, Patio
    • Exterior features: Other, Rear Stairs, No Dock
    • Pool features: None
    • Spa features: None
    • Fencing: Back Yard
    • Has view: Yes
    • View description: Lake, Other
    • Has water view: Yes
    • Water view: Lake
    • Waterfront features: None
    • Body of water: None
    Lot
    • Size: 0.74 Acres
    • Features: Back Yard, Front Yard
    Details
    • Additional structures: None
    • Parcel number: R7345 036
    • Other equipment: None
    • Horse amenities: None

    Construction

    Type & style
    • Home type: SingleFamily
    • Architectural style: Traditional
    • Property subtype: Single Family Residence, Residential
    Materials
    • Other
    • Foundation: Slab
    • Roof: Composition
    Condition
    • Resale
    • New construction: No
    • Year built: 2002

    Utilities & green energy

    • Electric: 110 Volts, 220 Volts
    • Sewer: Public Sewer
    • Water: Public
    • Utilities for property: Electricity Available
    Green energy
    • Green verification: EarthCraft Home
    • Energy efficient items: None
    • Energy generation: None

    Community & HOA

    Community
    • Features: Homeowners Assoc, Playground, Pool, Tennis Court(s)
    • Security: Smoke Detector(s)
    • Subdivision: Wild Timber
    HOA
    • Has HOA: Yes
    • Services included: Maintenance Grounds, Swim, Tennis
    • HOA fee: $1,019 semi-annually
    Location
    • Region: Sugar Hill

    Financial & listing details

    • Price per square foot: $148/sqft
    • Tax assessed value: $1,058,000
    • Annual tax amount: $10,301
    • Date on market: 5/30/2023
    • Cumulative days on market: 41 days
    • Ownership: Fee Simple
    • Electric utility on property: Yes
    • Road surface type: Asphalt

    Price history

    DateEventPrice
    8/31/2023Sold$840,000-2.3%$148/sqft
    Source: FMLS GA #7225844 Report a problem
    7/19/2023Pending sale$860,000$152/sqft
    Source: FMLS GA #7225844 Report a problem
    7/13/2023Contingent$860,000$152/sqft
    Source: GAMLS #20126137 Report a problem
    6/19/2023Price change$860,000-13.9%$152/sqft
    Source: GAMLS #20126137 Report a problem
    6/11/2023Listed for sale$998,900$176/sqft
    Source: GAMLS #20126137 Report a problem
    6/6/2023Contingent$998,900$176/sqft
    Source: GAMLS #20126137 Report a problem
    6/2/2023Listed for sale$998,900+72.2%$176/sqft
    Source: GAMLS #20126137 Report a problem
    10/20/2020Sold$580,000-3.2%$102/sqft
    Source: GAMLS #8832013 Report a problem
    10/7/2020Pending sale$599,000$106/sqft
    Source: Keller Williams Rlty Atl. Part #8832013 Report a problem
    9/8/2020Price change$599,000-3.2%$106/sqft
    Source: Keller Williams Rlty Atl. Part #8832013 Report a problem
    7/31/2020Listed for sale$619,000+27.4%$109/sqft
    Source: Keller Williams Realty Atlanta Partners #6760714 Report a problem
    6/24/2002Sold$486,000$86/sqft
    Source: Public Record Report a problem

    Public tax history

    YearProperty taxesTax assessment
    2025$4,818 +2.9%$423,200 +26%
    2024$4,681 -54.5%$336,000 -2.8%
    2023$10,281 -0.2%$345,560 +17.4%
    2022$10,301 +26.2%$294,320 +28.7%
    2021$8,162 +26.1%$228,640 +12.4%
    2020$6,474 +2%$203,440
    2019$6,350 $203,440 +6%
    2018$6,350 +15.2%$191,880 +13.4%
    2016$5,512 -0.8%$169,200
    2015$5,556 $169,200 +7.1%
    2014$5,556 +14.9%$157,920 +12.8%
    2013$4,835 $140,000
    2012-- $140,000
    2011-- $140,000 -9.5%
    2010-- $154,720
    2009-- $154,720 -9.8%
    2007-- $171,560
    2006-- $171,560
    2005-- $171,560
    2004$2,444 -0.1%$171,560
    2003$2,446 -31.1%$171,560 +72.7%
    2002$3,551 +343.2%$99,360 +346.8%
    2001$801 $22,240
    Find assessor info on the county website

    Neighborhood: 30518

    Nearby schools

    GreatSchools rating
    Schools provided by the listing agent
    • Elementary: Riverside - Gwinnett
    • Middle: North Gwinnett
    • High: North Gwinnett

    Source: FMLS GA. This data may not be complete. We recommend contacting the local school district to confirm school assignments for this home.

    Get a cash offer in 3 minutes
    Find out how much your home could sell for in as little as 3 minutes with a no-obligation cash offer.
    Estimated market value
    $970,300
    Get a cash offer in 3 minutes
    Find out how much your home could sell for in as little as 3 minutes with a no-obligation cash offer.
    Estimated market value
    $970,300