Welcome home to 267 Lostwood Trail, a rare opportunity to own in the coveted WILD TIMBER neighborhood and RIVERSIDE ELEMENTARY, NORTH GWINNETT MIDDLE, and NORTH GWINNETT HIGH SCHOOL districts. Situated on a peaceful, LEVEL CUL-DE-SAC lot with a LAKE VIEW stands this stunning HARD COAT STUCCO home exuding elegance and offering the perfect balance between luxury and comfort. This custom home boasts one of the largest floor plans in Wild Timber as well as a gorgeous FINISHED BASEMENT and extensive upgrades. As you approach the home, you are greeted by a long driveway leading to a THREE-CAR GARAGE as well as a meticulously landscaped front yard adorned with vibrant flowers and lush greenery. The exterior boasts a timeless Tuscan architectural design, featuring a combination of hard coat stucco and stone that adds to the home's curb appeal. Upon entering, you are welcomed by newly refinished hardwood floors throughout and a grand TWO-STORY FOYER with soaring ceilings and an abundance of natural light streaming through oversized windows. The OPEN-CONCEPT floor plan seamlessly connects the living spaces, allowing for easy flow and effortless entertaining. The heart of the home is the NEWLY RENOVATED GOURMET KITCHEN offering views of the fenced backyard and lake. Equipped with stainless steel appliances, custom cabinetry, a large center island, a walk-in pantry, quartz countertops, a farmhouse sink, luxury lighting, a wine fridge and a beveled subway tile backsplash, it offers ample space for culinary creations. The adjacent dining area features a beautiful chandelier, a butler's pantry, and large windows, providing a delightful view of the inviting front yard. The main level also includes a cozy family room complete with a FIREPLACE, oversized windows, and soaring 20-FOOT CEILINGS. There is also an adjacent home office with fiber internet as well as a large laundry room, MASTER ON MAIN suite, and mudroom. Venturing upstairs, you will find a luxurious OVERSIZED MASTER suite offering a private retreat. With double tray ceilings, plush carpeting, and a sitting area overlooking the backyard, this room exudes tranquility. The en-suite bathroom features a spa-like atmosphere, complete with a whirlpool tub, a walk-in shower with double showerheads, his and her vanities, and large his and her closets. Additionally, there are several generously sized guest bedrooms, each with its own unique charm and ample closet space. One of the highlights of this home is the FULLY FINISHED BASEMENT, designed with entertainment in mind. This lower level boasts a state-of-the-art THEATER room, perfect for hosting movie nights or watching the big game, an office, and extra storage space. There is also a sizeable recreation area that can accommodate a pool table and a bar for serving refreshments. In the backyard oasis, a covered patio provides a shaded retreat for outdoor dining, while a sprawling deck offers the perfect spot for sunbathing and relaxation. The meticulously landscaped yard features a view of the neighborhood lake and trail, a lush lawn, mature trees, and a beautiful flower garden, creating a serene and picturesque setting. Located in the desirable Atlanta suburbs, this home offers easy access to a plethora of amenities. From upscale shopping and dining options to top-rated schools and parks, everything you need is just a short drive away. Wild Timber offers miles of wooded hiking trails, five hard-surface tennis courts, a sand volleyball court, a playground, three pools, a waterslide, a large playfield, easy access to the Chattahoochee River, and a half-mile neighborhood lake and trail.
Closed
$970,000
267 Lostwood Trl, Buford, GA 30518
6beds
6,708sqft
Single Family Residence, Residential
Built in 2002
0.35 Acres Lot
$1,112,300 Zestimate®
$145/sqft
$4,819 Estimated rent
Home value
$1,112,300
$1.05M - $1.19M
$4,819/mo
Zestimate® history
Owner options
List your home for rent
$4,819/mo
Rent Zestimate®
Find your next renter with Zillow Rental Manager. Plus, with online applications, you can quickly screen prospective tenants – for free.
$4,819/mo
Rent Zestimate®
Refinance and save
$7,027/mo
Est. payment
Refinancing to a lower rate could help reduce your monthly payments and save thousands over the life of the loan.
$7,027/mo
Est. payment
Explore your selling options
Work with a Zillow partner agent
Leverage their expertise and Zillow's premium Showcase listings to get your home seen by more buyers.
Get startedList with your own agent
Get your home in front of millions of buyers by listing it on Zillow.
Learn how to do itSell it yourself
Take full control of how buyers see your home on Zillow by listing For Sale by Owner (FSBO).
List your homeWhat's special
Zillow last checked:
Listing updated:
Listed by:
Holly Haynes,
Ansley Real Estate | Christie's International Real Estate 678-386-9774
Bought with:
MINA LITTLE, 175944
RE/MAX Legends
Source: FMLS GA,MLS#: 7244119
Facts & features
Interior
Bedrooms & bathrooms
- Bedrooms: 6
- Bathrooms: 6
- Full bathrooms: 5
- 1/2 bathrooms: 1
- Main level bathrooms: 1
- Main level bedrooms: 1
Rooms
- Room types: Basement, Den, Dining Room, Exercise Room, Family Room, Game Room, Living Room, Media Room, Office
Primary bedroom
- Features: Double Master Bedroom, Master on Main, Oversized Master
- Level: Double Master Bedroom, Master on Main, Oversized Master
Bedroom
- Features: Double Master Bedroom, Master on Main, Oversized Master
Primary bathroom
- Features: Double Vanity, Separate His/Hers, Separate Tub/Shower, Whirlpool Tub
Dining room
- Features: Butlers Pantry, Separate Dining Room
Kitchen
- Features: Breakfast Bar, Cabinets Other, Eat-in Kitchen, Kitchen Island, Other Surface Counters, Pantry, Pantry Walk-In, Stone Counters, View to Family Room, Wine Rack
Heating
- Central, Hot Water, Natural Gas
Cooling
- Ceiling Fan(s), Central Air, Multi Units
Appliances
- Included: Dishwasher, Disposal, Double Oven, Dryer, Gas Cooktop, Gas Range, Gas Water Heater, Microwave, Refrigerator, Self Cleaning Oven, Washer
- Laundry: Laundry Room, Main Level, Mud Room, Sink
Features
- Bookcases, Crown Molding, Double Vanity, Entrance Foyer, Entrance Foyer 2 Story, High Ceilings 10 ft Main, High Speed Internet, His and Hers Closets, Tray Ceiling(s), Walk-In Closet(s), Wet Bar
- Flooring: Carpet, Ceramic Tile, Hardwood, Stone
- Windows: Double Pane Windows, Insulated Windows, Wood Frames
- Basement: Bath/Stubbed,Exterior Entry,Finished,Finished Bath,Full,Interior Entry
- Attic: Pull Down Stairs
- Number of fireplaces: 1
- Fireplace features: Family Room, Gas Log, Gas Starter, Glass Doors, Living Room
- Common walls with other units/homes: No Common Walls
Interior area
- Total structure area: 6,708
- Total interior livable area: 6,708 sqft
Property
Parking
- Total spaces: 3
- Parking features: Attached, Covered, Driveway, Garage, Garage Door Opener, Kitchen Level, Level Driveway
- Attached garage spaces: 3
- Has uncovered spaces: Yes
Accessibility
- Accessibility features: None
Features
- Levels: Three Or More
- Patio & porch: Covered, Deck, Front Porch, Patio, Rear Porch, Side Porch
- Exterior features: Lighting, Private Yard, Rain Gutters, Rear Stairs
- Pool features: None
- Has spa: Yes
- Spa features: Bath, None
- Fencing: Back Yard,Fenced,Wood
- Has view: Yes
- View description: Lake, Trees/Woods, Water
- Has water view: Yes
- Water view: Lake,Water
- Waterfront features: None
- Body of water: None
Lot
- Size: 0.35 Acres
- Features: Back Yard, Cul-De-Sac, Front Yard, Landscaped, Level, Wooded
Details
- Additional structures: Garage(s)
- Parcel number: R7341 082
- Other equipment: Home Theater, Irrigation Equipment
- Horse amenities: None
Construction
Type & style
- Home type: SingleFamily
- Architectural style: European,Mediterranean,Traditional
- Property subtype: Single Family Residence, Residential
Materials
- Stone, Stucco
- Foundation: Slab
- Roof: Shingle
Condition
- Resale
- New construction: No
- Year built: 2002
Utilities & green energy
- Electric: 110 Volts
- Sewer: Public Sewer
- Water: Public
- Utilities for property: Cable Available, Electricity Available, Natural Gas Available, Sewer Available, Underground Utilities, Water Available
Green energy
- Energy efficient items: Thermostat
- Energy generation: None
Community & HOA
Community
- Features: Clubhouse, Homeowners Assoc, Lake, Near Schools, Near Shopping, Near Trails/Greenway, Playground, Pool, Sidewalks, Street Lights, Swim Team, Tennis Court(s)
- Security: Carbon Monoxide Detector(s), Fire Alarm, Secured Garage/Parking, Smoke Detector(s)
- Subdivision: Wild Timber
HOA
- Has HOA: Yes
- HOA fee: $1,019 annually
Location
- Region: Buford
Financial & listing details
- Price per square foot: $145/sqft
- Tax assessed value: $1,240,500
- Annual tax amount: $9,842
- Date on market: 7/12/2023
- Cumulative days on market: 32 days
- Electric utility on property: Yes
- Road surface type: Asphalt, Concrete, Paved
Price history
| Date | Event | Price |
|---|---|---|
| 9/15/2023 | Sold | $970,000-3%$145/sqft |
Source:  FMLS GA #7244119 Report a problem FMLS GA #7244119 Report a problem | ||
| 8/14/2023 | Pending sale | $999,900$149/sqft |
Source: FMLS GA #7244119 Report a problem | ||
| 7/20/2023 | Price change | $999,900-4.8%$149/sqft |
Source:  GAMLS #10180495 Report a problem GAMLS #10180495 Report a problem | ||
| 7/12/2023 | Listed for sale | $1,050,000+226.1%$157/sqft |
Source: FMLS GA #7244119 Report a problem | ||
| 1/12/2011 | Sold | $322,000+0.7%$48/sqft |
Source: Public Record Report a problem | ||
| 11/29/2010 | Pending sale | $319,900$48/sqft |
Source: Coldwell Banker RMR #4114611 Report a problem | ||
| 11/4/2010 | Price change | $319,900-5.6%$48/sqft |
Source: Coldwell Banker RMR #4114611 Report a problem | ||
| 10/2/2010 | Listed for sale | $339,000+0.3%$51/sqft |
Source: Coldwell Banker RMR #4114611 Report a problem | ||
| 9/14/2010 | Sold | $338,074-4.5%$50/sqft |
Source: Public Record Report a problem | ||
| 8/27/2010 | Listed for sale | $354,000-35.6%$53/sqft |
Source: Coldwell Banker RMR #4114611 Report a problem | ||
| 9/9/2005 | Sold | $550,000+1000%$82/sqft |
Source: Public Record Report a problem | ||
| 4/21/2003 | Sold | $50,000$7/sqft |
Source: Public Record Report a problem | ||
Public tax history
| Year | Property taxes | Tax assessment |
|---|---|---|
| 2025 | $13,096 -1.7% | $496,200 +27.9% |
| 2024 | $13,324 +25.2% | $388,000 -5% |
| 2023 | $10,639 +8.1% | $408,360 +18% |
| 2022 | $9,842 +16.4% | $346,080 +28.3% |
| 2021 | $8,452 -12.2% | $269,720 |
| 2020 | $9,626 +2.9% | $269,720 |
| 2019 | $9,358 | $269,720 +7.6% |
| 2018 | $9,358 +15% | $250,640 +13.6% |
| 2016 | $8,139 -1.1% | $220,560 |
| 2015 | $8,227 | $220,560 +6.7% |
| 2014 | $8,227 +67.2% | $206,720 +60.5% |
| 2013 | $4,922 | $128,800 |
| 2012 | -- | $128,800 |
| 2011 | -- | $128,800 -36.5% |
| 2010 | -- | $202,960 |
| 2009 | -- | $202,960 -8.8% |
| 2007 | -- | $222,600 |
| 2006 | -- | $222,600 +17.2% |
| 2005 | -- | $189,880 |
| 2004 | $2,845 +13.5% | $189,880 |
| 2003 | $2,506 -34.9% | $189,880 +58.8% |
| 2002 | $3,848 +475.4% | $119,600 +544.4% |
| 2001 | $669 | $18,560 |
Find assessor info on the county website
Neighborhood: 30518
Nearby homes
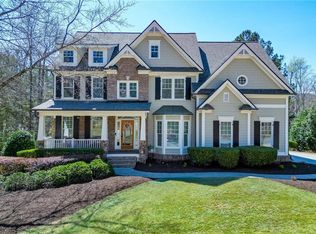
- $860,0005 bd5 ba4.4k sqft277 Lostwood Trl, Buford, GA 30518Sold
- $870,9006 bd5 ba4.8k sqft257 Lostwood Trl, Buford, GA 30518Off Market
- $794,9005 bd4 ba3.2k sqft252 Lostwood Trl, Buford, GA 30518Off Market
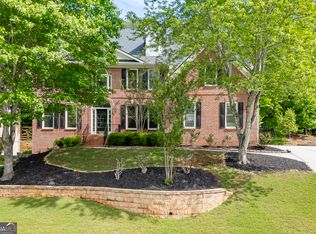
- $825,0006 bd5 ba4.8k sqft272 Lostwood Trl, Buford, GA 30518For Sale
- $1,000-- bd-- ba-- sqftLostwood Trl, Sugar hill, GA 30518Off Market
- $1,000-- bd-- ba-- sqftLostwood Trl, Sugar hill, GA 30518Off Market
- $1,000-- bd-- ba-- sqftLostwood Trl, Sugar hill, GA 30518Off Market
- $904,0005 bd5 ba4.8k sqft262 Lostwood Trl, Buford, GA 30518Off Market
Nearby schools
GreatSchools rating
- 10/10Riverside Elementary SchoolGrades: PK-5Distance: 1.3 mi
- 10/10North Gwinnett Middle SchoolGrades: 6-8Distance: 3.1 mi
- 10/10North Gwinnett High SchoolGrades: 9-12Distance: 2.4 mi
Schools provided by the listing agent
- Elementary: Riverside - Gwinnett
- Middle: North Gwinnett
- High: North Gwinnett
Source: FMLS GA. This data may not be complete. We recommend contacting the local school district to confirm school assignments for this home.
Get a cash offer in 3 minutes
Find out how much your home could sell for in as little as 3 minutes with a no-obligation cash offer.
Estimated market value
$1,112,300
Get a cash offer in 3 minutes
Find out how much your home could sell for in as little as 3 minutes with a no-obligation cash offer.
Estimated market value
$1,112,300
- Georgia
- Gwinnett County
- Sugar Hill
- 30518
- 267 Lostwood Trl
Nearby cities
Nearby zip codes
Other Sugar Hill Topics
