Welcome to 25 Lakeshore Drive! I'm beautifully renovated historic-district home, and I'm so excited to meet you. Step inside to explore my bright, open layout filled with modern finishes. I love showing off my upgraded kitchen, complete with soft-close cabinetry and sleek Quartz countertops-plus a spacious island built to store all your cookware. My owner's suite is designed for pure relaxation, featuring a custom tiled shower that's perfect for unwinding after a long day, while my newly tiled secondary bathroom is ready to welcome your family and guests. You'll find gorgeous hardwood floors flowing throughout, leading into my cozy family room where beautiful original tile flooring greets you. Warm up by my fireplace with its built-in bookshelf, or look out through large windows to my fully fenced backyard, ideal for outdoor entertaining or peaceful downtime. Beyond my front door, our vibrant neighborhood features a peaceful lake with walking paths and scenic spots to take in the view. You'll also love being in a golf cart community as well as minutes away from local dining, shopping, major interstates, and the famous DeKalb Farmers Market. I'm ready for my next chapter-come make me your home today!
Active
$774,900
25 Lakeshore Dr, Avondale Estates, GA 30002
3beds
2,100sqft
Single Family Residence
Built in 1951
0.25 Acres Lot
$760,800 Zestimate®
$369/sqft
$-- HOA
What's special
Modern finishesFully fenced backyardSpacious islandBright open layoutLarge windowsUpgraded kitchenCozy family room
- 19 days
- 809
- 39
Zillow last checked:
Listing updated:
Listed by:
Lakisha Frazier 678-643-0033,
Vylla Home
Source: GAMLS,MLS#: 10832766
Facts & features
Interior
Bedrooms & bathrooms
- Bedrooms: 3
- Bathrooms: 2
- Full bathrooms: 2
- Main level bathrooms: 2
- Main level bedrooms: 3
Rooms
- Room types: Bonus Room, Family Room, Laundry, Other
Heating
- Central, Natural Gas
Cooling
- Central Air, Electric
Appliances
- Included: Dishwasher, Disposal, Gas Water Heater, Oven/Range (Combo)
- Laundry: Other
Features
- Bookcases, Roommate Plan, Split Bedroom Plan, Tile Bath
- Flooring: Hardwood, Stone, Tile
- Basement: Crawl Space
- Number of fireplaces: 2
Interior area
- Total structure area: 2,100
- Total interior livable area: 2,100 sqft
- Finished area above ground: 2,100
- Finished area below ground: 0
Property
Parking
- Parking features: Garage, Parking Pad
- Has garage: Yes
- Has uncovered spaces: Yes
Features
- Levels: One and One Half
- Stories: 1
- Fencing: Back Yard,Fenced
Lot
- Size: 0.25 Acres
- Features: Corner Lot
Details
- Parcel number: 15 232 08 016
Construction
Type & style
- Home type: SingleFamily
- Architectural style: Other
- Property subtype: Single Family Residence
Materials
- Brick, Vinyl Siding
- Roof: Other
Condition
- Updated/Remodeled
- New construction: No
- Year built: 1951
Details
- Warranty included: Yes
Utilities & green energy
- Sewer: Public Sewer
- Water: Public
- Utilities for property: Cable Available, Electricity Available, Natural Gas Available, Sewer Connected, Underground Utilities
Community & HOA
Community
- Features: Lake, Sidewalks, Near Public Transport, Walk To Schools, Near Shopping
- Subdivision: Avondale Estates
HOA
- Has HOA: No
- Services included: None
Location
- Region: Avondale Estates
Financial & listing details
- Price per square foot: $369/sqft
- Tax assessed value: $648,300
- Annual tax amount: $12,055
- Date on market: 8/22/2026
- Cumulative days on market: 19 days
- Listing agreement: Exclusive Right To Sell
- Electric utility on property: Yes
Estimated market value
$760,800
$723,000 - $799,000
$2,942/mo
Price history
| Date | Event | Price |
|---|---|---|
| 8/23/2026 | Listed for sale | $774,900+64.9%$369/sqft |
Source:  FMLS GA #7825942 Report a problem FMLS GA #7825942 Report a problem | ||
| 11/18/2025 | Sold | $470,000-10.5%$224/sqft |
Source:  GAMLS #10612668 Report a problem GAMLS #10612668 Report a problem | ||
| 10/26/2025 | Pending sale | $525,000$250/sqft |
Source: FMLS GA #7654984 Report a problem | ||
| 9/25/2025 | Listed for sale | $525,000+111.7%$250/sqft |
Source: FMLS GA #7654984 Report a problem | ||
| 8/19/2002 | Sold | $248,000+78.7%$118/sqft |
Source: Public Record Report a problem | ||
| 11/6/1996 | Sold | $138,800$66/sqft |
Source: Public Record Report a problem | ||
Public tax history
| Year | Property taxes | Tax assessment |
|---|---|---|
| 2025 | $9,214 +11.4% | $259,320 +14.3% |
| 2024 | $8,270 +15.6% | $226,920 +9.7% |
| 2023 | $7,151 +6.8% | $206,800 +19.1% |
| 2022 | $6,698 +11.9% | $173,680 +12.4% |
| 2021 | $5,985 +10.6% | $154,560 +9.7% |
| 2020 | $5,409 +1.5% | $140,920 -0.4% |
| 2019 | $5,329 -9.9% | $141,440 -6.8% |
| 2018 | $5,913 +8.1% | $151,680 +16.4% |
| 2017 | $5,472 +1.8% | $130,280 +1.5% |
| 2016 | $5,374 | $128,360 +49.5% |
| 2014 | $5,374 | $85,840 -13.9% |
| 2013 | -- | $99,680 +12.4% |
| 2012 | -- | $88,720 -26.9% |
| 2011 | -- | $121,400 |
| 2010 | $4,852 | $121,400 |
| 2009 | $4,852 +7.9% | $121,400 |
| 2008 | $4,497 +1% | $121,400 |
| 2007 | $4,451 | $121,400 |
| 2006 | $4,451 +3.5% | $121,400 +3.4% |
| 2005 | $4,300 +9.6% | $117,440 +5.9% |
| 2004 | $3,925 +22.3% | $110,880 +2.1% |
| 2003 | $3,209 -4.1% | $108,600 +4.1% |
| 2002 | $3,347 +0.7% | $104,320 |
| 2001 | $3,324 | $104,320 |
Find assessor info on the county website
Monthly payment
Est. payment
Payment breakdown
Explore the cost of this home by adjusting the details. Changes won't be saved.Climate risks
Neighborhood: 30002
Nearby schools
Schools provided by the listing agent
- Elementary: Avondale
- Middle: Druid Hills
- High: Druid Hills
Source: GAMLS. This data may not be complete. We recommend contacting the local school district to confirm school assignments for this home.
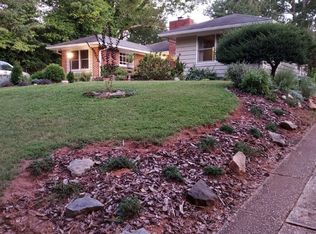
- $820,6003 bd3 ba2.3k sqft27 Lakeshore Dr, Avondale Estates, GA 30002Off Market
- $878,2004 bd3 ba2.5k sqft23 Lakeshore Dr, Avondale Estates, GA 30002Off Market
- $200,000-- bd0 ba1.5k sqft23 Lakeshore Dr, Avondale estates, GA 30002Off Market
- $562,3003 bd2 ba1.6k sqft17 Kingstone Rd, Avondale Estates, GA 30002Off Market
Similar homes
- $750,0003 bd4 ba2k sqft2818 Tupelo St SE, Atlanta, GA 30317Active
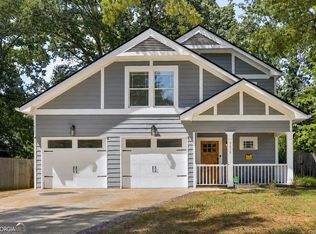
 MLS ID #10813037, Mia Hannah, Atlanta Communities. GAMLS
 - $750,0004 bd3 ba3.1k sqft1914 Normal St, Decatur, GA 30032Active
 MLS ID #10809722, Vickie Flanigan Lester, Vickie Lester Realty, LLC. GAMLS
 - $598,0003 bd2 ba2k sqft1232 Carter Rd, Decatur, GA 30030Active
 MLS ID #10815489, Julissa Jimenez, Keller Williams Realty. GAMLS
 - $748,0004 bd3 ba2.6k sqft51 Willow Wood Cir SE, Atlanta, GA 30317Active
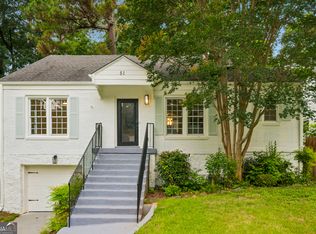 MLS ID #10767070, Yelena Maltsev, Keller Williams Atlanta Midtown. GAMLS
 - $469,9004 bd2 ba1.4k sqft1201 Walker Dr, Decatur, GA 30030ActiveMLS ID #10840033, Laura L Zipperer, Keller Williams Realty. GAMLS
- $749,9004 bd3 ba3k sqft3265 Henderson Creek Rd, Atlanta, GA 30341ActiveMLS ID #10832144, Roman Teyf, Compass. GAMLS
- $650,0004 bd3 ba2.9k sqft714 Willivee Dr, Decatur, GA 30033ActiveMLS ID #10770583, Tiki Jones, Crye-Leike, Realtors. GAMLS
- $539,9004 bd3 ba2k sqft2900 Hollywood Dr, Decatur, GA 30033ActiveMLS ID #10834308, Justin Landis, Bolst. GAMLS
- $874,9004 bd4 ba2.5k sqft98 2nd Ave SE, Atlanta, GA 30317ActiveMLS ID #10825325, Justin Landis, Bolst. GAMLS
- $599,9004 bd3 ba1.8k sqft3000 Henderson Mill Rd, Atlanta, GA 30341For Sale
 MLS ID #7827310, Sydne Minter, LKV Realty, LLC. FMLS GA
 - $650,0003 bd2 ba1.6k sqft461 Glenwood Pl SE, Atlanta, GA 30316ActiveMLS ID #10831395, Rick Wiley, Coldwell Banker Realty. GAMLS
- $395,0003 bd2 ba1.7k sqft1940 Bonner St, Decatur, GA 30032ActiveMLS ID #10833129, Tara Pesta, Knapp Realty. GAMLS
- $899,0004 bd3 ba2k sqft2330 1st Ave NE, Atlanta, GA 30317ActiveMLS ID #10826234, Hal Freeman, Compass. GAMLS
- $940,0005 bd5 ba2.9k sqft2034 Starfire Dr NE, Atlanta, GA 30345ActiveMLS ID #10839782, Chuck Cook, Keller Williams Atlanta Midtown. GAMLS
- $475,0004 bd3 ba2.2k sqft4480 Atlas Pl, Tucker, GA 30084ActiveMLS ID #10843032, Jill Maxon, Keller Williams Realty Consultants. GAMLS
- $775,0004 bd4 ba2.7k sqft514 Dogwood Cir, Norcross, GA 30071ActiveMLS ID #10804996, Avery Harrison, Bolst. GAMLS
- $449,9003 bd2 ba1.2k sqft3166 Lindmoor Dr, Decatur, GA 30033ActiveMLS ID #10829393, Franshundra Parker, Keller Williams Realty Atl. Partners. GAMLS
- $574,0002 bd2 ba1.5k sqft1232 Carol Ln NE Unit 0, Atlanta, GA 30306ActiveMLS ID #10830658, Kathy Olmstead, HOME Luxury Real Estate. GAMLS
- $399,9004 bd3 ba1.8k sqft3416 Maplehurst Dr, Decatur, GA 30032ActiveMLS ID #10812797, Rochelle Bradford, BHGRE Metro Brokers. GAMLS
- $510,0003 bd2 ba1.4k sqft4589 Briarcliff Rd, Atlanta, GA 30345For SaleMLS ID #7828293, Sarah Tajfel, Mark Nelkin Associates. FMLS GA
