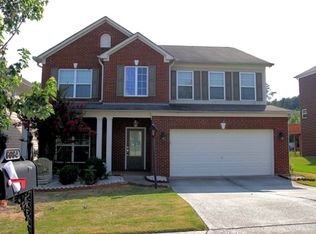
Beautifully updated, exceptionally clean, and truly move-in ready, this impressive 4-bedroom, 3.5-bath brick-front home reflects pride of ownership at every turn. Step inside to a dramatic two-story foyer filled with natural light, leading to spacious living and dining areas enhanced by elegant arched openings, crown molding, and updated wood-look flooring. The inviting family room features a fireplace and flows effortlessly into the breakfast area and kitchen, creating a wonderful setting for both everyday living and entertaining. The updated kitchen showcases crisp white cabinetry, abundant counter space, a large center island with breakfast-bar seating, a striking tile backsplash, stainless-steel gas range, range hood, and recessed lighting. Thoughtful upgrades continue throughout the home, including stylish ceiling fixtures with remote-controlled brightness and color-temperature settings, allowing you to create the perfect ambiance for any occasion. Every room has been carefully maintained and shows exceptionally well. An attached two-car garage and spacious rear concrete patio add even more convenience. Enjoy easy access to Publix, Kroger, Sam’s Club, international markets, gas stations, major highways, and Parkview High School—approximately 12 minutes away. Homes maintained with this level of care are truly hard to find!
Active under contract
$525,000
6094 Mimosa Cir, Tucker, GA 30084
4beds
2,774sqft
Single Family Residence, Residential
Built in 2004
5,227 Square Feet Lot
$515,900 Zestimate®
$189/sqft
$53/mo HOA
What's special
Attached two-car garageCrown moldingRecessed lightingStriking tile backsplashElegant arched openingsAbundant counter spaceUpdated wood-look flooring
- 43 days
- 505
- 10
Zillow last checked:
Listing updated:
Listed by:
ChaoYang You,
Virtual Properties Realty. Biz 917-535-9569,
Nha My Ly,
Virtual Properties Realty. Biz
Source: FMLS GA,MLS#: 7830984
Facts & features
Interior
Bedrooms & bathrooms
- Bedrooms: 4
- Bathrooms: 4
- Full bathrooms: 3
- 1/2 bathrooms: 1
Rooms
- Room types: Attic, Family Room
Primary bedroom
- Features: Other
- Level: Other
Bedroom
- Features: Other
Primary bathroom
- Features: Bidet, Double Vanity, Separate Tub/Shower
Dining room
- Features: Open Concept
Kitchen
- Features: Cabinets White, Eat-in Kitchen, Kitchen Island, Pantry, Stone Counters, View to Family Room
Heating
- Forced Air, Natural Gas
Cooling
- Central Air, Electric
Appliances
- Included: Dishwasher, Disposal, Gas Cooktop, Gas Oven, Gas Range, Gas Water Heater, Microwave, Range Hood
- Laundry: Laundry Room, Upper Level
Features
- Double Vanity, Entrance Foyer, Entrance Foyer 2 Story, High Speed Internet, Recessed Lighting, Sound System, Walk-In Closet(s)
- Flooring: Luxury Vinyl, Vinyl
- Windows: None
- Basement: None
- Attic: Pull Down Stairs
- Number of fireplaces: 1
- Fireplace features: Family Room, Gas Log, Glass Doors
- Common walls with other units/homes: No Common Walls
Interior area
- Total structure area: 2,774
- Total interior livable area: 2,774 sqft
Video & virtual tour
Property
Parking
- Total spaces: 4
- Parking features: Attached, Driveway, Garage, Garage Door Opener, Garage Faces Front, Kitchen Level
- Attached garage spaces: 2
- Has uncovered spaces: Yes
Accessibility
- Accessibility features: None
Features
- Levels: Two
- Stories: 2
- Patio & porch: Patio
- Exterior features: Lighting, Rain Gutters
- Pool features: None
- Spa features: None
- Fencing: None
- Has view: Yes
- View description: City
- Waterfront features: None
- Body of water: None
Lot
- Size: 5,227 Square Feet
- Features: Back Yard, Front Yard
Details
- Additional structures: None
- Parcel number: R6138 228
- Other equipment: None
- Horse amenities: None
Construction
Type & style
- Home type: SingleFamily
- Architectural style: Traditional
- Property subtype: Single Family Residence, Residential
Materials
- Brick, Brick Front, Wood Siding
- Foundation: Slab
- Roof: Composition,Shingle
Condition
- Resale
- New construction: No
- Year built: 2004
Utilities & green energy
- Electric: 110 Volts
- Sewer: Public Sewer
- Water: Public
- Utilities for property: Cable Available, Electricity Available, Natural Gas Available, Sewer Available, Underground Utilities, Water Available
Green energy
- Energy efficient items: None
- Energy generation: None
Community & HOA
Community
- Features: Clubhouse, Homeowners Assoc, Lake, Near Schools, Near Shopping, Pool, Street Lights, Tennis Court(s)
- Security: Fire Alarm, Security Service, Smoke Detector(s)
- Subdivision: Villa Chase 01
HOA
- Has HOA: Yes
- Services included: Maintenance Grounds, Swim, Tennis
- HOA fee: $638 annually
- HOA phone: 404-907-2112
Location
- Region: Tucker
Financial & listing details
- Price per square foot: $189/sqft
- Tax assessed value: $477,500
- Annual tax amount: $5,731
- Date on market: 9/2/2026
- Cumulative days on market: 44 days
- Electric utility on property: Yes
- Road surface type: Asphalt, Paved
Estimated market value
$515,900
$490,000 - $542,000
$2,493/mo
Price history
| Date | Event | Price |
|---|---|---|
| 9/2/2026 | Listed for sale | $525,000-1.9%$189/sqft |
Source:  FMLS GA #7830984 Report a problem FMLS GA #7830984 Report a problem | ||
| 8/25/2026 | Listing removed | $535,000$193/sqft |
Source:  GAMLS #10704755 Report a problem GAMLS #10704755 Report a problem | ||
| 7/17/2026 | Price change | $535,000-1.8%$193/sqft |
Source: GAMLS #10704755 Report a problem | ||
| 4/25/2026 | Price change | $545,000-0.9%$196/sqft |
Source: GAMLS #10704755 Report a problem | ||
| 3/6/2026 | Listed for sale | $549,900+102.2%$198/sqft |
Source: FMLS GA #7730230 Report a problem | ||
| 11/14/2005 | Sold | $272,000+11.9%$98/sqft |
Source: Public Record Report a problem | ||
| 6/30/2004 | Sold | $243,000$88/sqft |
Source: Public Record Report a problem | ||
Public tax history
| Year | Property taxes | Tax assessment |
|---|---|---|
| 2026 | -- | $191,000 +2.1% |
| 2025 | $5,731 +1.3% | $187,160 +5.9% |
| 2024 | $5,658 +4.9% | $176,760 -5.8% |
| 2023 | $5,396 +6% | $187,680 +24.5% |
| 2022 | $5,088 +4.3% | $150,720 +19.2% |
| 2021 | $4,876 +225.2% | $126,480 |
| 2020 | $1,499 +8.8% | $126,480 |
| 2019 | $1,378 | $126,480 +15.2% |
| 2018 | $1,378 -1.2% | $109,800 +3.4% |
| 2016 | $1,394 -1.1% | $106,160 +14.5% |
| 2015 | $1,410 | $92,720 |
| 2014 | $1,410 +9% | $92,720 +11.2% |
| 2013 | $1,293 | $83,360 |
| 2012 | -- | $83,360 |
| 2011 | -- | $83,360 -11.3% |
| 2010 | -- | $93,960 |
| 2009 | -- | $93,960 |
| 2007 | -- | $93,960 |
| 2006 | -- | $93,960 |
| 2005 | -- | $93,960 +358.8% |
| 2004 | $339 | $20,480 |
Find assessor info on the county website
Monthly payment
Est. payment
Payment breakdown
Explore the cost of this home by adjusting the details. Changes won't be saved.Climate risks
Neighborhood: 30084
Nearby schools
Schools provided by the listing agent
- Elementary: Arcado
- Middle: Trickum
- High: Parkview
Source: FMLS GA. This data may not be complete. We recommend contacting the local school district to confirm school assignments for this home.
Similar homes
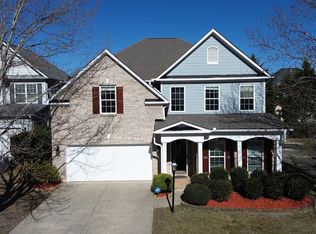
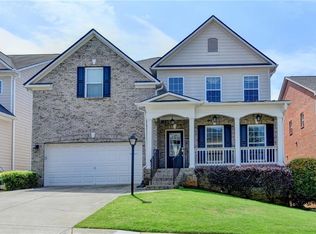
- $619,9004 bd3 ba3.4k sqft6855 Mimosa Cir, Tucker, GA 30084For Sale
 MLS ID #7773603, JAE YOO, Northview, LLC.. FMLS GA
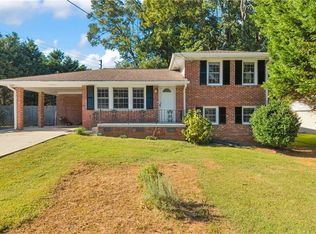
 - $410,0004 bd2 ba1.6k sqft3587 Terri Lynn Ct, Tucker, GA 30084For Sale
 MLS ID #7845216, MICHELLE LUGO, HomeSmart. FMLS GA
 - $525,0004 bd3 ba3.5k sqft3043 Bridge Walk Dr, Lawrenceville, GA 30044For Sale
 MLS ID #7789128, Brynn Draughon, Century 21 Connect Realty. FMLS GA
 - $549,0005 bd4 ba3.5k sqft3884 Meandering Way SW, Lilburn, GA 30047Active

 MLS ID #10806593, Nawaad Haque, Virtual Properties Realty.Net. GAMLS
 - $570,0005 bd4 ba2.8k sqft4706 Cedar Wood Dr SW, Lilburn, GA 30047ActiveMLS ID #10722080, Kimberly Swope, Extol Realty. GAMLS
- $550,0005 bd3 ba2.6k sqft2780 Smith Ridge Trce, Norcross, GA 30071ActiveMLS ID #10819580, Zahirul Bhuiyan, Maxima Realty. GAMLS
- $559,9004 bd3 ba2.6k sqft5285 Wyntree Ct, Peachtree Corners, GA 30071For SaleMLS ID #7813500, Hailee J Lee, GreenPoint Realty, LLC. FMLS GA
- $495,0005 bd4 ba2.8k sqft1889 Shoal Creek Blvd, Decatur, GA 30032ActiveMLS ID #10839150, Roslyn McClure, Redfin Corporation. GAMLS
- $499,9004 bd3 ba3.2k sqft2315 Shore View Way, Suwanee, GA 30024For SaleMLS ID #7831812, Jia Liu, Carter Realty Partners, LLC. FMLS GA
- $499,0004 bd3 ba2.6k sqft3158 Onamia Rd, Duluth, GA 30096For SaleMLS ID #7797759, Phung Phong, Virtual Properties Realty. Biz. FMLS GA
- $520,0003 bd3 ba2.1k sqft4905 Weathervane Dr, Johns Creek, GA 30022For SaleMLS ID #7850018, Aravind Gangaiah, NorthGroup Realty. FMLS GA
- $600,0004 bd3 ba3.1k sqft3827 Lance Bluff Ct, Duluth, GA 30097For SaleMLS ID #7836346, Rip Pruitt, Century 21 Connect Realty. FMLS GA
- $435,0004 bd3 ba2.5k sqft1437 Hadaway Trl, Lawrenceville, GA 30043For SaleMLS ID #7854812, Sara Vo, First United Realty, Inc.. FMLS GA
- $605,9004 bd4 ba2.9k sqft2380 Arnold Palmer Way, Duluth, GA 30096For SaleMLS ID #7798523, Do Kuk, Virtual Properties Realty. Biz. FMLS GA
- $599,0005 bd3 ba3.1k sqft4374 Vernon St NW, Lilburn, GA 30047For SaleMLS ID #7827297, HYESOOK PARK, Heritage GA. Realty. FMLS GA
- $490,0005 bd4 ba2.9k sqft1581 Edgeley Way, Lawrenceville, GA 30044For SaleMLS ID #7837596, Urania Murillo, Zotique International Realty. FMLS GA
- $465,0003 bd3 ba2k sqft2499 Emerald Ridge Ct NE, Atlanta, GA 30345For SaleMLS ID #7842195, Robert Clarkson, Century 21 Connect Realty. FMLS GA
- $529,9995 bd4 ba3.4k sqft778 Laurel West Ln, Dacula, GA 30019ActiveMLS ID #10829709, Mike Collard, Virtual Properties Realty.com. GAMLS
- $499,0004 bd3 ba2.8k sqft2860 Windsor Knoll Dr, Dacula, GA 30019ActiveMLS ID #10843354, Mariajenseny R Caballero, Watch Realty Co Gwinnett. GAMLS
- $468,0003 bd3 ba2.5k sqft3520 Kensington Parc Cir, Avondale Estates, GA 30002ActiveMLS ID #10850696, Drew Newman, Keller Williams Realty. GAMLS
