Welcome to this beautifully renovated home in one of Grayson's most convenient locations, just minutes from the shopping, dining, and entertainment of Snellville while still enjoying the charm and community feel that make Grayson so desirable. With easy access to parks, top-rated schools, and major commuter routes, this home offers the perfect balance of comfort and convenience. Situated on a spacious corner lot, this property offers exceptional curb appeal and a fully fenced backyard that's brimming with potential—whether you envision creating the ultimate outdoor entertaining space, adding a garden, play area, or simply enjoying the privacy. Inside, you'll find a complete renovation with stylish, modern finishes throughout. The heart of the home is the stunning new kitchen featuring all-new stainless steel appliances, an oversized center island perfect for gathering, pantry cabinet, and a semi open-concept design that flows seamlessly into the dining area and inviting living room—ideal for both everyday living and entertaining. The thoughtfully designed floor plan includes two generous secondary bedrooms filled with natural light from large windows, connected by a convenient Jack-and-Jill bathroom. The private primary suite serves as a relaxing retreat with a spacious bedroom and a luxurious en-suite bathroom featuring a beautiful custom tile shower and tub, and an impressive 72-inch dual vanity. A convenient half bath provides additional space for family and guests. Need extra room? The large bonus room offers endless possibilities as a media room, game room, home office, fitness space, or playroom. A separate laundry room adds everyday functionality and extra storage. Every detail has been thoughtfully updated, making this move-in-ready home the perfect blend of modern style, functional living, and an unbeatable location. Don't miss your opportunity to own this exceptional Grayson home with easy access to everything Snellville has to offer!
Pending
$359,000
2540 Silver King Dr, Grayson, GA 30017
3beds
1,368sqft
Single Family Residence, Residential
Built in 1976
0.51 Acres Lot
$353,900 Zestimate®
$262/sqft
$-- HOA
What's special
- 47 days
- 68
- 2
Zillow last checked:
Listing updated:
Listed by:
Pamela Greiner,
The Beeman Group, LLC 404-775-3995
Source: FMLS GA,MLS#: 7809122
Facts & features
Interior
Bedrooms & bathrooms
- Bedrooms: 3
- Bathrooms: 3
- Full bathrooms: 2
- 1/2 bathrooms: 1
- Main level bathrooms: 2
- Main level bedrooms: 3
Rooms
- Room types: Other
Primary bedroom
- Features: Master on Main
- Level: Master on Main
Bedroom
- Features: Master on Main
Primary bathroom
- Features: Double Vanity, Tub/Shower Combo
Dining room
- Features: Open Concept
Kitchen
- Features: Cabinets Other, Cabinets White, Kitchen Island, Pantry, Stone Counters, View to Family Room
Heating
- Natural Gas
Cooling
- Ceiling Fan(s), Central Air, Electric, Whole House Fan
Appliances
- Included: Dishwasher, Electric Range, Gas Water Heater, Refrigerator
- Laundry: Laundry Room, Main Level
Features
- Double Vanity, Recessed Lighting
- Flooring: Luxury Vinyl, Tile
- Windows: None
- Basement: None
- Number of fireplaces: 1
- Fireplace features: Gas Starter, Living Room, Stone
- Common walls with other units/homes: No Common Walls
Interior area
- Total structure area: 1,368
- Total interior livable area: 1,368 sqft
- Finished area above ground: 1,368
- Finished area below ground: 0
Video & virtual tour
Property
Parking
- Total spaces: 6
- Parking features: Carport, Covered, Driveway
- Carport spaces: 2
- Has uncovered spaces: Yes
Accessibility
- Accessibility features: None
Features
- Levels: One
- Stories: 1
- Patio & porch: Patio
- Exterior features: Private Yard
- Pool features: None
- Spa features: None
- Fencing: Wood
- Has view: Yes
- View description: Neighborhood
- Waterfront features: None
- Body of water: None
Lot
- Size: 0.51 Acres
- Features: Back Yard, Cleared, Front Yard, Level
Details
- Additional structures: None
- Parcel number: R5059 163
- Special conditions: Trust
- Other equipment: None
- Horse amenities: None
Construction
Type & style
- Home type: SingleFamily
- Architectural style: Ranch
- Property subtype: Single Family Residence, Residential
Materials
- Vinyl Siding
- Foundation: Slab
- Roof: Shingle
Condition
- Updated/Remodeled
- New construction: No
- Year built: 1976
Utilities & green energy
- Electric: 110 Volts
- Sewer: Septic Tank
- Water: Public
- Utilities for property: Electricity Available, Natural Gas Available
Green energy
- Energy efficient items: None
- Energy generation: None
Community & HOA
Community
- Features: None
- Security: Smoke Detector(s)
- Subdivision: Saddle Club Estates 01
HOA
- Has HOA: No
Location
- Region: Grayson
Financial & listing details
- Price per square foot: $262/sqft
- Tax assessed value: $225,900
- Annual tax amount: $3,605
- Date on market: 7/24/2026
- Cumulative days on market: 39 days
- Electric utility on property: Yes
- Road surface type: Gravel, Paved
Estimated market value
$353,900
$336,000 - $372,000
$1,913/mo
Price history
| Date | Event | Price |
|---|---|---|
| 8/12/2026 | Pending sale | $359,000$262/sqft |
Source:  FMLS GA #7809122 Report a problem FMLS GA #7809122 Report a problem | ||
| 7/24/2026 | Listed for sale | $359,000+721.5%$262/sqft |
Source: FMLS GA #7809122 Report a problem | ||
| 5/25/2011 | Sold | $43,698-2.7%$32/sqft |
Source: Public Record Report a problem | ||
| 4/7/2011 | Price change | $44,900-18.2%$33/sqft |
Source: Bottom Line Home Realty Services #4175155 Report a problem | ||
| 3/1/2011 | Price change | $54,900-21.5%$40/sqft |
Source: Bottom Line Home Realty Services #4175155 Report a problem | ||
| 1/31/2011 | Price change | $69,900-26.4%$51/sqft |
Source: Bottom Line Home Realty Services #4175155 Report a problem | ||
| 1/22/2011 | Listed for sale | -- |
Source: foreclosure.com Report a problem | ||
| 9/9/1997 | Sold | $95,000$69/sqft |
Source: Public Record Report a problem | ||
Public tax history
| Year | Property taxes | Tax assessment |
|---|---|---|
| 2025 | $3,605 -1% | $90,360 |
| 2024 | $3,641 +35.9% | $90,360 +42.5% |
| 2023 | $2,680 +1.2% | $63,400 |
| 2022 | $2,647 +17.7% | $63,400 |
| 2021 | $2,250 -0.5% | $63,400 +22.4% |
| 2020 | $2,260 +36.7% | $51,800 +41.1% |
| 2019 | $1,653 | $36,720 |
| 2018 | $1,653 -0.8% | $36,720 |
| 2016 | $1,666 -0.8% | $36,720 |
| 2015 | $1,679 | $36,720 |
| 2014 | $1,679 +45.7% | $36,720 +66.9% |
| 2013 | $1,153 | $22,000 +31% |
| 2012 | -- | $16,800 -46.4% |
| 2011 | -- | $31,360 -29% |
| 2010 | -- | $44,200 |
| 2009 | -- | $44,200 +13.6% |
| 2007 | -- | $38,920 |
| 2006 | -- | $38,920 |
| 2005 | -- | $38,920 |
| 2004 | $399 -0.1% | $38,920 |
| 2003 | $399 -49.8% | $38,920 |
| 2002 | $796 +17.2% | $38,920 +28.9% |
| 2001 | $680 | $30,200 |
Find assessor info on the county website
Monthly payment
Est. payment
Payment breakdown
Explore the cost of this home by adjusting the details. Changes won't be saved.Climate risks
Neighborhood: 30017
Nearby schools
Schools provided by the listing agent
- Elementary: Grayson
- Middle: Bay Creek
- High: Grayson
Source: FMLS GA. This data may not be complete. We recommend contacting the local school district to confirm school assignments for this home.

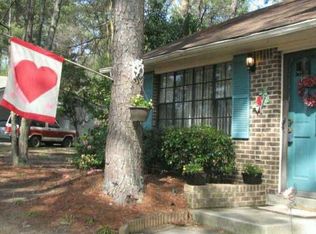
Similar homes
- $365,0003 bd3 ba1.6k sqft1944 Lashley Ct, Snellville, GA 30078For Sale

 MLS ID #7795940, Christynn Bailey, HomeSmart. FMLS GA
 - $350,0003 bd2 ba1.8k sqft3613 Vinyard Way, Lawrenceville, GA 30044Active
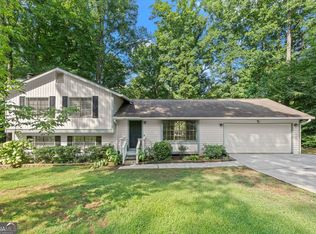
 MLS ID #10837284, Tara Winslow, Keller Williams Realty PeachtreeRoad. GAMLS
 - $369,0003 bd2 ba1.4k sqft3100 Oak Grove Rd, Loganville, GA 30052Active
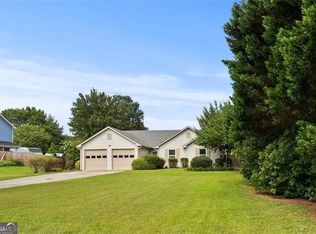 MLS ID #10809585, Margarita C Bolet, Harry Norman Realtors. GAMLS
 - $335,0003 bd2 ba1.5k sqft1146 Hutch Ln, Snellville, GA 30078Active
 MLS ID #10834278, Holly Norman, RE/MAX Center. GAMLS
 - $378,6503 bd2 ba1.9k sqft2681 Kings Cir, Lawrenceville, GA 30044ActiveMLS ID #10836670, Alcides Figueira Gonzalez, Virtual Properties Realty.com. GAMLS
- $369,9003 bd2 ba1.9k sqft1456 Scholar Dr, Lawrenceville, GA 30044For SaleMLS ID #7816759, Rolland Shelton, Porchlight Property Advisors, LLC. FMLS GA
- $370,0003 bd2 ba1.6k sqft507 Castleaire Dr, Stone Mountain, GA 30087ActiveMLS ID #10793850, Deborah Crawford, Compass. GAMLS
- $369,9003 bd3 ba1.5k sqft2655 Montego Dr, Buford, GA 30519For SaleMLS ID #7815238, Gladis Madrid, EXP Realty, LLC.. FMLS GA
- $345,0004 bd3 ba1.7k sqft1501 Fieldrock Ct, Lawrenceville, GA 30043For SaleMLS ID #7812815, Sara Vo, First United Realty of Ga, Inc.. FMLS GA
- $389,0005 bd3 ba2k sqft1980 Clinton Pl, Lawrenceville, GA 30043Active Under ContractMLS ID #10835364, Céline Higgins Evans, Simply List. GAMLS
- $339,9993 bd3 ba1.9k sqft84 Hebron Church Rd, Dacula, GA 30019For SaleMLS ID #7753400, Kail Goldfuss, OneSource Real Estate, LLC. FMLS GA
- $365,0003 bd2 ba1.9k sqft2560 Bluffton Rd, Buford, GA 30519For SaleMLS ID #7750326, Justin S White, Rock River Realty, LLC.. FMLS GA
- $365,0003 bd2 ba1.6k sqft4146 Duesenberg Dr, Tucker, GA 30084ActiveMLS ID #10823265, Rebecca Ludwig, SRA Signature Realty. GAMLS
- $389,0005 bd3 ba1.5k sqft1563 Greenwood Dr, Norcross, GA 30093For SaleMLS ID #7828886, Felipe Poveda, Compass. FMLS GA
- $385,0003 bd2 ba1.5k sqft4206 High St, Sugar Hill, GA 30518ActiveMLS ID #10801568, Stacy Collins, Century 21 Results. GAMLS
- $376,0003 bd3 ba1.6k sqft1464 Watercrest Cir, Lawrenceville, GA 30043For SaleMLS ID #7747706, Welton Li, Georgia Properties Consultants of Atlanta, LLC. FMLS GA
- $369,9004 bd3 ba1.9k sqft1519 New Hope Church Rd, Loganville, GA 30052For SaleMLS ID #7770782, Jonathan Davis, Buford Realty. FMLS GA
- $297,0003 bd2 ba1.3k sqft4827 Oakwood Ct, Loganville, GA 30052ActiveMLS ID #10781203, Candace Caldwell, BHGRE Metro Brokers. GAMLS
- $422,5003 bd2 ba1.6k sqft797 E Morningside Dr, Lawrenceville, GA 30043ActiveMLS ID #10811155, Gerald Poole, UC Premier Properties. GAMLS
- $325,0003 bd2 ba1.5k sqft220 Ashland Manor Dr, Lawrenceville, GA 30045For SaleMLS ID #7777328, Michael Capo, HomeSmart. FMLS GA
