Don't miss your opportunity to make this move-in-ready Sugar Hill home your own! Featuring 4 bedrooms, 2.5 baths, a bonus room, and a dedicated office, this spacious home offers the flexibility today's buyers are looking for. Fresh paint and brand-new flooring create a clean, inviting feel throughout the main living spaces. The open floor plan makes entertaining easy, with a generous family room that connects to the kitchen featuring granite countertops, stainless steel appliances, and a large island with plenty of workspace and seating. Upstairs, the oversized primary suite offers a peaceful retreat with a large bath featuring dual vanities, soaking tub, separate shower, and ample closet space. The additional bedrooms offer great size and storage, while the bonus room can easily become a media room, playroom, hobby space, or second living area. The separate office is ideal for remote work or a quiet study. Enjoy the convenience of being close to Downtown Sugar Hill, Lake Lanier, the Mall of Georgia, shopping, dining, and major highways including I-85, I-985, and GA-400. A great combination of space, updates, flexibility, and location-come take another look!
Pending
Price cut: $10K (9/11)
$415,000
6858 Pierless Ave, Sugar Hill, GA 30518
4beds
3,260sqft
Single Family Residence
Built in 2012
7,405 Square Feet Lot
$409,000 Zestimate®
$127/sqft
$48/mo HOA
What's special
Open floor planDedicated officeSpacious homeStainless steel appliancesGenerous family roomSeparate showerAmple closet space
- 57 days
- 360
- 19
Zillow last checked:
Listing updated:
Listed by:
Mark Spain 770-886-9000,
Mark Spain Real Estate,
John Wilson 910-465-9411,
Mark Spain Real Estate
Source: GAMLS,MLS#: 10833227
Facts & features
Interior
Bedrooms & bathrooms
- Bedrooms: 4
- Bathrooms: 3
- Full bathrooms: 2
- 1/2 bathrooms: 1
Rooms
- Room types: Bonus Room, Foyer, Laundry, Office
Kitchen
- Features: Breakfast Area, Kitchen Island, Walk-in Pantry
Heating
- Central, Natural Gas
Cooling
- Central Air, Electric
Appliances
- Included: Dishwasher, Disposal, Microwave, Refrigerator
- Laundry: Other
Features
- High Ceilings, Walk-In Closet(s)
- Flooring: Carpet
- Windows: Double Pane Windows
- Basement: None
- Has fireplace: No
- Common walls with other units/homes: No Common Walls
Interior area
- Total structure area: 3,260
- Total interior livable area: 3,260 sqft
- Finished area above ground: 3,260
- Finished area below ground: 0
Property
Parking
- Total spaces: 2
- Parking features: Garage
- Has garage: Yes
Features
- Levels: Two
- Stories: 2
- Patio & porch: Patio
- Waterfront features: No Dock Or Boathouse
- Body of water: None
Lot
- Size: 7,405 Square Feet
- Features: Private
Details
- Parcel number: R7349 223
- Special conditions: Investor Owned
Construction
Type & style
- Home type: SingleFamily
- Architectural style: Brick Front,Traditional
- Property subtype: Single Family Residence
Materials
- Concrete
- Foundation: Slab
- Roof: Composition
Condition
- Resale
- New construction: No
- Year built: 2012
Utilities & green energy
- Sewer: Public Sewer
- Water: Public
- Utilities for property: Cable Available, Electricity Available, Phone Available, Water Available
Green energy
- Energy efficient items: Thermostat
Community & HOA
Community
- Features: None
- Subdivision: Barrington Estates
HOA
- Has HOA: Yes
- Services included: Other
- HOA fee: $575 annually
Location
- Region: Sugar Hill
Financial & listing details
- Price per square foot: $127/sqft
- Tax assessed value: $565,400
- Annual tax amount: $7,032
- Date on market: 8/26/2026
- Cumulative days on market: 57 days
- Listing agreement: Exclusive Right To Sell
- Electric utility on property: Yes
Estimated market value
$409,000
$389,000 - $429,000
$2,884/mo
Price history
| Date | Event | Price |
|---|---|---|
| 10/9/2026 | Pending sale | $415,000$127/sqft |
Source:  GAMLS #10833227 Report a problem GAMLS #10833227 Report a problem | ||
| 9/11/2026 | Price change | $415,000-2.4%$127/sqft |
Source: GAMLS #10833227 Report a problem | ||
| 8/26/2026 | Listed for sale | $425,000-4.5%$130/sqft |
Source:  FMLS GA #7827471 Report a problem FMLS GA #7827471 Report a problem | ||
| 8/26/2026 | Listing removed | $445,000$137/sqft |
Source: GAMLS #10696839 Report a problem | ||
| 8/7/2026 | Price change | $445,000-1.1%$137/sqft |
Source: GAMLS #10696839 Report a problem | ||
| 6/25/2026 | Price change | $450,000-2.2%$138/sqft |
Source: GAMLS #10696839 Report a problem | ||
| 6/8/2026 | Price change | $460,000-3.2%$141/sqft |
Source: GAMLS #10696839 Report a problem | ||
| 5/14/2026 | Price change | $475,000-2.1%$146/sqft |
Source: GAMLS #10696839 Report a problem | ||
| 5/1/2026 | Price change | $485,000-1%$149/sqft |
Source: GAMLS #10696839 Report a problem | ||
| 4/15/2026 | Price change | $490,000-2%$150/sqft |
Source: GAMLS #10696839 Report a problem | ||
| 3/26/2026 | Price change | $500,000-2%$153/sqft |
Source: GAMLS #10696839 Report a problem | ||
| 3/6/2026 | Price change | $510,000-1%$156/sqft |
Source: GAMLS #10696839 Report a problem | ||
| 2/23/2026 | Listed for sale | $515,000$158/sqft |
Source: GAMLS #10696839 Report a problem | ||
| 1/30/2026 | Sold | $515,000+2%$158/sqft |
Source: Public Record Report a problem | ||
| 10/27/2025 | Price change | $505,000-1.9%$155/sqft |
Source: GAMLS #10573825 Report a problem | ||
| 8/27/2025 | Listed for sale | $515,000+91.4%$158/sqft |
Source: GAMLS #10573825 Report a problem | ||
| 6/14/2019 | Sold | $269,000$83/sqft |
Source: Public Record Report a problem | ||
| 4/29/2019 | Pending sale | $269,000$83/sqft |
Source: Crye-Leike Realtors #8570163 Report a problem | ||
| 4/25/2019 | Price change | $269,000-3.9%$83/sqft |
Source: Crye-Leike Realtors #8570163 Report a problem | ||
| 3/5/2019 | Listed for sale | $280,000+12%$86/sqft |
Source: All Trust Realty, Inc. #6514202 Report a problem | ||
| 11/16/2017 | Sold | $250,000-2%$77/sqft |
Source:  FMLS GA #5895959 Report a problem FMLS GA #5895959 Report a problem | ||
| 10/10/2017 | Pending sale | $255,000$78/sqft |
Source: KELLER WILLIAMS RLTY CONSULTANTS #5895959 Report a problem | ||
| 9/29/2017 | Price change | $255,000-1.9%$78/sqft |
Source: KELLER WILLIAMS RLTY CONSULTANTS #5895959 Report a problem | ||
| 9/21/2017 | Listed for sale | $260,000$80/sqft |
Source: KELLER WILLIAMS RLTY CONSULTANTS #5895959 Report a problem | ||
| 9/15/2017 | Pending sale | $260,000$80/sqft |
Source: KELLER WILLIAMS RLTY CONSULTANTS #5895959 Report a problem | ||
Public tax history
| Year | Property taxes | Tax assessment |
|---|---|---|
| 2026 | -- | $226,160 +1.3% |
| 2025 | $7,699 +9.5% | $223,160 +10.8% |
| 2024 | $7,032 +0.8% | $201,480 +1.1% |
| 2023 | $6,978 +18.5% | $199,360 +18.5% |
| 2022 | $5,890 +27.2% | $168,280 +29.7% |
| 2021 | $4,631 +7.4% | $129,720 +20.6% |
| 2020 | $4,313 -7.2% | $107,600 -10.5% |
| 2019 | $4,647 | $120,200 +20.2% |
| 2018 | $4,647 +18.9% | $100,000 -0.6% |
| 2016 | $3,907 +2.1% | $100,640 +3.4% |
| 2015 | $3,825 | $97,360 +4.6% |
| 2014 | $3,825 +26.4% | $93,120 +22% |
| 2013 | $3,027 | $76,320 +404.8% |
| 2011 | -- | $15,120 |
| 2010 | -- | $15,120 |
| 2009 | -- | $15,120 |
| 2007 | -- | $15,120 |
| 2006 | -- | $15,120 |
Find assessor info on the county website
Monthly payment
Est. payment
Payment breakdown
Explore the cost of this home by adjusting the details. Changes won't be saved.Climate risks
Neighborhood: 30518
Nearby schools
Schools provided by the listing agent
- Elementary: White Oak
- Middle: Lanier
- High: Lanier
Source: GAMLS. This data may not be complete. We recommend contacting the local school district to confirm school assignments for this home.


Similar homes
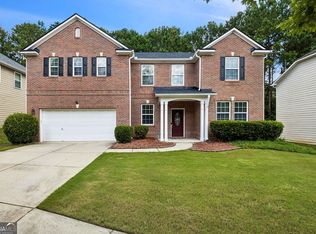
- $419,9005 bd3 ba3.5k sqft1178 Sparkling Cove Dr, Buford, GA 30518Active
 MLS ID #10809566, Bill Reed, RE/MAX Center. GAMLS
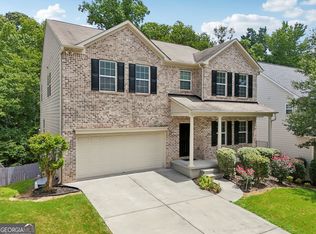
 - $520,0004 bd4 ba3.2k sqft6108 Pierless Ave, Sugar Hill, GA 30518Active
 MLS ID #10849820, Sonal Herring, Chapman Hall Premier, Realtors. GAMLS
 - $409,9005 bd3 ba2.8k sqft2267 Rocksram Ct, Buford, GA 30519Active
 MLS ID #10829233, Robert E Salmons Jr., Entera Realty. GAMLS
 - $439,0005 bd3 ba2.6k sqft6000 Screech Owl Dr, Flowery Branch, GA 30542Active
 MLS ID #10873040, Chelsea Watts, Heartland Real Estate. GAMLS
 - $415,0003 bd4 ba2.2k sqft1192 Edwin Ln, Sugar Hill, GA 30518ActiveMLS ID #10777480, Marlee Bulmer, RE/MAX Signature. GAMLS
- $475,0005 bd4 ba3.8k sqft3055 Heatherstone Dr, Cumming, GA 30041ActiveMLS ID #10729616, Mark Spain, Mark Spain Real Estate. GAMLS
- $445,0005 bd3 ba3k sqft1244 Amanda Jill Ct, Lawrenceville, GA 30045ActiveMLS ID #10875213, Mark Spain, Mark Spain Real Estate. GAMLS
- $424,9006 bd4 ba4.8k sqft2642 Ambria Dr, Buford, GA 30519Active Under ContractMLS ID #10777107, Jay Gouldbourne, Gould Global Real Estate Co.. GAMLS
- $405,0003 bd3 ba1.9k sqft3416 Greyhawk Xing, Buford, GA 30519ActiveMLS ID #10843219, Mark Spain, Mark Spain Real Estate. GAMLS
- $474,9005 bd4 ba3k sqft3473 Fallen Oak Dr, Buford, GA 30519ActiveMLS ID #10852001, Yun Pan, Virtual Properties Realty.Net. GAMLS
- $425,0005 bd3 ba2.5k sqft6890 Scarlet Oak Way, Flowery Branch, GA 30542ActiveMLS ID #10820129, Neha Hargan, Virtual Properties Realty.com. GAMLS
- $389,9005 bd3 ba2.7k sqft6973 Grand Hickory Dr, Braselton, GA 30517ActiveMLS ID #10852623, Hannah Lockwood, Method Real Estate Advisors. GAMLS
- $399,9004 bd3 ba2.3k sqft377 Hellen Valley Dr, Braselton, GA 30517ActiveMLS ID #10850697, Javier Diaz, Bolst. GAMLS
- $439,9004 bd3 ba2.3k sqft4894 Clarkstone Dr, Flowery Branch, GA 30542ActiveMLS ID #10808370, Eldina Schmalenberger, The HomeStore. GAMLS
- $435,0004 bd3 ba2.3k sqft611 Little Bluestream Trl, Hoschton, GA 30548ActiveMLS ID #10819135, Mark Spain, Mark Spain Real Estate. GAMLS
- $550,0004 bd3 ba3.1k sqft3612 Brookefall Ct, Suwanee, GA 30024ActiveMLS ID #10812978, Tanya Pickens, Opendoor Brokerage. GAMLS
- $350,0003 bd3 ba1.9k sqft4442 Park Vista Ln, Buford, GA 30518ActiveMLS ID #10848116, Andrew Nguyen, Keller Williams Realty PeachtreeRoad. GAMLS
- $399,9994 bd3 ba2.5k sqft2540 Trelipe Dr, Lawrenceville, GA 30044Active Under ContractMLS ID #10808584, Cody Nguyen, Virtual Properties Realty.Net. GAMLS
- $405,0004 bd3 ba2k sqft6464 Crosscreek Ln, Flowery Branch, GA 30542ActiveMLS ID #10793316, Jack Hagan, eXp Realty. GAMLS
- $389,0005 bd3 ba2.5k sqft524 Martin Forest Ln, Lawrenceville, GA 30045ActiveMLS ID #10843262, Justin Landis, Bolst. GAMLS
