Beautiful home in the sought after Calcutta community! This spacious Rosemary II floor plan offers a modern open concept design with high end finishes throughout. The gourmet kitchen features double wall ovens, cooktop, upgraded cabinetry, quartz countertops, an extended island, and a farmhouse sink perfect for entertaining. The luxurious owner's suite includes a vaulted ceiling, freestanding soaking tub, tiled shower with niche and tile flooring, and upgraded bath finishes. Additional enhancements include coffered and tray ceilings, wainscoting, and an upgraded trim package. The main level showcases durable LVP flooring throughout key living areas, a stylish fireplace, and abundant natural light. The walkout basement with deck provides excellent outdoor living potential. Enjoy community amenities including a swimming pool and clubhouse. Conveniently located in Henry County with easy access to shopping, dining, and major highways. Thoughtfully designed with an open layout that creates a bright and spacious feel throughout. Don't miss this opportunity to own a beautifully upgraded home in a growing community! Showing by appointment only. Supra lockbox on site for access.
Active
Price cut: $20K (6/8)
$575,000
917 Melville Dr, Stockbridge, GA 30281
5beds
5,344sqft
:
Get pre-qualified$3,872/mo
Single Family Residence
Built in 2024
9,801 Square Feet Lot
$570,900 Zestimate®
$108/sqft
$42/mo HOA
What's special
Stylish fireplaceExtended islandHigh end finishes throughoutAbundant natural lightTile flooringUpgraded bath finishesQuartz countertops
- 128 days |
- 256 |
- 14 |
Zillow last checked:
Listing updated:
Listed by:
Samuel Appiah 9123734414,
BHGRE Metro Brokers
Source: GAMLS,MLS#: 10719605
Facts & features
Interior
Bedrooms & bathrooms
- Bedrooms: 5
- Bathrooms: 5
- Full bathrooms: 4
- 1/2 bathrooms: 1
- Main level bathrooms: 1
- Main level bedrooms: 1
Rooms
- Room types: Loft
Kitchen
- Features: Kitchen Island, Pantry
Heating
- Central
Cooling
- Central Air
Appliances
- Included: Cooktop, Dishwasher, Dryer, Microwave, Oven, Refrigerator, Washer
- Laundry: Common Area
Features
- Tile Bath
- Flooring: Vinyl, Carpet, Tile
- Basement: Unfinished
- Number of fireplaces: 1
- Fireplace features: Gas Starter, Living Room
- Common walls with other units/homes: No Common Walls
Interior area
- Total structure area: 5,344
- Total interior livable area: 5,344 sqft
- Finished area above ground: 3,844
- Finished area below ground: 1,500
Video & virtual tour
Property
Parking
- Total spaces: 3
- Parking features: Attached, Garage
- Has attached garage: Yes
Features
- Levels: Two
- Stories: 2
- Patio & porch: Deck, Patio, Porch
- Fencing: Fenced
Lot
- Size: 9,801 Square Feet
- Features: Private
- Residential vegetation: Grassed
Details
- Additional structures: Other
- Parcel number: 086D01263000
Construction
Type & style
- Home type: SingleFamily
- Architectural style: Craftsman
- Property subtype: Single Family Residence
Materials
- Brick
- Roof: Other
Condition
- Resale
- New construction: No
- Year built: 2024
Utilities & green energy
- Sewer: Public Sewer
- Water: Public
- Utilities for property: Cable Available, Electricity Available, Natural Gas Available
Green energy
- Energy efficient items: Windows, Doors, Insulation
Community & HOA
Community
- Features: Clubhouse, Playground, Pool
- Security: Smoke Detector(s)
- Subdivision: THE RESERVE AT CALCUTTA
HOA
- Has HOA: Yes
- Services included: Tennis
- HOA fee: $500 annually
Location
- Region: Stockbridge
Financial & listing details
- Price per square foot: $108/sqft
- Tax assessed value: $559,600
- Annual tax amount: $8,534
- Date on market: 3/27/2026
- Cumulative days on market: 128 days
- Listing agreement: Exclusive Right To Sell
- Electric utility on property: Yes
Estimated market value
$570,900
$542,000 - $599,000
$4,008/mo
Price history
| Date | Event | Price |
|---|---|---|
| 6/8/2026 | Price change | $575,000-3.4%$108/sqft |
Source:  GAMLS #10719605 Report a problem GAMLS #10719605 Report a problem | ||
| 3/27/2026 | Listed for sale | $595,000+3.4%$111/sqft |
Source: GAMLS #10719605 Report a problem | ||
| 5/16/2024 | Sold | $575,409$108/sqft |
Source: Public Record Report a problem | ||
Public tax history
| Year | Property taxes | Tax assessment |
|---|---|---|
| 2025 | $8,534 +726.1% | $223,840 +760.9% |
| 2024 | $1,033 | $26,000 |
Find assessor info on the county website
Monthly payment
Est. payment
Payment breakdown
Explore the cost of this home by adjusting the details. Changes won't be saved.Climate risks
Neighborhood: 30281
Nearby schools
GreatSchools rating
- 6/10Pleasant Grove Elementary SchoolGrades: PK-5Distance: 2.3 mi
- 5/10Woodland Middle SchoolGrades: 6-8Distance: 2.5 mi
- 4/10Woodland High SchoolGrades: 9-12Distance: 2.4 mi
Schools provided by the listing agent
- Elementary: Pleasant Grove
- Middle: Woodland
- High: Woodland
Source: GAMLS. This data may not be complete. We recommend contacting the local school district to confirm school assignments for this home.
- $584,6595 bd4 ba3.7k sqft925 Melville Dr, Stockbridge, GA 30281Sold
- $532,0995 bd4 ba3.8k sqft909 Melville Dr #261, McKinley Stockbridge, GA 30281Sold

- $500,0005 bd5 ba3.7k sqft920 Melville Dr, Stockbridge, GA 30281Sold
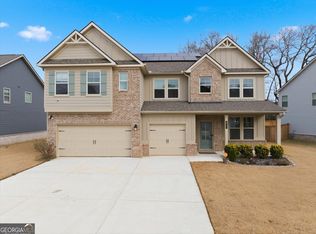
- $482,7945 bd3 ba3.3k sqft912 Melville Dr, Stockbridge, GA 30281Sold
- $531,2795 bd5 ba3.6k sqft920 Melville Dr #273, Stockbridge, GA 30281Sold
- $520,8195 bd5 ba3.6k sqft928 Melville Dr, Stockbridge, GA 30281Sold
- $585,8995 bd4 ba4.4k sqft933 Melville Dr, Stockbridge, GA 30281Sold
- $475,8295 bd3 ba3.1k sqft854 Orwell Dr LOT 275, Stockbridge, GA 30281Sold
A local agent can set up tours, give advice and negotiate with sellers.
Similar homes
- $510,0004 bd5 ba4.4k sqft101 Lumby Ln, Stockbridge, GA 30281Active
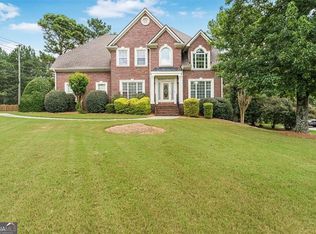
 MLS ID #10803788, Rayshell Scott, BHGRE Metro Brokers. GAMLS
 - $499,9005 bd4 ba4k sqft405 Branch Forest Way, Stockbridge, GA 30281Active
 MLS ID #10798189, Natalie Grant, BHGRE Metro Brokers. GAMLS
 - $589,0005 bd4 ba4.5k sqft153 Hilda Way, McDonough, GA 30252Active
 MLS ID #10742661, Mark Spain, Mark Spain Real Estate. GAMLS
 - $599,0007 bd6 ba5.6k sqft3710 Crossvale Rd, Lithonia, GA 30038Active
 MLS ID #10812680, Tiffney Riffle, Keller Williams Premier. GAMLS
 - $689,0005 bd4 ba4.1k sqft209 Enfield Ln, McDonough, GA 30252ActiveMLS ID #10769049, Sean Henry, Hester Group, REALTORS. GAMLS
- $619,0005 bd4 ba4.8k sqft328 Thistlewood Run, McDonough, GA 30252ActiveMLS ID #10807157, Allen F Breland, Cross Creek Realty. GAMLS
- $595,0005 bd5 ba3.7k sqft1106 Sequoia Trl, McDonough, GA 30252ActiveMLS ID #10719422, Dennis R Gossett, BHGRE Metro Brokers. GAMLS
- $592,5005 bd5 ba3.9k sqft1431 Brandy Shoals Dr SE, Conyers, GA 30013For Sale
 MLS ID #7738242, Ralph Harvey, LISTWITHFREEDOM.COM. FMLS GA
 - $589,0005 bd5 ba5.9k sqft911 Masters Walk, Stone Mountain, GA 30087For SaleMLS ID #7786533, Ling Chen, JL Realty Atlanta, LLC. FMLS GA
- $579,9935 bd4 ba3.6k sqft412 Hartsfield Rd, McDonough, GA 30253New ConstructionFMLS GA
- $685,0007 bd5 ba5k sqft221 Langshire Dr, McDonough, GA 30253ActiveMLS ID #10793929, Beverly J Hood, BHHS Georgia Properties. GAMLS
- $565,0006 bd5 ba4k sqft8100 Powhattan Ct, McDonough, GA 30252ActiveMLS ID #10786548, Leah Williamson, LOCAL Realty. GAMLS
- $598,5005 bd4 ba3.7k sqft217 Sebastian Cv, Hampton, GA 30228ActiveMLS ID #10789047, Melanie L Fields, 20 West Realty. GAMLS
- $650,0005 bd3 ba4.2k sqft4580 Cloister Cir, Hampton, GA 30228ActiveMLS ID #10787627, Sy Wigginton, Keller Williams West Atlanta. GAMLS
- $355,0005 bd3 ba2.8k sqft449 Brunswick Cir, Stockbridge, GA 30281ActiveMLS ID #10795024, Sabrina Tyler, BHGRE Metro Brokers. GAMLS
- $510,0004 bd4 ba4.2k sqft213 Manresa Ct, Hampton, GA 30228ActiveMLS ID #10812375, Alexandra A Deetjen, Harry Norman Realtors. GAMLS
- $500,0005 bd4 ba3.8k sqft945 Mystic Way, Hampton, GA 30228ActiveMLS ID #10780066, Mark Spain, Mark Spain Real Estate. GAMLS
- $538,0005 bd4 ba3.2k sqft15 Granville Ln, Covington, GA 30016ActiveMLS ID #10795269, Anna Kea Willmoth, Virtual Properties Realty.com. GAMLS
- $575,0006 bd5 ba4.9k sqft7220 Glen Cove Ln, Stone Mountain, GA 30087ActiveMLS ID #10774050, Danielle Randolph, Dalton Wade, Inc.. GAMLS
- $500,0005 bd4 ba3.4k sqft801 Relic Rdg, Hampton, GA 30228ActiveMLS ID #10712838, Janis M Johnson, BHGRE Metro Brokers. GAMLS
