Welcome home to our Calcutta community in sought after Henry County by DRB Homes!! No detail is left behind in this beautiful single-family home featuring an exquisite brick and craftsman exterior. Our spacious Everest III on a slab features 5 bedrooms, 3 full bathrooms, a separate living/dining room and an open layout on the main level. The stunning kitchen features white quartz c-top and white cabinet with a walk-in pantry. Upstairs you will find a spacious owner's suite with a sitting room, dual closets, large shower and separate soaking tub. This home is completed and can close in next 30 days. Please note: The main photo is of the actual home, but the interior photos are of a decorated model or spec home.
Closed
$475,829
854 Orwell Dr Lot 275, Stockbridge, GA 30281
5beds
3,177sqft
Single Family Residence
Built in 2023
9,060 Square Feet Lot
$447,800 Zestimate®
$150/sqft
$3,083 Estimated rent
Home value
$447,800
$425,000 - $470,000
$3,083/mo
Zestimate® history
Owner options
List your home for rent
$3,083/mo
Rent Zestimate®
Find your next renter with Zillow Rental Manager. Plus, with online applications, you can quickly screen prospective tenants – for free.
$3,083/mo
Rent Zestimate®
Refinance and save
$3,494/mo
Est. payment
Refinancing to a lower rate could help reduce your monthly payments and save thousands over the life of the loan.
$3,494/mo
Est. payment
Explore your selling options
Work with a Zillow partner agent
Leverage their expertise and Zillow's premium Showcase listings to get your home seen by more buyers.
Get startedList with your own agent
Get your home in front of millions of buyers by listing it on Zillow.
Learn how to do itSell it yourself
Take full control of how buyers see your home on Zillow by listing For Sale by Owner (FSBO).
List your homeWhat's special
Craftsman exteriorWhite cabinetSitting roomSpacious everest iiiSeparate soaking tubWhite quartz c-topLarge shower
Zillow last checked:
Listing updated:
Listed by:
Pauline P Thompson 404-434-0405,
DRB Group Georgia LLC
Bought with:
, 412875
Keller Williams Chattahoochee
Source: GAMLS,MLS#: 20130879
Facts & features
Interior
Bedrooms & bathrooms
- Bedrooms: 5
- Bathrooms: 3
- Full bathrooms: 3
- Main level bathrooms: 1
- Main level bedrooms: 1
Rooms
- Room types: Laundry, Family Room
Dining room
- Features: Dining Rm/Living Rm Combo
Heating
- Central
Cooling
- Central Air
Appliances
- Included: Cooktop, Dishwasher, Double Oven, Microwave, Stainless Steel Appliance(s)
- Laundry: Upper Level
Features
- Double Vanity, Separate Shower, Tile Bath, Walk-In Closet(s)
- Flooring: Other
- Basement: None
- Attic: Pull Down Stairs
- Number of fireplaces: 1
- Fireplace features: Family Room
Interior area
- Total structure area: 3,177
- Total interior livable area: 3,177 sqft
- Finished area above ground: 3,177
- Finished area below ground: 0
Property
Parking
- Parking features: Attached, Garage Door Opener, Garage
- Has attached garage: Yes
Features
- Levels: Two
- Stories: 2
- Patio & porch: Patio
Lot
- Size: 9,060 Square Feet
- Features: Corner Lot, Level
Details
- Parcel number: 086D01275000
Construction
Type & style
- Home type: SingleFamily
- Architectural style: Craftsman
- Property subtype: Single Family Residence
Materials
- Other
- Roof: Other
Condition
- New Construction
- New construction: Yes
- Year built: 2023
Details
- Warranty included: Yes
Utilities & green energy
- Sewer: Public Sewer
- Water: Public
- Utilities for property: Underground Utilities, Cable Available, Sewer Connected, Electricity Available, Natural Gas Available
Community & HOA
Community
- Features: Playground, Pool, Sidewalks, Street Lights
- Subdivision: Calcutta
HOA
- Has HOA: Yes
- Services included: Management Fee, Swimming
- HOA fee: $500 annually
Location
- Region: Stockbridge
Financial & listing details
- Price per square foot: $150/sqft
- Date on market: 6/26/2023
- Cumulative days on market: 81 days
- Listing agreement: Exclusive Right To Sell
- Electric utility on property: Yes
Price history
| Date | Event | Price |
|---|---|---|
| 10/13/2023 | Sold | $475,829$150/sqft |
Source:  GAMLS #20130879 Report a problem GAMLS #20130879 Report a problem | ||
| 9/22/2023 | Pending sale | $475,829$150/sqft |
Source: GAMLS #20130879 Report a problem | ||
| 7/18/2023 | Price change | $475,829+0.6%$150/sqft |
Source: GAMLS #20130879 Report a problem | ||
| 6/26/2023 | Listed for sale | $473,099$149/sqft |
Source: GAMLS #20130879 Report a problem | ||
Public tax history
Tax history is unavailable.
Neighborhood: 30281
Nearby homes
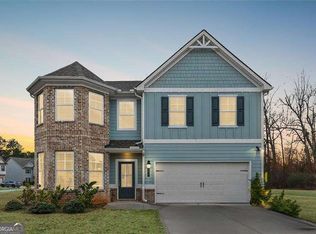
- $415,0005 bd3 ba3.3k sqft854 Orwell Dr, Stockbridge, GA 30281Sold
- $572,4845 bd4 ba4.1k sqft901 Bronte Blvd, Stockbridge, GA 30281Sold
- $482,7945 bd3 ba3.3k sqft912 Melville Dr, Stockbridge, GA 30281Sold
- $575,7704 bd4 ba3.7k sqft866 Orwell Dr, Stockbridge, GA 30281Sold
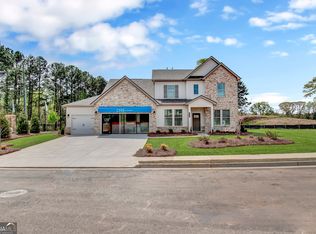
- $532,0995 bd4 ba3.8k sqft909 Melville Dr #261, McKinley Stockbridge, GA 30281Sold
- $531,2795 bd5 ba3.6k sqft920 Melville Dr #273, Stockbridge, GA 30281Sold
- $500,0005 bd5 ba3.7k sqft920 Melville Dr, Stockbridge, GA 30281Sold
- $560,0004 bd4 ba3.8k sqft842 Orwell Dr, Stockbridge, GA 30281For Sale
Nearby schools
GreatSchools rating
- 6/10Pleasant Grove Elementary SchoolGrades: PK-5Distance: 2.2 mi
- 5/10Woodland Middle SchoolGrades: 6-8Distance: 2.4 mi
- 4/10Woodland High SchoolGrades: 9-12Distance: 2.3 mi
Schools provided by the listing agent
- Elementary: Pleasant Grove
- Middle: Woodland
- High: Woodland
Source: GAMLS. This data may not be complete. We recommend contacting the local school district to confirm school assignments for this home.
Get a cash offer in 3 minutes
Find out how much your home could sell for in as little as 3 minutes with a no-obligation cash offer.
Estimated market value
$447,800
Get a cash offer in 3 minutes
Find out how much your home could sell for in as little as 3 minutes with a no-obligation cash offer.
Estimated market value
$447,800
- Georgia
- Henry County
- Stockbridge
- 30281
- 854 Orwell Dr Lot 275
Nearby cities
Nearby zip codes
Other Stockbridge Topics
