Skip main navigation
Closed
  • $500,000

    920 Melville Dr, Stockbridge, GA 30281

    5beds
    3,712sqft
    Single Family Residence
    Built in 2023
    8,973 Square Feet Lot
    $495,100 Zestimate®
    $135/sqft
    $3,559 Estimated rent

    Home value

    $495,100

    Estimated sales range

    Not available

    $3,559/mo

    Zestimate® history
    Loading
    Loading...

    Owner options

    List your home for rent

    $3,559/mo

    Rent Zestimate®

    Find your next renter with Zillow Rental Manager. Plus, with online applications, you can quickly screen prospective tenants – for free.

    Learn more

    $3,559/mo

    Rent Zestimate®

    Refinance and save

    $3,635/mo

    Est. payment

    Refinancing to a lower rate could help reduce your monthly payments and save thousands over the life of the loan.

    See today's rates

    $3,635/mo

    Est. payment

    Explore your selling options

    Work with a Zillow partner agent

    Leverage their expertise and Zillow's premium Showcase listings to get your home seen by more buyers.

    Get started

    List with your own agent

    Get your home in front of millions of buyers by listing it on Zillow.

    Learn how to do it

    Sell it yourself

    Take full control of how buyers see your home on Zillow by listing For Sale by Owner (FSBO).

    List your home

    What's special

    Huge islandNew stainless steel appliancesImpressive loftWalk-in pantryHis and hers closetsPremium solar panelsOpen concept main level

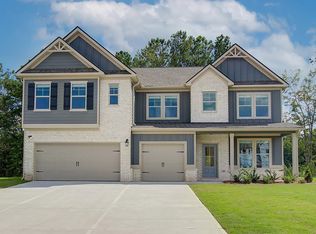
    UP TO $15,000 DOWN PAYMENT ASSISTANCE OR RENT-TO-OWN PROGRAM AVAILABLE THROUGH OUR PREFERRED LENDERS. Come see this beautiful home located in the sought-after Calcutta Subdivision in Stockbridge. This elegant 2-story gem is like-new, barely lived in, priced to sell, and MOVE-IN READY. Boasting over 3700 sq ft, this 5 bedroom, 4.5 bath home is just over 2 years young, and it comes with upgrades! The seller added premium solar panels, which reduce energy costs significantly, and Quartz countertops in the kitchen and all the bathrooms, which add a durable yet trendy aesthetic throughout the home. The open concept main level is great for entertaining and includes a spacious bedroom and full bath, perfect for multi-generational living. The well-appointed Chef's kitchen comes with NEW stainless steel appliances, NEW Quartz countertops, elegant pendant lights, a huge island, a walk-in pantry, PLUS a butler's pantry, making meal preparation a delight. Upstairs has a generous-sized owner's retreat that includes a sitting room, his and hers closets and an ultra modern, en-suite bath with a beautiful stand alone soaking tub and separate vanities. An impressive loft, 3 sizable guest bedrooms, and 2 additional full baths complete the upper level. Conveniently located near schools, shopping, restaurants, AMC Movie Theatre, golf courses, and parks, this home offers the perfect combination of comfort, style, functionality, and convenience. Up to $12,500 in DPA grant assistance available through GA Dream. Seller also willing to assist with buyer's closing costs if offer is for full price or higher.

    Zillow last checked:

    Listing updated:

    Listed by:

    Lamar Bryant Jr 404-914-2746,

    Keller Williams Atlanta Classic

    Bought with:

    Natasha Crawford, 446816

    Virtual Properties Realty.Net

    Source: GAMLS,MLS#: 10664225MLS Logo

    Facts & features

    Interior

    Bedrooms & bathrooms
    • Bedrooms: 5
    • Bathrooms: 5
    • Full bathrooms: 4
    • 1/2 bathrooms: 1
    • Main level bathrooms: 1
    • Main level bedrooms: 1
    Rooms
    • Room types: Family Room, Foyer, Laundry, Loft
    Dining room
    • Features: Separate Room
    Kitchen
    • Features: Breakfast Area, Breakfast Bar, Kitchen Island, Pantry, Solid Surface Counters, Walk-in Pantry
    Heating
    • Central, Forced Air, Natural Gas, Zoned
    Cooling
    • Ceiling Fan(s), Central Air, Electric, Zoned
    Appliances
    • Included: Cooktop, Dishwasher, Disposal, Double Oven, Gas Water Heater, Ice Maker, Microwave, Refrigerator, Stainless Steel Appliance(s)
    • Laundry: Mud Room
    Features
    • Double Vanity, High Ceilings, In-Law Floorplan, Separate Shower, Soaking Tub, Tile Bath, Tray Ceiling(s), Entrance Foyer, Vaulted Ceiling(s), Walk-In Closet(s)
    • Flooring: Carpet, Tile
    • Windows: Double Pane Windows
    • Basement: None
    • Attic: Pull Down Stairs
    • Number of fireplaces: 1
    • Fireplace features: Factory Built, Family Room, Gas Log, Gas Starter
    • Common walls with other units/homes: No Common Walls
    Interior area
    • Total structure area: 3,712
    • Total interior livable area: 3,712 sqft
    • Finished area above ground: 3,712
    • Finished area below ground: 0

    Property

    Parking
    • Total spaces: 3
    • Parking features: Attached, Garage, Garage Door Opener
    • Has attached garage: Yes
    Features
    • Levels: Two
    • Stories: 2
    • Patio & porch: Patio, Porch
    • Waterfront features: No Dock Or Boathouse
    • Body of water: None
    Lot
    • Size: 8,973 Square Feet
    • Features: Level
    • Residential vegetation: Cleared
    Details
    • Parcel number: 086D01273000

    Construction

    Type & style
    • Home type: SingleFamily
    • Architectural style: Brick Front,Traditional
    • Property subtype: Single Family Residence
    Materials
    • Brick
    • Foundation: Slab
    • Roof: Composition
    Condition
    • Resale
    • New construction: No
    • Year built: 2023

    Utilities & green energy

    • Sewer: Public Sewer
    • Water: Public
    • Utilities for property: Cable Available, Electricity Available, High Speed Internet, Natural Gas Available, Sewer Available, Sewer Connected, Underground Utilities, Water Available
    Green energy
    • Energy generation: Solar

    Community & HOA

    Community
    • Features: Clubhouse, Playground, Pool, Sidewalks, Street Lights
    • Security: Carbon Monoxide Detector(s), Smoke Detector(s)
    • Subdivision: Calcutta
    HOA
    • Has HOA: Yes
    • Services included: Insurance, Swimming
    • HOA fee: $500 annually
    Location
    • Region: Stockbridge

    Financial & listing details

    • Price per square foot: $135/sqft
    • Tax assessed value: $528,700
    • Annual tax amount: $6,314
    • Date on market: 1/2/2026
    • Cumulative days on market: 26 days
    • Listing agreement: Exclusive Right To Sell
    • Listing terms: 1031 Exchange,Cash,Conventional,FHA,VA Loan
    • Electric utility on property: Yes

    Price history

    DateEventPrice
    3/2/2026Sold$500,000-2%$135/sqft
    Source: GAMLS #10664225 Report a problem
    2/2/2026Pending sale$510,000$137/sqft
    Source: FMLS GA #7696198 Report a problem
    1/2/2026Price change$510,000-4%$137/sqft
    Source: FMLS GA #7696198 Report a problem
    12/31/2023Price change$531,279+1.7%$143/sqft
    Source: FMLS GA #7267223 Report a problem
    8/27/2023Listed for sale$522,629$141/sqft
    Source: FMLS GA #7267223 Report a problem

    Public tax history

    YearProperty taxesTax assessment
    2025$6,314 -15.3%$211,480 +3.3%
    2024$7,457 $204,680
    Find assessor info on the county website

    Neighborhood: 30281

    Nearby schools

    GreatSchools rating
    Schools provided by the listing agent
    • Elementary: Pleasant Grove
    • Middle: Woodland
    • High: Woodland

    Source: GAMLS. This data may not be complete. We recommend contacting the local school district to confirm school assignments for this home.

    Get a cash offer in 3 minutes
    Find out how much your home could sell for in as little as 3 minutes with a no-obligation cash offer.
    Estimated market value
    $495,100
    Get a cash offer in 3 minutes
    Find out how much your home could sell for in as little as 3 minutes with a no-obligation cash offer.
    Estimated market value
    $495,100