This gorgeous rental home in Calcutta Subdivision offers the sought-after Rosemary II plan by DRB Homes. Five bedrooms, 4.5 bathrooms, including a main-level bedroom suite and powder room. The heart of the home is a large family room with a fireplace, seamlessly flowing into a luxury kitchen with a double oven, stainless steel appliances, a large island, and a butler's pantry. A coffered ceiling dining room provides an elegant space for gatherings. Upstairs, the primary suite is a true retreat with a sitting area, his & hers walk-in closets, and a spa-like bath. A spacious loft offers flexible living space. Enjoy outdoor living on the covered front porch and screened-in patio. Community amenities include a junior Olympic pool, playground, dog park, and walking trails. Easy access to I-75, plus nearby shopping and dining, including Costco and Sprouts. Lawn maintenance is included. Quarterly pest control required. Owner is accepting Sunday Appointments only. Must pass credit/background check/employment/income verification. Applicant must make 3 times monthly rent to be considered. Schedule your showing today!
Copyright Georgia MLS. All rights reserved. Information is deemed reliable but not guaranteed.
Sold for $520,819
$520,819
928 Melville Dr, Stockbridge, GA 30281
5beds
3,665sqft
SingleFamily
Built in 2023
-- sqft lot
$491,600 Zestimate®
$142/sqft
$3,626 Estimated rent
Home value
$491,600
$467,000 - $516,000
$3,626/mo
Zestimate® history
Owner options
List your home for rent
$3,626/mo
Rent Zestimate®
Find your next renter with Zillow Rental Manager. Plus, with online applications, you can quickly screen prospective tenants – for free.
$3,626/mo
Rent Zestimate®
Refinance and save
$3,243/mo
Est. payment
Refinancing to a lower rate could help reduce your monthly payments and save thousands over the life of the loan.
$3,243/mo
Est. payment
Explore your selling options
Work with a Zillow partner agent
Leverage their expertise and Zillow's premium Showcase listings to get your home seen by more buyers.
Get startedList with your own agent
Get your home in front of millions of buyers by listing it on Zillow.
Learn how to do itSell it yourself
Take full control of how buyers see your home on Zillow by listing For Sale by Owner (FSBO).
List your homeWhat's special
Large islandCovered front porchSpacious loftStainless steel appliancesSitting areaScreened-in patioLuxury kitchen
Zillow last checked:
Listing updated:
Source: GAMLS,MLS#: 10456879
Facts & features
Interior
Bedrooms & bathrooms
- Bedrooms: 5
- Bathrooms: 5
- Full bathrooms: 4
- 1/2 bathrooms: 1
Rooms
- Room types: Family Room, Office
Heating
- Electric, Zoned, Fireplace
Cooling
- Central Air
Appliances
- Included: Dishwasher, Disposal, Double Oven, Dryer, Microwave, Oven, Refrigerator, Stove, Washer
- Laundry: In Hall, In Unit, Laundry Closet, Mud Room
Features
- Beamed Ceilings, Double Vanity, Separate Shower, Soaking Tub, Vaulted Ceiling(s)
- Has fireplace: Yes
Interior area
- Total interior livable area: 3,665 sqft
Property
Parking
- Parking features: Attached
- Has attached garage: Yes
- Details: Contact manager
Features
- Stories: 2
- Exterior features: Architecture Style: Brick Front, Attached, Beamed Ceilings, Cul-De-Sac, Double Vanity, Electric Water Heater, Garage Door Opener, Great Room, Heating system: Dual, Heating system: Zoned, Heating: Electric, Ice Maker, In Hall, Laundry, Laundry Closet, Loft, Lot Features: Cul-De-Sac, Mud Room, Playground, Pool, Separate Shower, Sidewalks, Soaking Tub, Stainless Steel Appliance(s), Street Lights, Vaulted Ceiling(s)
- Has private pool: Yes
Details
- Parcel number: 086D01271000
Construction
Type & style
- Home type: SingleFamily
- Property subtype: SingleFamily
Condition
- Year built: 2023
Community & HOA
Community
- Features: Playground
- Deposit fee: $4,150
HOA
- Amenities included: Pool
Location
- Region: Stockbridge
Financial & listing details
- Price per square foot: $142/sqft
- Tax assessed value: $523,700
- Annual tax amount: $7,914
- Date on market: 2/10/2025
- Lease term: Contact For Details
Price history
| Date | Event | Price |
|---|---|---|
| 5/4/2025 | Listing removed | $4,150$1/sqft |
Source: GAMLS #10456879 Report a problem | ||
| 2/10/2025 | Listed for rent | $4,150$1/sqft |
Source: GAMLS #10456879 Report a problem | ||
| 1/30/2024 | Sold | $520,819$142/sqft |
Source: Public Record Report a problem | ||
| 10/24/2023 | Listed for sale | $520,819$142/sqft |
Source:  DRB Homes Report a problem DRB Homes Report a problem | ||
Public tax history
| Year | Property taxes | Tax assessment |
|---|---|---|
| 2025 | $7,914 -3.6% | $209,480 +1.4% |
| 2024 | $8,207 | $206,560 |
Find assessor info on the county website
Neighborhood: 30281
Nearby homes
- $599,9995 bd4 ba3.8k sqft932 Melville Dr, Stockbridge, GA 30281Sold
- $531,2795 bd5 ba3.6k sqft920 Melville Dr #273, Stockbridge, GA 30281Sold

- $500,0005 bd5 ba3.7k sqft920 Melville Dr, Stockbridge, GA 30281Sold
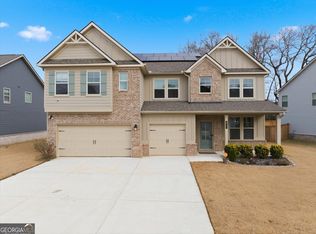
- $584,6595 bd4 ba3.7k sqft925 Melville Dr, Stockbridge, GA 30281Sold
- $482,7945 bd3 ba3.3k sqft912 Melville Dr, Stockbridge, GA 30281Sold
- $585,8995 bd4 ba4.4k sqft933 Melville Dr, Stockbridge, GA 30281Sold
- $575,0005 bd5 ba5.3k sqft917 Melville Dr, Stockbridge, GA 30281For Sale
- $532,0995 bd4 ba3.8k sqft909 Melville Dr #261, McKinley Stockbridge, GA 30281Sold
Nearby schools
GreatSchools rating
- 6/10Pleasant Grove Elementary SchoolGrades: PK-5Distance: 2.3 mi
- 5/10Woodland Middle SchoolGrades: 6-8Distance: 2.5 mi
- 4/10Woodland High SchoolGrades: 9-12Distance: 2.4 mi
Get a cash offer in 3 minutes
Find out how much your home could sell for in as little as 3 minutes with a no-obligation cash offer.
Estimated market value
$491,600
Get a cash offer in 3 minutes
Find out how much your home could sell for in as little as 3 minutes with a no-obligation cash offer.
Estimated market value
$491,600
- Georgia
- Henry County
- Stockbridge
- 30281
- 928 Melville Dr
Nearby cities
Nearby zip codes
Other Stockbridge Topics
