Skip main navigation
Pending
  • $600,411

    437 Sheridan Dr, Stockbridge, GA 30281

    5beds
    3,665sqft
    : 
    $4,174/mo
    Get pre-qualified
    Single Family Residence
    Built in 2026
    0.33 Acres Lot
    $-- Zestimate®
    $164/sqft
    $54/mo HOA

    What's special

    Awesome backyardCozy sitting areaWelcoming loftHalf acre lotExpansive quartz islandLarge walk-in showerGenerously sized secondary bedrooms
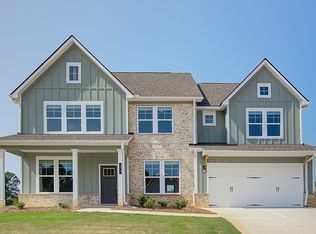
    HALF ACRE LOT! READY IN JULY/AUGUST! 3 CAR GARAGE! AWESOME BACKYARD! Welcome home to Grandview at Millers Mill, a premier community in sought-after Henry County by DRB Homes! No detail has been overlooked in this stunning single-family home community, where exquisite brick and craftsman-style exteriors create timeless curb appeal. Introducing the Rosemary II floor plan (Lot 57)-a spacious 5-bedroom, 4.5-bathroom home designed for modern living. The open-concept main level boasts a chef's kitchen featuring an expansive quartz island, elegant cabinetry, a spacious walk-in pantry, and a butler's pantry for added convenience. The main level also includes a convenient laundry room and a guest bedroom with a full bath. Upstairs, a welcoming loft leads to the luxurious owner's suite, complete with a cozy sitting area, an oversized his-and-hers closet, a spa-like soaking tub, and a large walk-in shower. Three generously sized secondary bedrooms and two additional bathrooms complete the upper level. Come experience the perfect blend of comfort, style, and convenience at Grandview at Millers Mill-your dream home awaits! Please note: The pictures of this home may be of a decorated model or spec home (STOCK PHOTOS) and does not reflect the actual home. Colors, features, options, materials may vary. Please note: If the buyer is represented by a broker/agent, DRB REQUIRES the buyer's broker/agent to be present during the initial meeting with DRB's sales personnel to ensure proper representation.
    1 day
    |
    11
    |
    2
    |

    Zillow last checked:

    Listing updated:

    Listed by:

    James Hazell 678-887-6545,

    DRB Group Georgia LLC

    Source: GAMLS,MLS#: 10813738MLS Logo

      Facts & features

      Interior

      Bedrooms & bathrooms
      • Bedrooms: 5
      • Bathrooms: 5
      • Full bathrooms: 4
      • 1/2 bathrooms: 1
      • Main level bathrooms: 1
      • Main level bedrooms: 1
      Rooms
      • Room types: Family Room, Laundry, Loft, Other
      Dining room
      • Features: Separate Room
      Kitchen
      • Features: Breakfast Area, Kitchen Island, Walk-in Pantry
      Heating
      • Central, Natural Gas, Zoned
      Cooling
      • Ceiling Fan(s), Central Air, Electric, Zoned
      Appliances
      • Included: Convection Oven, Cooktop, Dishwasher, Disposal, Microwave
      • Laundry: Common Area
      Features
      • Double Vanity, High Ceilings, In-Law Floorplan, Tray Ceiling(s), Walk-In Closet(s)
      • Flooring: Carpet, Other, Tile
      • Windows: Double Pane Windows
      • Basement: None
      • Attic: Pull Down Stairs
      • Number of fireplaces: 2
      • Fireplace features: Factory Built, Family Room, Outside
      • Common walls with other units/homes: No Common Walls
      Interior area
      • Total structure area: 3,665
      • Total interior livable area: 3,665 sqft
      • Finished area above ground: 3,665
      • Finished area below ground: 0
      Video & virtual tour

      Property

      Parking
      • Total spaces: 3
      • Parking features: Attached, Garage, Garage Door Opener
      • Has attached garage: Yes
      Features
      • Levels: Two
      • Stories: 2
      • Patio & porch: Patio
      • Waterfront features: No Dock Or Boathouse
      • Body of water: None
      Lot
      • Size: 0.33 Acres
      • Features: Level, Private
      Details
      • Parcel number: 0

      Construction

      Type & style
      • Home type: SingleFamily
      • Architectural style: Brick Front,Craftsman,Traditional
      • Property subtype: Single Family Residence
      Materials
      • Brick, Concrete
      • Foundation: Slab
      • Roof: Other
      Condition
      • New Construction
      • New construction: Yes
      • Year built: 2026
      Details
      • Warranty included: Yes

      Utilities & green energy

      • Sewer: Public Sewer
      • Water: Public
      • Utilities for property: Electricity Available, High Speed Internet, Natural Gas Available, Phone Available, Sewer Available, Water Available
      Green energy
      • Energy efficient items: Insulation, Thermostat
      • Water conservation: Low-Flow Fixtures

      Community & HOA

      Community
      • Features: Playground, Sidewalks, Street Lights
      • Security: Carbon Monoxide Detector(s), Smoke Detector(s)
      • Subdivision: Grandview At Millers Mill
      HOA
      • Has HOA: Yes
      • Services included: Other
      • HOA fee: $650 annually
      Location
      • Region: Stockbridge

      Financial & listing details

      • Price per square foot: $164/sqft
      • Date on market: 7/27/2026
      • Listing agreement: Exclusive Right To Sell
      • Listing terms: Cash,Conventional,FHA,VA Loan
      • Electric utility on property: Yes

        Estimated market value

        Not available

        Estimated sales range

        Not available

        Not available

        Price history

        DateEventPrice
        7/27/2026Pending sale$600,411$164/sqft
        Source: GAMLS #10813738 Report a problem
        7/27/2026Listed for sale$600,411$164/sqft
        Source: FMLS GA #7811517 Report a problem

        Public tax history

        Tax history is unavailable.

        Monthly payment

        Est. payment

        Payment breakdown

        Explore the cost of this home by adjusting the details. Changes won't be saved.
        All calculations are estimates and provided by Zillow, Inc. for informational purposes only. Actual amounts may vary.
        HOA fees may include property taxes on listings classified as Co-Ops. Contact the listing agent and/or owner for fee details.
        Mortgage interest rates are dependent on a number of factors, including credit score, down payment, and repayment length. Interest rate data provided by Zillow Group Marketplace, Inc. as of 1/1/1970 from various mortgage lenders with which we have lead or other similar arrangements; the Estimated Payment is an average of those rates.
        See how much you could borrow to make a competitive offer.

        Climate risks

        Neighborhood: 30281

        Getting around

        2 / 100
        Car-Dependent
        9 / 100
        Somewhat Bikeable

        Nearby schools

        GreatSchools rating
        Schools provided by the listing agent
        • Elementary: Pleasant Grove
        • Middle: Woodland
        • High: Woodland

        Source: GAMLS. This data may not be complete. We recommend contacting the local school district to confirm school assignments for this home.

        A local agent can set up tours, give advice and negotiate with sellers.

        Browse local experts

        Similar homes