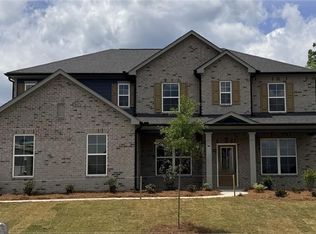
Welcome to this spacious 6-bedroom, 4-bath home located in the highly desirable Lake Dow community! Offering over 4,000 square feet of thoughtfully designed living space, this beautiful home features an open-concept floor plan with a large family room, a gourmet kitchen complete with granite countertops, oversized island, double ovens, tile backsplash, and abundant cabinetry-perfect for entertaining and everyday living. The main level includes a guest bedroom and full bath, while upstairs you'll find an expansive owner's suite with a sitting area and spa-inspired bath, along with generously sized secondary bedrooms, including a private en-suite and a convenient Jack-and-Jill bath. Additional highlights include a covered patio, side-entry garage, and ample storage throughout. Enjoy the lifestyle Lake Dow is known for, with beautiful lakes, golf, tennis, swimming, walking trails, and optional country club amenities, all while being conveniently located near shopping, dining, top-rated schools, and I-75 for an easy commute. Don't miss the opportunity to make this exceptional home yours!
Active
$525,000
253 Aylesbury Blvd, McDonough, GA 30252
6beds
4,037sqft
:
Get pre-qualified$3,463/mo
Single Family Residence
Built in 2017
0.3 Acres Lot
$518,100 Zestimate®
$130/sqft
$-- HOA
What's special
Side-entry garageOversized islandOpen-concept floor planPrivate en-suiteCovered patioGenerously sized secondary bedroomsTile backsplash
- 24 days |
- 241 |
- 12 |
Zillow last checked:
Listing updated:
Listed by:
Brenda L Lindsey 404-395-6352,
Vylla Home
Source: GAMLS,MLS#: 10801724
Facts & features
Interior
Bedrooms & bathrooms
- Bedrooms: 6
- Bathrooms: 4
- Full bathrooms: 4
- Main level bathrooms: 1
- Main level bedrooms: 1
Rooms
- Room types: Family Room
Dining room
- Features: Seats 12+
Heating
- Central
Cooling
- Central Air
Appliances
- Included: Refrigerator, Stainless Steel Appliance(s)
- Laundry: Upper Level
Features
- Bookcases, Double Vanity, High Ceilings, Separate Shower, Soaking Tub
- Flooring: Carpet, Hardwood, Tile
- Basement: None
- Number of fireplaces: 1
Interior area
- Total structure area: 4,037
- Total interior livable area: 4,037 sqft
- Finished area above ground: 4,037
- Finished area below ground: 0
Property
Parking
- Parking features: Attached
- Has attached garage: Yes
Features
- Levels: Two
- Stories: 2
Lot
- Size: 0.3 Acres
- Features: Corner Lot
Details
- Parcel number: 123H01036000
Construction
Type & style
- Home type: SingleFamily
- Architectural style: Brick 4 Side
- Property subtype: Single Family Residence
Materials
- Brick
- Roof: Composition
Condition
- Resale
- New construction: No
- Year built: 2017
Utilities & green energy
- Sewer: Public Sewer
- Water: Public
- Utilities for property: Natural Gas Available
Community & HOA
Community
- Features: Clubhouse
- Subdivision: Windsor Estates
HOA
- Has HOA: Yes
- Services included: Maintenance Grounds, Management Fee
Location
- Region: Mcdonough
Financial & listing details
- Price per square foot: $130/sqft
- Tax assessed value: $20,000
- Annual tax amount: $8,485
- Date on market: 7/8/2026
- Cumulative days on market: 24 days
- Listing agreement: Exclusive Right To Sell
Estimated market value
$518,100
$492,000 - $544,000
$3,399/mo
Price history
| Date | Event | Price |
|---|---|---|
| 7/9/2026 | Listed for sale | $525,000+54.4%$130/sqft |
Source:  GAMLS #10801724 Report a problem GAMLS #10801724 Report a problem | ||
| 7/10/2018 | Listing removed | $339,935$84/sqft |
Source: CCG Realty Group, LLC #5954835 Report a problem | ||
| 7/3/2018 | Listed for sale | $339,935+1.5%$84/sqft |
Source: CCG Realty Group, LLC #5954835 Report a problem | ||
| 6/29/2018 | Sold | $334,935-1.5%$83/sqft |
Source: Agent Provided Report a problem | ||
| 6/6/2018 | Pending sale | $339,935$84/sqft |
Source: CCG Realty Group LLC #8314221 Report a problem | ||
| 6/6/2018 | Price change | $339,935+0.9%$84/sqft |
Source: CCG Realty Group LLC #8314221 Report a problem | ||
| 1/24/2018 | Listed for sale | $336,935$83/sqft |
Source: CCG Realty Group LLC #8314221 Report a problem | ||
Public tax history
| Year | Property taxes | Tax assessment |
|---|---|---|
| 2015 | $376 +225.3% | $8,000 +185.7% |
| 2014 | $116 +39.1% | $2,800 +40% |
| 2013 | $83 -0.2% | $2,000 |
| 2012 | $83 -65.2% | $2,000 -66.7% |
| 2011 | $240 -12.2% | $6,000 -14.3% |
| 2010 | $273 -48.9% | $7,000 -50% |
| 2009 | $534 | $14,000 |
Find assessor info on the county website
Monthly payment
Est. payment
Payment breakdown
Explore the cost of this home by adjusting the details. Changes won't be saved.Climate risks
Neighborhood: 30252
Nearby schools
GreatSchools rating
- 3/10Tussahaw Elementary SchoolGrades: PK-5Distance: 3.7 mi
- 5/10Henry County Middle SchoolGrades: 6-8Distance: 1.3 mi
- 2/10McDonough High SchoolGrades: 9-12Distance: 1.4 mi
Schools provided by the listing agent
- Elementary: Tussahaw
- Middle: McDonough
- High: McDonough
Source: GAMLS. This data may not be complete. We recommend contacting the local school district to confirm school assignments for this home.
- $475,0006 bd4 ba4k sqft253 Aylesbury Blvd, McDonough, GA 30253Sold
- $505,4006 bd4 ba-- sqft249 Aylesbury Blvd #35, McDonough, GA 30252Off Market

- $415,4004 bd3 ba3.1k sqft257 Aylesbury Blvd, McDonough, GA 30253Off Market
- $443,2005 bd4 ba3.5k sqft245 Aylesbury Blvd, McDonough, GA 30252Off Market
- $416,2004 bd3 ba2.9k sqft257 Aylesbury Blvd, McDonough, GA 30252Off Market
- $452,4006 bd4 ba-- sqft261 Aylesbury Blvd #38, McDonough, GA 30252Off Market
- $468,3006 bd4 ba4k sqft256 Aylesbury Blvd, McDonough, GA 30252Off Market
- $366,8603 bd3 ba2.6k sqft189 Delilah St, McDonough, GA 30252Sold
A local agent can set up tours, give advice and negotiate with sellers.
Similar homes
- $475,0005 bd4 ba4.1k sqft1620 Woodridge Bnd, McDonough, GA 30252Active

 MLS ID #10811803, Mahria Berkshire, BHHS Georgia Properties. GAMLS
 - $455,0004 bd3 ba2.5k sqft147 Nobility Ln, McDonough, GA 30252Active
 MLS ID #10816861, Crystal Cust, Watkins Real Estate Associates. GAMLS
 - $561,9405 bd4 ba3.4k sqft317 Sundown Trl, McDonough, GA 30252Active
 GAMLS
GAMLS - $--3 bd3 ba2.1k sqft513 Elkwood Ln, McDonough, GA 30252Auction
 Auction.com 2
 - $387,5005 bd3 ba2.7k sqft349 Orchid Dr #36, McDonough, GA 30252ActiveMLS ID #10801701, Connie D Watson, AusDanBrook Properties, Inc.. GAMLS
- $587,3906 bd6 ba3.8k sqft320 Sundown Trl, McDonough, GA 30252ActiveGAMLS
- $--4 bd4 ba3.3k sqft719 Winbrook Dr, McDonough, GA 30253AuctionAuction.com 2
- $577,1805 bd4 ba2.9k sqft313 Sundown Trl, McDonough, GA 30252ActiveGAMLS
- $--4 bd3 ba2.2k sqft212 Long Dr, McDonough, GA 30253AuctionAuction.com 2
- $--4 bd3 ba2.7k sqft836 Harvey St, McDonough, GA 30253AuctionAuction.com 2
- $--4 bd3 ba2.2k sqft137 Brix Dr, Locust Grove, GA 30248AuctionXome
- $495,0005 bd3 ba3.3k sqft4050 Madison Acres Dr, Locust Grove, GA 30248ActiveMLS ID #10795905, Mysti Knox, BHGRE Metro Brokers. GAMLS
- $729,9005 bd5 ba5.2k sqft1235 Upchurch Rd, McDonough, GA 30252Active Under ContractMLS ID #10778664, Michelle Millage, Avenue 32 Realty. GAMLS
- $--4 bd3 ba2.3k sqft281 Janney Cir, McDonough, GA 30253AuctionAuction.com 2
- $--5 bd2 ba3.2k sqft1804 Byrom Pkwy, Jonesboro, GA 30236AuctionXome
- $--5 bd4 ba3k sqft568 Caledon Way, Hampton, GA 30228AuctionXome
- $--4 bd3 ba2.4k sqft12612 Simmons Rd, Hampton, GA 30228AuctionXome
- $--4 bd3 ba2.9k sqft6468 Bellevue Dr SW, Conyers, GA 30094AuctionAuction.com 2
- $545,0005 bd5 ba4.1k sqft164 Buttrill Rd, Jackson, GA 30233ActiveMLS ID #10797178, Randall Rawlings, Rawlings Realty LLC. GAMLS
- $--5 bd3 ba3.2k sqft1509 Stinson Ln, Locust Grove, GA 30248AuctionServiceLink Auction
