WOW!!! WOW!!! WOW!!! EMACULATE, WELL KEPT, ONE-OWNER 5 SPACIOUS BEDROOMS, 4 FULL BATHS. ALL THE BELLS AND WHISTLES THAT TAKES IT A NOTCH ABOVE THE OTHERS. A MUST SEE!!! SEPARATE BILL OF SALE ITEMS AT NO COST TO BUYER, SELLER OFFERING SOME CLOSING COST. SCHEDULE A SHOWING NOW BEFORE IT'S GONE AND LET THIS HOME SPEAK VOLUMN TO YOU.
Active
$535,000
808 Bufflehead Ct Lot 313, Stockbridge, GA 30281
5beds
4,294sqft
:
Get pre-qualified$3,570/mo
Single Family Residence
Built in 2015
0.3 Acres Lot
$529,400 Zestimate®
$125/sqft
$42/mo HOA
What's special
- 9 days |
- 290 |
- 13 |
Zillow last checked:
Listing updated:
Listed by:
Anita Dew Simmons 404-241-7419,
Dew Realty Properties LLC
Source: GAMLS,MLS#: 10806493
Facts & features
Interior
Bedrooms & bathrooms
- Bedrooms: 5
- Bathrooms: 4
- Full bathrooms: 4
- Main level bathrooms: 1
- Main level bedrooms: 1
Rooms
- Room types: Foyer, Keeping Room, Library, Loft, Office
Dining room
- Features: Separate Room
Kitchen
- Features: Breakfast Bar, Country Kitchen, Kitchen Island, Solid Surface Counters, Walk-in Pantry
Heating
- Central, Dual, Electric, Zoned
Cooling
- Ceiling Fan(s), Central Air, Dual, Electric, Zoned
Appliances
- Included: Cooktop, Dishwasher, Dryer, Electric Water Heater, Microwave, Refrigerator, Washer
- Laundry: In Hall, Upper Level
Features
- Bookcases, Double Vanity, High Ceilings, Separate Shower, Soaking Tub, Entrance Foyer, Walk-In Closet(s)
- Flooring: Carpet, Hardwood, Laminate, Tile
- Basement: None
- Attic: Pull Down Stairs
- Number of fireplaces: 2
- Fireplace features: Family Room, Master Bedroom
Interior area
- Total structure area: 4,294
- Total interior livable area: 4,294 sqft
- Finished area above ground: 2,310
- Finished area below ground: 1,984
Property
Parking
- Total spaces: 3
- Parking features: Garage, Kitchen Level, Side/Rear Entrance
- Has garage: Yes
Features
- Levels: Two
- Stories: 2
- Patio & porch: Deck, Patio
- Fencing: Privacy
- Has view: Yes
- View description: City
- Waterfront features: No Dock Or Boathouse
- Body of water: None
Lot
- Size: 0.3 Acres
- Features: Level, Private
Details
- Parcel number: 085G01313000
- Special conditions: As Is
Construction
Type & style
- Home type: SingleFamily
- Architectural style: Brick 4 Side,Brick Front,Traditional
- Property subtype: Single Family Residence
Materials
- Brick
- Foundation: Slab
- Roof: Composition
Condition
- Resale
- New construction: No
- Year built: 2015
Details
- Warranty included: Yes
Utilities & green energy
- Electric: 220 Volts
- Sewer: Public Sewer
- Water: Public
- Utilities for property: Sewer Connected
Community & HOA
Community
- Features: Playground, Pool, Sidewalks, Tennis Court(s)
- Security: Smoke Detector(s)
- Subdivision: Bellah Landing
HOA
- Has HOA: Yes
- Services included: Management Fee
- HOA fee: $500 annually
Location
- Region: Stockbridge
Financial & listing details
- Price per square foot: $125/sqft
- Annual tax amount: $6,444
- Date on market: 7/16/2026
- Cumulative days on market: 9 days
- Listing agreement: Exclusive Right To Sell
- Listing terms: Cash,Conventional,FHA,VA Loan
Estimated market value
$529,400
$503,000 - $556,000
$3,602/mo
Price history
| Date | Event | Price |
|---|---|---|
| 7/16/2026 | Listed for sale | $535,000$125/sqft |
Source:  GAMLS #10806493 Report a problem GAMLS #10806493 Report a problem | ||
Public tax history
Tax history is unavailable.
Monthly payment
Est. payment
Payment breakdown
Explore the cost of this home by adjusting the details. Changes won't be saved.Climate risks
Neighborhood: 30281
Nearby schools
GreatSchools rating
- 5/10Woodland Elementary SchoolGrades: PK-5Distance: 1.5 mi
- 5/10Woodland Middle SchoolGrades: 6-8Distance: 1.5 mi
- 4/10Woodland High SchoolGrades: 9-12Distance: 1.4 mi
Schools provided by the listing agent
- Elementary: Woodland
- Middle: Woodland
- High: Woodland
Source: GAMLS. This data may not be complete. We recommend contacting the local school district to confirm school assignments for this home.
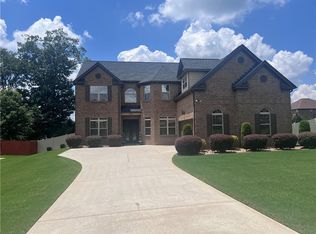
- $535,0005 bd4 ba4.2k sqft808 Bufflehead Ct, Stockbridge, GA 30281For Sale
- $408,4004 bd4 ba2.9k sqft804 Bufflehead Ct, Stockbridge, GA 30281Off Market
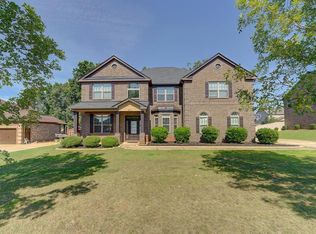
- $510,0005 bd4 ba4.3k sqft812 Bufflehead Ct, Stockbridge, GA 30281Sold
- $451,9004 bd3 ba3.6k sqft228 Waypoint Dr, Stockbridge, GA 30281Off Market
- $492,3005 bd4 ba4.3k sqft232 Waypoint Dr, Stockbridge, GA 30281Off Market
- $508,8005 bd4 ba4.6k sqft640 Corsica Ln, Stockbridge, GA 30281Off Market
- $458,0004 bd3 ba3.6k sqft816 Bufflehead Ct, Stockbridge, GA 30281Off Market
- $475,2005 bd4 ba4.2k sqft809 Bufflehead Ct, Stockbridge, GA 30281Off Market
A local agent can set up tours, give advice and negotiate with sellers.
Similar homes
- $535,0005 bd4 ba4.2k sqft808 Bufflehead Ct, Stockbridge, GA 30281For Sale
 MLS ID #7805829, Anita Dew, Dew Realty Properties, LLC. FMLS GA
 - $550,0005 bd4 ba4.2k sqft707 Corsica Ln, Stockbridge, GA 30281Active

 MLS ID #10801971, Mark Spain, Mark Spain Real Estate. GAMLS
 - $525,0005 bd5 ba3.6k sqft1493 Harlequin Way, Stockbridge, GA 30281For Sale
 MLS ID #7783941, WEAM ALI, Keller Williams Rlty Consultants. FMLS GA
 - $560,0004 bd4 ba3.8k sqft842 Orwell Dr, Stockbridge, GA 30281Active
 MLS ID #10811558, Joanna Myles, HomeSmart. GAMLS
 - $534,0005 bd4 ba4.3k sqft1549 Harlequin Way, Stockbridge, GA 30281ActiveMLS ID #10725619, Mark Spain, Mark Spain Real Estate. GAMLS
- $579,9003 bd2 ba3.8k sqft758 Hemphill Rd, Stockbridge, GA 30281ActiveMLS ID #10811961, Sandra Stephens, BHGRE Metro Brokers. GAMLS
- $490,0006 bd5 ba4.6k sqft168 Melrose Creek Dr, Stockbridge, GA 30281ActiveMLS ID #10810308, Nakita Head, Keller Williams West Atlanta. GAMLS
- $575,0006 bd5 ba3.9k sqft101 Talon Pl, McDonough, GA 30253ActiveMLS ID #10812736, Margo Gore-Berry, Georgia Dream Homes Realty. GAMLS
- $--3 bd2 ba2.2k sqft140 Briarwood Pl, Stockbridge, GA 30281AuctionServiceLink Auction
- $425,0004 bd4 ba2.9k sqft1468 Harlequin Way, Stockbridge, GA 30281For SaleMLS ID #7728709, Thao Man, BHGRE Metro Brokers. FMLS GA
- $450,0004 bd3 ba3.4k sqft391 Faulkner St, Stockbridge, GA 30281ActiveMLS ID #10785265, Nia Reeves, NorthGroup Real Estate Inc. GAMLS
- $549,9935 bd4 ba3.4k sqft616 Sidney Ct, Stockbridge, GA 30281ActiveGAMLS
- $617,6855 bd4 ba3.6k sqft600 Sidney Ct, Stockbridge, GA 30281ActiveMLS ID #10807894, DRB Team Listings, DRB Group Georgia LLC. GAMLS
- $700,0005 bd4 ba3.9k sqft315 Rugged Creek Dr, Stockbridge, GA 30281For SaleMLS ID #7763898, Tomeca Funderburg, TSG Premier Realty. FMLS GA
- $625,0004 bd5 ba3.1k sqft1009 Moseley Rd, Stockbridge, GA 30281ActiveMLS ID #10786370, Tyra S Connor, Samone Elite Realty Group LLC. GAMLS
- $530,0005 bd4 ba3.5k sqft400 Guildhouse Dr, McDonough, GA 30252ActiveMLS ID #10786469, Nakia Warner, Pink Sands Group. GAMLS
- $570,5555 bd5 ba3.6k sqft186 Buffalo Trce, Stockbridge, GA 30281ActiveGAMLS
- $395,0005 bd3 ba2.6k sqft394 Faulkner St, Stockbridge, GA 30281ActiveMLS ID #10810583, Azure B White, Norluxe Realty. GAMLS
- $574,9935 bd5 ba3.6k sqft420 Sheridan Dr, Stockbridge, GA 30281New ConstructionMLS ID #7776117, James Hazell, DRB Group Georgia, LLC. FMLS GA
- $600,0006 bd5 ba5.2k sqft4250 Janet Dr, Stockbridge, GA 30281For SaleMLS ID #7762595, Brittany Rosborough, EXP Realty, LLC.. FMLS GA
