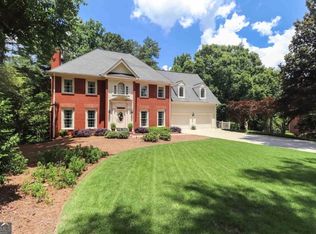
Welcome to a residence where luxury, comfort, and entertainment come together on a beautifully manicured one-acre lot in the heart of Fayetteville. This stunning 5-bedroom, 3.5-bath brick-front home offers an exceptional lifestyle with thoughtfully designed spaces for both everyday living and unforgettable entertaining. From the moment you arrive, you'll be captivated by the pristine landscaping, impressive curb appeal, and sense of privacy that surrounds the property. Inside, the spacious open-concept floor plan is filled with natural light and features a chef-inspired kitchen complete with a large center island, abundant cabinetry, and seamless flow into the living and gathering areas—perfect for hosting family and friends. The luxurious owner's suite is conveniently located on the main level, creating a private retreat with easy access and comfort. Upstairs and throughout the home, generously sized secondary bedrooms provide plenty of space for family, guests, or home office needs. Entertainment takes center stage with a dedicated movie theater room designed for unforgettable movie nights and game-day gatherings. The true showpiece, however, is the custom gentleman's retreat. Originally designed as a bedroom, this incredible space has been transformed into an upscale man cave featuring its own private bathroom, mini kitchen, specialized cigar ventilation system, and direct access to a private deck. It's the perfect place to unwind, entertain, or enjoy your favorite hobbies in style. Step outside and discover even more reasons to fall in love. Relax year-round on the screened-in patio overlooking the lush, perfectly maintained grounds. Whether you're hosting summer cookouts, enjoying quiet mornings with coffee, or watching the sunset over your expansive backyard, this outdoor oasis offers the space and serenity you've been searching for. Combining luxury amenities, exceptional entertainment spaces, and timeless appeal, this remarkable Fayetteville property is more than a home—it's a destination. Opportunities like this are rare, and this one is sure to impress even the most discerning buyer. Schedule your private tour today and experience everything this extraordinary home has to offer.
Active
Price cut: $40K (7/8)
$520,000
118 Shimmering Waters Ln, Fayetteville, GA 30214
5beds
3,965sqft
:
Get pre-qualified$3,379/mo
Single Family Residence, Residential
Built in 2013
1 Acres Lot
$514,700 Zestimate®
$131/sqft
$46/mo HOA
What's special
Lush perfectly maintained groundsFilled with natural lightLarge center islandSpacious open-concept floor planExpansive backyardGenerously sized secondary bedroomsImpressive curb appeal
- 47 days |
- 441 |
- 32 |
Zillow last checked:
Listing updated:
Listed by:
Valorie Williams,
REMAX Metro Atlanta Cityside 404-371-4419
Source: FMLS GA,MLS#: 7784967
Facts & features
Interior
Bedrooms & bathrooms
- Bedrooms: 5
- Bathrooms: 4
- Full bathrooms: 3
- 1/2 bathrooms: 1
- Main level bathrooms: 1
- Main level bedrooms: 1
Rooms
- Room types: Media Room, Sun Room
Primary bedroom
- Features: Master on Main, Oversized Master
- Level: Master on Main, Oversized Master
Bedroom
- Features: Master on Main, Oversized Master
Primary bathroom
- Features: Double Vanity, Separate Tub/Shower
Dining room
- Features: Seats 12+
Kitchen
- Features: Kitchen Island, Pantry, Stone Counters, View to Family Room
Heating
- Central
Cooling
- Ceiling Fan(s), Central Air
Appliances
- Included: Dishwasher, Microwave, Refrigerator
- Laundry: Laundry Room, Main Level
Features
- Coffered Ceiling(s), Double Vanity, Entrance Foyer 2 Story, Recessed Lighting, Walk-In Closet(s)
- Flooring: Hardwood
- Windows: Double Pane Windows
- Basement: None
- Number of fireplaces: 1
- Fireplace features: Gas Log, Gas Starter
- Common walls with other units/homes: No Common Walls
Interior area
- Total structure area: 3,965
- Total interior livable area: 3,965 sqft
- Finished area above ground: 3,965
Video & virtual tour
Property
Parking
- Total spaces: 2
- Parking features: Attached, Garage
- Attached garage spaces: 2
Accessibility
- Accessibility features: Accessible Bedroom
Features
- Levels: Two
- Stories: 2
- Patio & porch: Covered, Deck, Enclosed, Patio, Screened
- Exterior features: None
- Pool features: None
- Spa features: None
- Fencing: None
- Has view: Yes
- View description: Neighborhood
- Waterfront features: None
- Body of water: None
Lot
- Size: 1 Acres
- Features: Back Yard, Front Yard, Landscaped, Level
Details
- Additional structures: None
- Parcel number: 130406014
- Other equipment: Home Theater
- Horse amenities: None
Construction
Type & style
- Home type: SingleFamily
- Architectural style: Traditional
- Property subtype: Single Family Residence, Residential
Materials
- Brick Front
- Foundation: None
- Roof: Composition
Condition
- Resale
- New construction: No
- Year built: 2013
Utilities & green energy
- Electric: 220 Volts
- Sewer: Septic Tank
- Water: Public
- Utilities for property: Cable Available, Electricity Available, Natural Gas Available, Water Available
Green energy
- Energy efficient items: None
- Energy generation: None
Community & HOA
Community
- Features: None
- Security: Carbon Monoxide Detector(s), Closed Circuit Camera(s), Smoke Detector(s)
- Subdivision: Stillbrook Estates
HOA
- Has HOA: Yes
- HOA fee: $550 annually
Location
- Region: Fayetteville
Financial & listing details
- Price per square foot: $131/sqft
- Tax assessed value: $572,300
- Annual tax amount: $4,819
- Date on market: 6/8/2026
- Cumulative days on market: 47 days
- Electric utility on property: Yes
- Road surface type: Asphalt
Estimated market value
$514,700
$489,000 - $540,000
$4,498/mo
Price history
| Date | Event | Price |
|---|---|---|
| 7/8/2026 | Price change | $520,000-7.1%$131/sqft |
Source:  GAMLS #10784446 Report a problem GAMLS #10784446 Report a problem | ||
| 6/11/2026 | Listed for sale | $560,000+127.8%$141/sqft |
Source:  FMLS GA #7784967 Report a problem FMLS GA #7784967 Report a problem | ||
| 3/26/2013 | Sold | $245,810$62/sqft |
Source: Public Record Report a problem | ||
Public tax history
| Year | Property taxes | Tax assessment |
|---|---|---|
| 2025 | $4,819 +3% | $228,920 +7% |
| 2024 | $4,678 +9.5% | $213,944 +4.1% |
| 2023 | $4,272 -5.9% | $205,440 +3.5% |
| 2022 | $4,543 +9.4% | $198,560 +27.1% |
| 2021 | $4,152 -1.7% | $156,200 +4.9% |
| 2020 | $4,222 +2.9% | $148,920 +4% |
| 2019 | $4,105 +4.5% | $143,240 +5.7% |
| 2018 | $3,927 | $135,520 -0.8% |
| 2017 | $3,927 +11.2% | $136,680 +15.1% |
| 2016 | $3,532 | $118,800 +9.5% |
| 2015 | $3,532 +13.9% | $108,520 +11% |
| 2014 | $3,100 | $97,760 +2424.8% |
| 2013 | $3,100 | $3,872 |
Find assessor info on the county website
Monthly payment
Est. payment
Payment breakdown
Explore the cost of this home by adjusting the details. Changes won't be saved.Climate risks
Neighborhood: 30214
Nearby schools
GreatSchools rating
- 7/10North Fayette Elementary SchoolGrades: PK-5Distance: 2.1 mi
- 8/10Flat Rock Middle SchoolGrades: 6-8Distance: 7.8 mi
- 6/10Sandy Creek High SchoolGrades: 9-12Distance: 8.1 mi
Schools provided by the listing agent
- Elementary: Cleveland
- Middle: Bennett's Mill
- High: Fayette County
Source: FMLS GA. This data may not be complete. We recommend contacting the local school district to confirm school assignments for this home.
- $694,5006 bd5 ba5.9k sqft116 Shimmering Waters Ln, Fayetteville, GA 30214Off Market
- $716,1005 bd5 ba6.6k sqft120 Shimmering Waters Ln, Fayetteville, GA 30214Off Market
- $582,700-- bd-- ba4.3k sqft114 Shimmering Waters Ln, Fayetteville, GA 30214Off Market
- $584,000-- bd-- ba3.2k sqft122 Shimmering Waters Ln, Fayetteville, GA 30214Off Market
- $447,400-- bd-- ba2.7k sqft235 Stillbrook Way, Fayetteville, GA 30214Off Market
- $456,7005 bd3 ba3k sqft225 Stillbrook Way, Fayetteville, GA 30214Off Market
- $677,600-- bd-- ba2.7k sqft112 Shimmering Waters Ln, Fayetteville, GA 30214Off Market
- $673,100-- bd-- ba4.9k sqft124 Shimmering Waters Ln, Fayetteville, GA 30214Off Market
A local agent can set up tours, give advice and negotiate with sellers.
Similar homes
- $517,9914 bd3 ba2.4k sqft909 Highway 314, Fayetteville, GA 30214For Sale

 MLS ID #7776307, CHERYL DELAIN, Maximum One Realty Partners. FMLS GA
 - $600,0006 bd4 ba4.3k sqft145 Thistlewood Ln, Fayetteville, GA 30214Active

 MLS ID #10771724, Michael Davis, Virtual Properties Realty.Net. GAMLS
 - $615,0005 bd4 ba5k sqft130 Winterthur Ct, Fayetteville, GA 30214Active
 MLS ID #10740121, Kyle Brookins, Maximum One Realtor Partners. GAMLS
 - $480,0006 bd4 ba3.1k sqft105 Flat Creek Ct, Fayetteville, GA 30214Active Under Contract
 MLS ID #10786190, Neil E Maxwell, Lighthouse Realtors LLC. GAMLS
 - $479,6005 bd5 ba4.5k sqft840 Smallwood Trce, Hampton, GA 30228ActiveMLS ID #10811529, Gregory Porter, Virtual Properties Realty.com. GAMLS
- $699,9004 bd5 ba3.4k sqft125 Trustin Lake Dr, Fayetteville, GA 30214ActiveMLS ID #10742986, Michael Tally, Tally Real Estate Group LLC. GAMLS
- $414,9004 bd3 ba2.7k sqft760 Virginia Highlands, Fayetteville, GA 30215For SaleMLS ID #7780051, Michael Tally, Tally Real Estate Group, LLC. FMLS GA
- $490,0005 bd4 ba3.6k sqft5268 Rosewood Pl, Fairburn, GA 30213For SaleMLS ID #7787563, Vai A House, Easystreet Realty Georgia, Inc.. FMLS GA
- $510,0005 bd4 ba3.5k sqft30 Citron Ct, Sharpsburg, GA 30277ActiveMLS ID #10760197, Gregory Rayford, eXp Realty. GAMLS
- $499,9005 bd4 ba3.2k sqft122 Wolf Tail Ct SW, Atlanta, GA 30349ActiveMLS ID #10803858, Amanda Fard, Keller Williams Realty Cityside. GAMLS
- $525,0005 bd5 ba3.6k sqft1493 Harlequin Way, Stockbridge, GA 30281For SaleMLS ID #7783941, WEAM ALI, Keller Williams Rlty Consultants. FMLS GA
- $479,0004 bd4 ba4.1k sqft615 Birkdale Dr, Fairburn, GA 30213ActiveMLS ID #10717820, Elisa Lewis Ramsey, Empire ATL Real Estate &PropertyMGMT. GAMLS
- $415,0004 bd3 ba3.4k sqft11974 Olmstead Dr, Fayetteville, GA 30215ActiveMLS ID #10792043, Tyrica L Barnes, HomeSmart. GAMLS
- $500,0005 bd4 ba3.4k sqft801 Relic Rdg, Hampton, GA 30228ActiveMLS ID #10712838, Janis M Johnson, BHGRE Metro Brokers. GAMLS
- $615,0004 bd4 ba3.7k sqft102 Westmont Way, Tyrone, GA 30290ActiveMLS ID #10792548, Gregory Rayford, eXp Realty. GAMLS
- $475,0004 bd3 ba2.7k sqft3020 Greg Trl, Fayetteville, GA 30215ActiveMLS ID #10775129, Pamela Sippio-Cartwright, Desari Jabbar Realty Group. GAMLS
- $499,9995 bd3 ba2.5k sqft405 Caxton Ct SW, Atlanta, GA 30331For SaleMLS ID #7762350, Kemi Inegbedion, Jkom Realty, LLC. FMLS GA
- $535,0005 bd6 ba3.8k sqft4590 River Stone Trl, Douglasville, GA 30135For SaleMLS ID #7777084, James Sims, Keller Williams Atlanta Classic. FMLS GA
- $549,5006 bd4 ba4.2k sqft4806 Ralin Ct, Atlanta, GA 30331For SaleMLS ID #7667131, MARTIN BASS, Sanders RE, LLC. FMLS GA
- $489,9003 bd3 ba2.5k sqft817 Chalet Hls, McDonough, GA 30253ActiveMLS ID #10809420, John Black, Atlanta Luxury RE Associates. GAMLS
