Welcome to 246 Thyme Leaf Way, a spacious 5-bedroom, 3-bath Craftsman-style home offering approximately 2,739 square feet in the Sage Creek community of Locust Grove. One of the home's standout features is its versatile main-level layout, featuring an owner's suite plus an additional bedroom and full bath on the main floor-ideal for guests, a home office, or flexible living needs. Step inside to an open, light-filled floor plan with soaring ceilings and a dramatic two-story family room anchored by a fireplace. The kitchen features granite countertops, stainless steel appliances, abundant cabinetry, and a breakfast area with an easy flow into the main living spaces. The main-level owner's suite offers a sitting area, dual walk-in closets, and a spacious private bath. Upstairs, additional bedrooms and a large bonus area provide plenty of room for a media room, game room, home office, or additional gathering space. Outside, enjoy the covered patio and spacious backyard with room to relax, entertain, garden, or play. Located in the established Sage Creek community with neighborhood amenities and convenient access to shopping, dining, schools, and I-75.
Active
$459,900
246 Thyme Leaf Way, Locust Grove, GA 30248
5beds
2,739sqft
Single Family Residence
Built in 2014
-- sqft lot
$455,900 Zestimate®
$168/sqft
$63/mo HOA
What's special
Soaring ceilingsSpacious backyardOpen light-filled floor planStainless steel appliancesDramatic two-story family roomCovered patioDual walk-in closets
- 15 days
- 175
- 8
Zillow last checked:
Listing updated:
Listed by:
Dionne J Sanford 404-532-9825,
eXp Realty,
Kiari Sanford 404-396-7689,
eXp Realty
Source: GAMLS,MLS#: 10866575
Facts & features
Interior
Bedrooms & bathrooms
- Bedrooms: 5
- Bathrooms: 3
- Full bathrooms: 3
- Main level bathrooms: 2
- Main level bedrooms: 2
Rooms
- Room types: Family Room, Foyer
Dining room
- Features: L Shaped, Separate Room
Kitchen
- Features: Breakfast Area, Pantry
Heating
- Hot Water
Cooling
- Ceiling Fan(s), Central Air
Appliances
- Included: Dishwasher, Microwave, Oven/Range (Combo), Refrigerator, Stainless Steel Appliance(s)
- Laundry: In Hall, Laundry Closet
Features
- Master On Main Level, Separate Shower, Tile Bath, Entrance Foyer, Walk-In Closet(s)
- Flooring: Carpet, Hardwood, Tile
- Basement: None
- Attic: Pull Down Stairs
- Number of fireplaces: 1
Interior area
- Total structure area: 2,739
- Total interior livable area: 2,739 sqft
- Finished area above ground: 2,739
- Finished area below ground: 0
Property
Parking
- Parking features: Attached, Garage, Garage Door Opener, Side/Rear Entrance
- Has attached garage: Yes
Features
- Levels: Two
- Stories: 2
- Fencing: Back Yard,Fenced
Lot
- Features: Cul-De-Sac, Level, Private, Sloped
Details
- Parcel number: 144E01017000
Construction
Type & style
- Home type: SingleFamily
- Architectural style: Brick/Frame
- Property subtype: Single Family Residence
Materials
- Wood Siding
- Roof: Composition
Condition
- Resale
- New construction: No
- Year built: 2014
Utilities & green energy
- Sewer: Septic Tank
- Water: Public
- Utilities for property: Cable Available, Electricity Available, High Speed Internet, Phone Available, Sewer Available, Water Available
Community & HOA
Community
- Features: Clubhouse, Playground, Pool, Sidewalks, Street Lights, Tennis Court(s)
- Subdivision: Sage Creek
HOA
- Has HOA: Yes
- Services included: Maintenance Grounds, Swimming, Tennis
- HOA fee: $750 annually
Location
- Region: Locust Grove
Financial & listing details
- Price per square foot: $168/sqft
- Tax assessed value: $451,600
- Annual tax amount: $7,141
- Date on market: 10/3/2026
- Cumulative days on market: 15 days
- Listing agreement: Exclusive Right To Sell
- Listing terms: Cash,Conventional,FHA,Lease Purchase,VA Loan
- Electric utility on property: Yes
Estimated market value
$455,900
$433,000 - $479,000
$2,606/mo
Price history
| Date | Event | Price |
|---|---|---|
| 10/3/2026 | Listed for sale | $459,9000%$168/sqft |
Source:  GAMLS #10866575 Report a problem GAMLS #10866575 Report a problem | ||
| 10/1/2026 | Listing removed | $460,000$168/sqft |
Source: GAMLS #10804020 Report a problem | ||
| 9/10/2026 | Price change | $460,000-2.1%$168/sqft |
Source: GAMLS #10804020 Report a problem | ||
| 8/9/2026 | Price change | $470,000-1.1%$172/sqft |
Source: GAMLS #10804020 Report a problem | ||
| 7/12/2026 | Listed for sale | $475,000+3.3%$173/sqft |
Source: GAMLS #10804020 Report a problem | ||
| 4/29/2022 | Sold | $460,000+2.2%$168/sqft |
Source: Public Record Report a problem | ||
| 3/24/2022 | Pending sale | $450,000$164/sqft |
Source: GAMLS #20026584 Report a problem | ||
| 3/17/2022 | Listed for sale | $450,000+80.7%$164/sqft |
Source: GAMLS #20026584 Report a problem | ||
| 8/28/2014 | Sold | $249,040$91/sqft |
Source: Public Record Report a problem | ||
Public tax history
| Year | Property taxes | Tax assessment |
|---|---|---|
| 2025 | $2,602 | $180,640 +2.5% |
| 2024 | $2,602 -13.5% | $176,200 -0.1% |
| 2023 | $3,009 -38.6% | $176,440 +13.5% |
| 2022 | $4,898 +15.6% | $155,440 +22% |
| 2021 | $4,237 +5% | $127,440 +7.2% |
| 2020 | $4,034 +4.2% | $118,880 +6.2% |
| 2019 | $3,871 +2.4% | $111,960 +3.5% |
| 2018 | $3,781 +2.9% | $108,160 +9.5% |
| 2016 | $3,675 +3.2% | $98,800 +5.1% |
| 2015 | $3,560 +0.5% | $94,000 +840% |
| 2014 | $3,541 | $10,000 |
| 2013 | -- | -- |
| 2012 | -- | -- |
| 2011 | -- | -- |
| 2010 | -- | -- |
| 2009 | -- | -- |
| 2008 | $883 -0.6% | -- |
| 2007 | $888 | $21,600 |
Find assessor info on the county website
Monthly payment
Est. payment
Payment breakdown
Explore the cost of this home by adjusting the details. Changes won't be saved.Climate risks
Neighborhood: 30248
Nearby schools
Schools provided by the listing agent
- Elementary: Unity Grove
- Middle: Locust Grove
- High: Locust Grove
Source: GAMLS. This data may not be complete. We recommend contacting the local school district to confirm school assignments for this home.
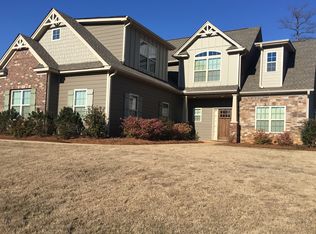
- $406,6004 bd3 ba2.5k sqft242 Thyme Leaf Way, Locust Grove, GA 30248Off Market
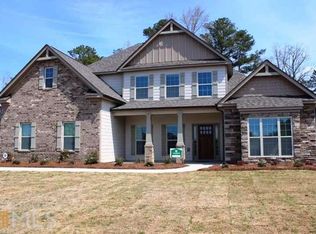
- $419,8004 bd3 ba2.8k sqft250 Thyme Leaf Way, Locust Grove, GA 30248Off Market
- $490,2005 bd4 ba3k sqft238 Thyme Leaf Way, Locust Grove, GA 30248Off Market
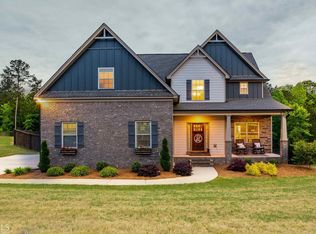
- $480,0004 bd4 ba2.8k sqft241 Thyme Leaf Way, Locust Grove, GA 30248Sold
Similar homes
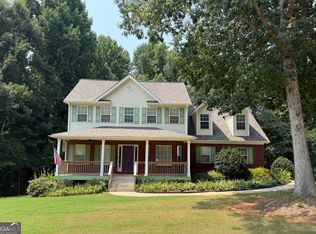
- $478,0004 bd3 ba3k sqft281 Laney Dr, Locust Grove, GA 30248Active

 MLS ID #10655242, Alex Hulsey, Simple Showing Inc. GAMLS
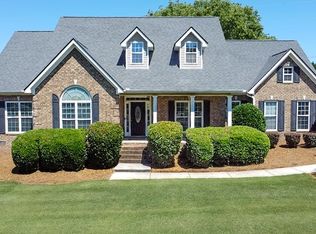
 - $390,0004 bd4 ba2.9k sqft316 Tussahaw Trl, Locust Grove, GA 30248Active Under Contract
 MLS ID #10817231, David Pope, SouthSide, REALTORS. GAMLS
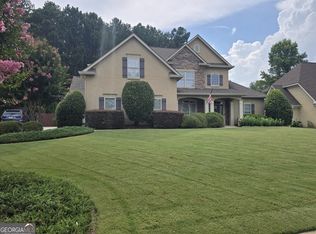
 - $434,9004 bd3 ba2.7k sqft4301 Gladys Ct, McDonough, GA 30252Active
 MLS ID #10870742, Diane O'Cain, SouthSide, REALTORS. GAMLS
 - $499,9005 bd4 ba3.3k sqft1214 McAllistar Dr, Locust Grove, GA 30248Active
 MLS ID #10816029, Dana English, Keller Williams Realty Atl. Partners. GAMLS
 - $425,0005 bd3 ba2.5k sqft1405 Landon Dr, Locust Grove, GA 30248ActiveMLS ID #10646691, Curtis Swilley, Rock River Realty LLC. GAMLS
- $458,0004 bd4 ba2k sqft1913 Avondale Ct, Locust Grove, GA 30248ActiveMLS ID #10846930, Mark Spain, Mark Spain Real Estate. GAMLS
- $330,0005 bd3 ba2.4k sqft314 Black Willow Ct, Locust Grove, GA 30248ActiveMLS ID #10799288, Svetlana Bugera, Keller Williams Premier. GAMLS
- $499,0005 bd4 ba3.6k sqft1316 Darian Ln, Locust Grove, GA 30248For Sale
 MLS ID #7824563, Aharon Hill, Atlanta Fine Homes Sotheby's International. FMLS GA
 - $425,0004 bd4 ba2.9k sqft197 Tapestry Dr, McDonough, GA 30252ActiveMLS ID #10870590, Mark Spain, Mark Spain Real Estate. GAMLS
- $439,9005 bd3 ba3.1k sqft209 Suffolk Way, McDonough, GA 30252ActiveMLS ID #10852011, Tim Tracy, SouthSide, REALTORS. GAMLS
- $549,0005 bd4 ba3.6k sqft205 Vandalay Way, Locust Grove, GA 30248ActiveMLS ID #10857823, Michael Head, SouthSide Realty. GAMLS
- $549,9004 bd3 ba2.8k sqft172 Sam Solomon Rd, Locust Grove, GA 30248ActiveMLS ID #10724815, Melissa Stephens, BHGRE Metro Brokers. GAMLS
- $434,9004 bd4 ba3k sqft130 Homestead Cir, Forsyth, GA 31029ActiveMLS ID #10874757, Standish Ponder, Watkins Real Estate Associates. GAMLS
- $414,9005 bd4 ba3.3k sqft924 Buckhorn Bnd, Locust Grove, GA 30248ActiveMLS ID #10789204, Charles Terrell, Joe Stockdale Real Estate. GAMLS
- $429,8004 bd3 ba2.6k sqft156 Fishers Mill Dr, McDonough, GA 30252ActiveMLS ID #10848128, Wendy Morris, SouthSide Realty. GAMLS
- $479,9005 bd3 ba3.1k sqft197 Nobility Ln, McDonough, GA 30252ActiveMLS ID #10773933, Fallon Birch, Maximum One Platinum Realtors. GAMLS
- $490,0004 bd3 ba3k sqft137 Nobility Ln, McDonough, GA 30252ActiveMLS ID #10798824, Montgomery Betham, Wynd Realty Georgia. GAMLS
- $420,0004 bd4 ba2.8k sqft213 Tapestry Dr, McDonough, GA 30252ActiveMLS ID #10826982, Mark Spain, Mark Spain Real Estate. GAMLS
- $440,0005 bd3 ba2.6k sqft452 Trousseau Ln, McDonough, GA 30252ActiveMLS ID #10848722, Charles Terrell, Joe Stockdale Real Estate. GAMLS
- $455,5004 bd4 ba3k sqft1225 Bent Creek Dr, McDonough, GA 30252ActiveMLS ID #10843190, Timothy Gleaton, Keller Williams Realty Atl. Partners. GAMLS
