Immaculate move in ready craftsman style home with full basement featuring a boat door and stubbed for bath. The two story foyer leads into a large open living concept family room and kitchen with solid hardwood flooring. Kitchen includes upgraded stainless appliances and leathered granite countertops. Custom built in cabinetry in the walk in master closet and adjoining laundry room. Master bath has an oversized shower with rain head and soaking tub. Huge master bedroom on the main floor with 3 additional bedrooms and a flex room upstairs. Flex room would be great for a media room. office, man-cave, play-room or home gym. Back deck overlooks private, fenced backyard that backs up to woods, complete with irrigation system. This home is in a cul-de-sac in a sought after neighborhood with a community clubhouse and pool.
Sold for $480,000
$480,000
241 Thyme Leaf Way, Locust Grove, GA 30248
4beds
2,884sqft
SingleFamily
Built in 2016
0.69 Acres Lot
$473,800 Zestimate®
$166/sqft
$2,864 Estimated rent
Home value
$473,800
$450,000 - $497,000
$2,864/mo
Zestimate® history
Owner options
List your home for rent
$2,864/mo
Rent Zestimate®
Find your next renter with Zillow Rental Manager. Plus, with online applications, you can quickly screen prospective tenants – for free.
$2,864/mo
Rent Zestimate®
Refinance and save
$3,230/mo
Est. payment
Refinancing to a lower rate could help reduce your monthly payments and save thousands over the life of the loan.
$3,230/mo
Est. payment
Explore your selling options
Work with a Zillow partner agent
Leverage their expertise and Zillow's premium Showcase listings to get your home seen by more buyers.
Get startedList with your own agent
Get your home in front of millions of buyers by listing it on Zillow.
Learn how to do itSell it yourself
Take full control of how buyers see your home on Zillow by listing For Sale by Owner (FSBO).
List your homeWhat's special
Facts & features
Interior
Bedrooms & bathrooms
- Bedrooms: 4
- Bathrooms: 4
- Full bathrooms: 3
- 1/2 bathrooms: 1
- Main level bathrooms: 2
- Main level bedrooms: 1
Heating
- Forced air, Heat pump, Electric
Cooling
- Central
Appliances
- Included: Dishwasher, Microwave, Range / Oven, Refrigerator
- Laundry: Laundry Room, In Hall
Features
- Double Vanity, Walk-In Closet(s), Vaulted Ceiling(s), High Ceilings, Separate Shower, Garden Tub, Bookcases, Foyer - 2 Story, Hardwood Floors, Tile Bath, Whirlpool Bath, Carpet, Tray Ceiling(s), Cable In Street, Pulldown Attic Stairs
- Flooring: Hardwood
- Doors: Storm Door(s)
- Windows: Storm Window(s)
- Basement: Finished
- Attic: Pull Down Stairs
- Has fireplace: Yes
Interior area
- Structure area source: Public Record
- Total interior livable area: 2,884 sqft
Property
Parking
- Total spaces: 2
- Parking features: Garage - Attached
- Details: Attached, 2 Car, Auto Garage Door
Features
- Patio & porch: Deck/Patio
- Exterior features: Cement / Concrete
- Pool features: Association
- Spa features: Bath
Lot
- Size: 0.69 Acres
- Features: Level, Private Backyard
Details
- Additional structures: Garage(s)
- Parcel number: 144E01013000
Construction
Type & style
- Home type: SingleFamily
- Architectural style: Craftsman
Materials
- Foundation: Other
- Roof: Composition
Condition
- Year built: 2016
Utilities & green energy
- Sewer: Septic Tank
- Water: Public Water
Green energy
- Energy efficient items: Programmable Thermostat, Storm Doors, Storm Windows, Double Pane/Thermo, Insulation-ceiling, Water Heater-electric
Community & HOA
HOA
- Has HOA: Yes
- Amenities included: Clubhouse, Pool, Sidewalks, Street Lights, Underground Utilities
- Services included: Swimming
- HOA fee: $45 monthly
Location
- Region: Locust Grove
Financial & listing details
- Price per square foot: $166/sqft
- Tax assessed value: $478,100
- Annual tax amount: $7,672
Price history
| Date | Event | Price |
|---|---|---|
| 11/21/2023 | Sold | $480,000+50%$166/sqft |
Source: Public Record Report a problem | ||
| 6/5/2020 | Sold | $320,000-7.2%$111/sqft |
Source: Public Record Report a problem | ||
| 5/23/2020 | Listed for sale | $344,900$120/sqft |
Source: Eclipse Atlanta Real Estate #8778826 Report a problem | ||
| 5/9/2020 | Pending sale | $344,900$120/sqft |
Source: Eclipse Atlanta Real Estate #8778826 Report a problem | ||
| 5/1/2020 | Listed for sale | $344,900+13.3%$120/sqft |
Source: Eclipse Atlanta Real Estate #8778826 Report a problem | ||
| 12/12/2016 | Sold | $304,512+1.6%$106/sqft |
Source: Public Record Report a problem | ||
| 8/25/2016 | Price change | $299,575+0.5%$104/sqft |
Source: SOUTHSIDE REALTORS #8027327 Report a problem | ||
| 6/29/2016 | Listed for sale | $298,125$103/sqft |
Source: SOUTHSIDE REALTORS #8027327 Report a problem | ||
Public tax history
| Year | Property taxes | Tax assessment |
|---|---|---|
| 2025 | $7,672 -0.9% | $191,240 -0.4% |
| 2024 | $7,740 +26.5% | $192,000 -4.8% |
| 2023 | $6,119 +2.1% | $201,600 +15.3% |
| 2022 | $5,991 +26.1% | $174,840 +36.6% |
| 2021 | $4,751 +0% | $128,000 -6.6% |
| 2020 | $4,750 +4.2% | $137,080 +6.3% |
| 2019 | $4,558 +3.3% | $128,960 +5.1% |
| 2018 | $4,411 | $122,720 +1127.2% |
| 2016 | -- | $10,000 |
| 2015 | $455 -2.5% | $10,000 |
| 2014 | $467 | $10,000 |
| 2013 | -- | -- |
| 2012 | -- | -- |
| 2011 | -- | -- |
| 2010 | -- | -- |
| 2009 | -- | -- |
| 2008 | $883 -0.6% | -- |
| 2007 | $888 | $21,600 |
Find assessor info on the county website
Neighborhood: 30248
Nearby homes
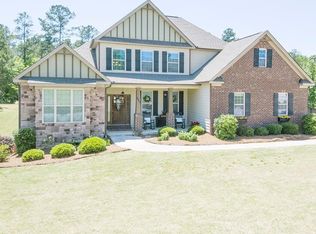
- $478,3004 bd3 ba2.7k sqft237 Thyme Leaf Way, Locust Grove, GA 30248Off Market
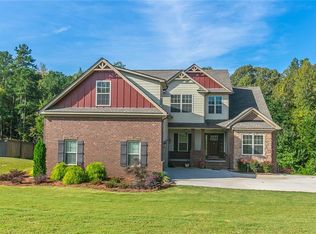
- $457,1003 bd3 ba2.6k sqft245 Thyme Leaf Way, Locust Grove, GA 30248Off Market
- $438,9004 bd3 ba2.9k sqft233 Thyme Leaf Way, Locust Grove, GA 30248Off Market
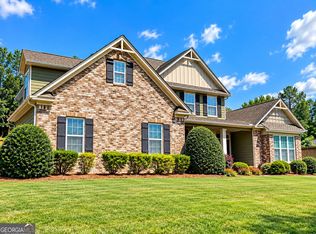
- $459,9005 bd3 ba2.7k sqft246 Thyme Leaf Way, Locust Grove, GA 30248For Sale
- $406,6004 bd3 ba2.5k sqft242 Thyme Leaf Way, Locust Grove, GA 30248Off Market
- $490,2005 bd4 ba3k sqft238 Thyme Leaf Way, Locust Grove, GA 30248Off Market
- $419,8004 bd3 ba2.8k sqft250 Thyme Leaf Way, Locust Grove, GA 30248Off Market
- $499,4004 bd4 ba3.1k sqft254 Thyme Leaf Way, Locust Grove, GA 30248Off Market
Nearby schools
GreatSchools rating
- 6/10Unity Grove Elementary SchoolGrades: PK-5Distance: 0.7 mi
- 4/10Locust Grove Middle SchoolGrades: 6-8Distance: 2.6 mi
- 3/10Locust Grove High SchoolGrades: 9-12Distance: 2.3 mi
Schools provided by the listing agent
- Elementary: Unity Grove
- Middle: Locust Grove
- High: Locust Grove
Source: The MLS. This data may not be complete. We recommend contacting the local school district to confirm school assignments for this home.
Get a cash offer in 3 minutes
Find out how much your home could sell for in as little as 3 minutes with a no-obligation cash offer.
Estimated market value
$473,800
Get a cash offer in 3 minutes
Find out how much your home could sell for in as little as 3 minutes with a no-obligation cash offer.
Estimated market value
$473,800
- Georgia
- Henry County
- Locust Grove
- 30248
- 241 Thyme Leaf Way
