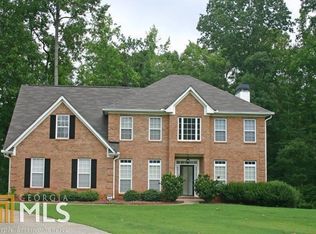
Welcome home to this beautiful 4-bedroom, 2.5-bath residence located in the desirable Stillwater @ The Farm subdivision - with NO HOA! Tucked away in a quiet cul-de-sac and located in the highly sought-after Ola School District, this home offers the perfect combination of comfort, space, and functionality for everyday living. Inside, you'll find an inviting floor plan featuring vaulted ceilings, a formal dining room, and a spacious laundry room. The partially finished basement provides additional flexible living space perfect for a media room, home office, gym, or playroom. The oversized primary suite features elegant tray ceilings and a private bath complete with double vanities, a soaking tub, separate shower, and a large walk-in closet. Three additional bedrooms offer plenty of space for family and guests. Step outside to enjoy the great backyard - ideal for entertaining, pets, gardening, or relaxing evenings at home. Conveniently located near shopping, dining, and commuter routes, this property is the perfect place to call home. Schedule your showing today!
Active
$379,900
1020 Bench Mark Dr, McDonough, GA 30252
4beds
3,838sqft
Single Family Residence
Built in 2002
-- sqft lot
$377,400 Zestimate®
$99/sqft
$-- HOA
What's special
Partially finished basementAdditional flexible living spaceInviting floor planLarge walk-in closetPrivate bathSeparate showerVaulted ceilings
- 6 days
- 165
- 9
Likely to sell faster than
Zillow last checked:
Listing updated:
Listed by:
James Allison 706-200-2210,
Leading Edge Real Estate LLC
Source: GAMLS,MLS#: 10868946
Facts & features
Interior
Bedrooms & bathrooms
- Bedrooms: 4
- Bathrooms: 3
- Full bathrooms: 2
- 1/2 bathrooms: 1
- Main level bathrooms: 1
- Main level bedrooms: 1
Rooms
- Room types: Bonus Room, Family Room, Laundry, Sun Room
Dining room
- Features: Separate Room
Heating
- Central
Cooling
- Ceiling Fan(s), Central Air
Appliances
- Included: Dishwasher, Microwave, Oven/Range (Combo)
- Laundry: In Kitchen
Features
- Master On Main Level, Separate Shower, Soaking Tub, Tile Bath, Tray Ceiling(s), Vaulted Ceiling(s), Walk-In Closet(s)
- Flooring: Carpet, Laminate, Tile
- Basement: Exterior Entry,Interior Entry
- Number of fireplaces: 1
- Fireplace features: Family Room
Interior area
- Total structure area: 3,838
- Total interior livable area: 3,838 sqft
- Finished area above ground: 2,314
- Finished area below ground: 1,524
Property
Parking
- Parking features: Attached, Garage
- Has attached garage: Yes
Features
- Levels: Three Or More
- Stories: 3
- Patio & porch: Porch
Lot
- Features: Cul-De-Sac
Details
- Parcel number: 153E01014000
Construction
Type & style
- Home type: SingleFamily
- Architectural style: Brick Front,Traditional
- Property subtype: Single Family Residence
Materials
- Brick, Vinyl Siding
- Roof: Composition
Condition
- Resale
- New construction: No
- Year built: 2002
Utilities & green energy
- Sewer: Septic Tank
- Water: Public
- Utilities for property: Electricity Available, Water Available
Community & HOA
Community
- Features: Sidewalks
- Subdivision: Stillwater @ The Farm
HOA
- Has HOA: No
- Services included: None
Location
- Region: Mcdonough
Financial & listing details
- Price per square foot: $99/sqft
- Tax assessed value: $397,300
- Annual tax amount: $7,114
- Date on market: 10/7/2026
- Listing agreement: Exclusive Right To Sell
- Electric utility on property: Yes
Estimated market value
$377,400
$359,000 - $396,000
$3,021/mo
Price history
| Date | Event | Price |
|---|---|---|
| 6/19/2026 | Listed for sale | $379,900$99/sqft |
Source:  GAMLS #10789242 Report a problem GAMLS #10789242 Report a problem | ||
| 6/19/2026 | Listing removed | $379,900$99/sqft |
Source: GAMLS #10769712 Report a problem | ||
| 5/9/2026 | Listed for sale | $379,900+68.9%$99/sqft |
Source: GAMLS #10760709 Report a problem | ||
| 7/12/2002 | Sold | $224,900+48.8%$59/sqft |
Source: Public Record Report a problem | ||
| 10/12/2001 | Sold | $151,100$39/sqft |
Source: Public Record Report a problem | ||
Public tax history
| Year | Property taxes | Tax assessment |
|---|---|---|
| 2025 | $2,259 -35.2% | $158,920 -6.8% |
| 2024 | $3,485 +114.7% | $170,480 +7.6% |
| 2023 | $1,623 -29% | $158,440 +25.2% |
| 2022 | $2,288 -26.1% | $126,600 +27.2% |
| 2021 | $3,096 -0.2% | $99,520 -0.2% |
| 2020 | $3,100 -7.2% | $99,720 +6.8% |
| 2019 | $3,343 +3.3% | $93,360 +4.8% |
| 2018 | $3,236 +10.3% | $89,120 +19.1% |
| 2016 | $2,934 +9.1% | $74,840 +3.8% |
| 2015 | $2,688 +1.4% | $72,080 +10% |
| 2014 | $2,651 | $65,520 |
| 2013 | -- | -- |
| 2012 | -- | -- |
| 2011 | -- | -- |
| 2010 | -- | -- |
| 2009 | -- | -- |
| 2008 | $3,216 -2.3% | -- |
| 2007 | $3,290 +13.4% | $105,400 |
| 2005 | $2,901 | $105,400 +14.1% |
| 2004 | $2,901 +5.5% | $92,360 +5.5% |
| 2003 | $2,748 +592.2% | $87,520 +775.2% |
| 2002 | $397 +14.3% | $10,000 |
| 2001 | $348 | $10,000 |
Find assessor info on the county website
Monthly payment
Est. payment
Payment breakdown
Explore the cost of this home by adjusting the details. Changes won't be saved.Climate risks
Neighborhood: 30252
Nearby schools
Schools provided by the listing agent
- Elementary: Ola
- Middle: Ola
- High: Ola
Source: GAMLS. This data may not be complete. We recommend contacting the local school district to confirm school assignments for this home.
Similar homes
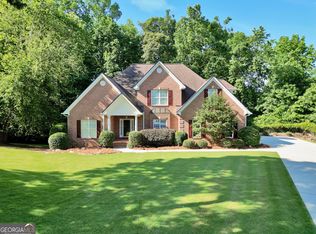
- $365,0004 bd3 ba2.6k sqft105 Avalon Dr, McDonough, GA 30252Active

 MLS ID #10854466, Brandy N Dudley, BHHS Georgia Properties. GAMLS
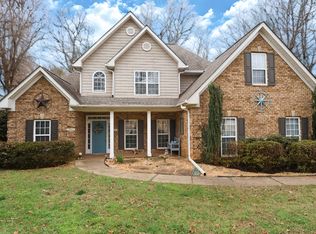
 - $379,9003 bd3 ba2.6k sqft190 Timber Ridge Dr, McDonough, GA 30252Active
 MLS ID #10804080, Laury & Vic Down South, Living Down South Realty. GAMLS
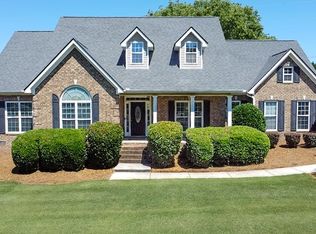
 - $434,9004 bd3 ba2.7k sqft4301 Gladys Ct, McDonough, GA 30252Active
 MLS ID #10870742, Diane O'Cain, SouthSide, REALTORS. GAMLS
 - $350,0003 bd3 ba2.5k sqft129 Avalon Dr, McDonough, GA 30252Active
 MLS ID #10827194, Renee Bryant, SouthSide, REALTORS. GAMLS
 - $459,9003 bd4 ba3k sqft304 Pembroke Ct, McDonough, GA 30252ActiveMLS ID #10856457, Kerri Worden, Real Broker, LLC. GAMLS
- $429,9004 bd4 ba2.8k sqft428 Oscar Ct, McDonough, GA 30252ActiveMLS ID #10821071, Stephanie Delay, Maximum One Realtor Partners. GAMLS
- $360,0003 bd3 ba2.3k sqft170 Alexander Dr, McDonough, GA 30252ActiveMLS ID #10722075, LaWanda Floyd, BHHS Georgia Properties. GAMLS
- $445,0004 bd3 ba3k sqft1307 Regatta Way, McDonough, GA 30252ActiveMLS ID #10866655, Amy Scott, The Legacy Real Estate Group. GAMLS
- $303,0003 bd1 ba3.1k sqft235 Butler Bridge Dr, McDonough, GA 30252ActiveMLS ID #10852812, Bridgett Howell, BridgeWell Realty Inc.. GAMLS
- $455,5004 bd4 ba3k sqft1225 Bent Creek Dr, McDonough, GA 30252ActiveMLS ID #10843190, Timothy Gleaton, Keller Williams Realty Atl. Partners. GAMLS
- $445,0003 bd4 ba2.4k sqft2109 Post Oak Ct, McDonough, GA 30252ActiveMLS ID #10843070, Christy Barnard, Watkins Real Estate Associates. GAMLS
- $370,0004 bd3 ba2.5k sqft308 Regal Way E, McDonough, GA 30253ActiveMLS ID #10852942, Keena Bass, eXp Realty. GAMLS
- $440,0005 bd3 ba2.6k sqft452 Trousseau Ln, McDonough, GA 30252ActiveMLS ID #10848722, Charles Terrell, Joe Stockdale Real Estate. GAMLS
- $499,9006 bd3 ba3.5k sqft795 Huiet Dr, McDonough, GA 30252ActiveMLS ID #10842037, Scott Patrick, Real Broker, LLC. GAMLS
- $374,9004 bd3 ba2.6k sqft115 Bradford Pl, Stockbridge, GA 30281ActiveMLS ID #10857334, Amy Folsom, BHHS Georgia Properties. GAMLS
- $439,9007 bd4 ba4.2k sqft1245 Ethans Way, McDonough, GA 30252ActiveMLS ID #10854337, Nichole Peterman, Keller Williams Realty Atl. Partners. GAMLS
- $399,9004 bd3 ba2k sqft795 Jackson Lake Rd, Jackson, GA 30233Active Under ContractMLS ID #10844508, Scott Davidson, Keller Williams Realty Atl. Partners. GAMLS
- $499,9994 bd4 ba3.2k sqft320 Pecan Ct, McDonough, GA 30252ActiveMLS ID #10668477, Kenny Hieu Lam, Point Honors & Associates, Realtors. GAMLS
- $489,9903 bd3 ba2.7k sqft437 Riverwalk, McDonough, GA 30252ActiveMLS ID #10866755, Sherri J Fielding, Southern Classic Realtors. GAMLS
- $425,0003 bd3 ba2.3k sqft925 Champions Way, McDonough, GA 30252ActiveMLS ID #10798677, Kelli Burns, Keller Williams Realty Atl. Partners. GAMLS
