Welcome to 1315 Crane Ct! This beautiful brick-front 4-bedroom, 2.5-bath home is perfectly situated on a quiet cul-de-sac lot in a highly sought-after school district with no HOA. The main level features a spacious master suite complete with a luxurious en-suite bathroom offering a jetted soaker tub, separate shower, and dual vanities. Upstairs, you'll find three generously sized bedrooms-each with walk-in closets-along with a large bonus room that can easily serve as a fifth bedroom, home office, or media room. The home welcomes you with a dramatic two-story foyer and living room, flowing seamlessly into an open-concept kitchen and living area that's ideal for entertaining. A large formal dining room provides the perfect space for family gatherings and holiday meals. The entire interior has been freshly painted, including the two-car garage and its floors, creating a clean, move-in ready feel. Step outside to a large covered back deck just off the kitchen, ideal for relaxing or outdoor dining. The home also features over 1,600 square feet of unfinished basement space, already studded for plumbing and electrical-offering tremendous potential for expansion. A dedicated workshop area with a boat door and a separate exterior entry leading to a nice-sized patio add even more versatility. The exterior surfaces of the home and all concrete have been freshly pressure washed, the shutters recently repainted, and the landscaping has been beautifully manicured to further enhance the home's curb appeal. This stunning property combines comfort, space, and future potential-all in a prime location. Schedule your showing today!
Closed
$400,000
1315 Crane Ct, McDonough, GA 30252
4beds
2,535sqft
Single Family Residence
Built in 2003
0.67 Acres Lot
$385,400 Zestimate®
$158/sqft
$2,359 Estimated rent
Home value
$385,400
$343,000 - $432,000
$2,359/mo
Zestimate® history
Owner options
List your home for rent
$2,359/mo
Rent Zestimate®
Find your next renter with Zillow Rental Manager. Plus, with online applications, you can quickly screen prospective tenants – for free.
$2,359/mo
Rent Zestimate®
Refinance and save
$2,517/mo
Est. payment
Refinancing to a lower rate could help reduce your monthly payments and save thousands over the life of the loan.
$2,517/mo
Est. payment
Explore your selling options
Work with a Zillow partner agent
Leverage their expertise and Zillow's premium Showcase listings to get your home seen by more buyers.
Get startedList with your own agent
Get your home in front of millions of buyers by listing it on Zillow.
Learn how to do itSell it yourself
Take full control of how buyers see your home on Zillow by listing For Sale by Owner (FSBO).
List your homeWhat's special
Zillow last checked:
Listing updated:
Listed by:
Alexis Longmire 678-463-8539,
Market South Properties Inc.
Bought with:
Daniela Laurore, 381718
Joe Stockdale Real Estate
Source: GAMLS,MLS#: 10529583
Facts & features
Interior
Bedrooms & bathrooms
- Bedrooms: 4
- Bathrooms: 3
- Full bathrooms: 2
- 1/2 bathrooms: 1
- Main level bathrooms: 1
- Main level bedrooms: 1
Rooms
- Room types: Bonus Room, Laundry
Dining room
- Features: Separate Room
Kitchen
- Features: Kitchen Island, Pantry
Heating
- Forced Air
Cooling
- Central Air
Appliances
- Included: Dishwasher, Gas Water Heater, Oven/Range (Combo)
- Laundry: Mud Room, Laundry Closet
Features
- Double Vanity, High Ceilings, Master On Main Level, Separate Shower, Soaking Tub, Entrance Foyer, Walk-In Closet(s)
- Flooring: Carpet, Hardwood, Tile
- Windows: Window Treatments
- Basement: Bath/Stubbed,Boat Door,Exterior Entry,Full,Interior Entry,Unfinished
- Number of fireplaces: 1
- Fireplace features: Gas Log, Living Room, Masonry
- Common walls with other units/homes: No Common Walls
Interior area
- Total structure area: 2,535
- Total interior livable area: 2,535 sqft
- Finished area above ground: 2,535
- Finished area below ground: 0
Property
Parking
- Parking features: Attached
- Has attached garage: Yes
Features
- Levels: Three Or More
- Stories: 3
- Patio & porch: Deck, Patio, Porch
- Has spa: Yes
- Spa features: Bath
Lot
- Size: 0.67 Acres
- Features: Cul-De-Sac
Details
- Parcel number: 153E01049000
Construction
Type & style
- Home type: SingleFamily
- Architectural style: Brick Front
- Property subtype: Single Family Residence
Materials
- Brick, Vinyl Siding
- Roof: Composition
Condition
- Resale
- New construction: No
- Year built: 2003
Utilities & green energy
- Sewer: Septic Tank
- Water: Public
- Utilities for property: Cable Available, Electricity Available, High Speed Internet, Natural Gas Available, Phone Available
Community & HOA
Community
- Features: None
- Subdivision: Stillwater @The Farm
HOA
- Has HOA: No
- Services included: None
Location
- Region: Mcdonough
Financial & listing details
- Price per square foot: $158/sqft
- Tax assessed value: $393,400
- Annual tax amount: $6,493
- Date on market: 5/24/2025
- Cumulative days on market: 20 days
- Listing agreement: Exclusive Right To Sell
- Listing terms: Cash,Conventional,FHA,VA Loan
- Electric utility on property: Yes
Price history
| Date | Event | Price |
|---|---|---|
| 6/27/2025 | Sold | $400,000+0%$158/sqft |
Source:  GAMLS #10529583 Report a problem GAMLS #10529583 Report a problem | ||
| 6/13/2025 | Pending sale | $399,900$158/sqft |
Source: GAMLS #10529583 Report a problem | ||
| 5/24/2025 | Listed for sale | $399,900+68.1%$158/sqft |
Source: GAMLS #10529583 Report a problem | ||
| 9/8/2004 | Sold | $237,900$94/sqft |
Source: Public Record Report a problem | ||
Public tax history
| Year | Property taxes | Tax assessment |
|---|---|---|
| 2025 | $1,431 | $157,360 -8.9% |
| 2024 | $1,431 +35.2% | $172,800 +2.1% |
| 2023 | $1,059 -12% | $169,280 +28.9% |
| 2022 | $1,204 | $131,320 +26.2% |
| 2021 | $1,204 +0% | $104,040 -0.5% |
| 2020 | $1,204 0% | $104,520 +6.9% |
| 2019 | $1,204 | $97,800 +4.7% |
| 2018 | -- | $93,440 +19.1% |
| 2016 | $1,113 +8.8% | $78,440 +4.3% |
| 2015 | $1,023 -2.1% | $75,240 +9.2% |
| 2014 | $1,044 | $68,920 |
| 2013 | -- | -- |
| 2012 | -- | -- |
| 2011 | -- | -- |
| 2010 | -- | -- |
| 2009 | -- | -- |
| 2008 | $1,044 -1.5% | -- |
| 2007 | $1,059 -6% | $103,600 |
| 2005 | $1,128 | $103,600 +14.2% |
| 2004 | $1,128 +181.2% | $90,720 +724.7% |
| 2003 | $401 | $11,000 |
Find assessor info on the county website
Neighborhood: 30252
Nearby homes
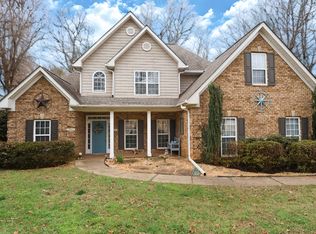
- $370,0004 bd3 ba2.7k sqft1314 Crane Ct, McDonough, GA 30252Sold
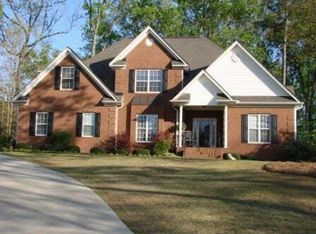
- $384,4004 bd2 ba2.4k sqft1313 Crane Ct, McDonough, GA 30252Off Market
- $340,2004 bd2 ba2.3k sqft1103 Huntcrest Rdg, McDonough, GA 30252Off Market
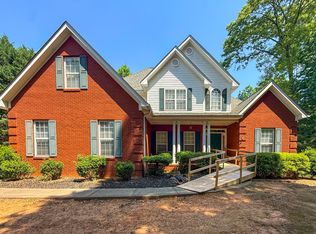
- $379,9004 bd3 ba3.8k sqft1020 Bench Mark Dr, McDonough, GA 30252For Sale
- $352,5003 bd2 ba2.1k sqft1309 Crane Ct, McDonough, GA 30252Off Market
- $395,0004 bd3 ba3.6k sqft1105 Huntcrest Rdg, McDonough, GA 30252Sold
- $356,5003 bd2 ba2.3k sqft1022 Bench Mark Dr, McDonough, GA 30252Off Market
- $459,2004 bd4 ba2.8k sqft1312 Crane Ct, McDonough, GA 30252Off Market
Nearby schools
GreatSchools rating
- 7/10Ola Elementary SchoolGrades: PK-5Distance: 2 mi
- 7/10Ola Middle SchoolGrades: 6-8Distance: 1.7 mi
- 7/10Ola High SchoolGrades: 9-12Distance: 1.7 mi
Schools provided by the listing agent
- Elementary: Ola
- Middle: Ola
- High: Ola
Source: GAMLS. This data may not be complete. We recommend contacting the local school district to confirm school assignments for this home.
Get a cash offer in 3 minutes
Find out how much your home could sell for in as little as 3 minutes with a no-obligation cash offer.
Estimated market value
$385,400
Get a cash offer in 3 minutes
Find out how much your home could sell for in as little as 3 minutes with a no-obligation cash offer.
Estimated market value
$385,400
- Georgia
- Henry County
- McDonough
- 30252
- 1315 Crane Ct
Nearby cities
Nearby zip codes
Other McDonough Topics
