Welcome to Adams Walk at City Square, where homeownership just got a little more attainable and a lot more inviting! Whether you're ready to purchase your very first home or looking to simplify life without sacrificing comfort, this charming 2-story traditional checks all the boxes. Offering 1,473 square feet, this 3-bedroom, 2.5-bath home features an open-concept living and dining area designed for everyday living and effortless entertaining. The eat-in kitchen is the perfect spot for morning coffee, while the living room provides easy access and views of the deck-ideal for relaxing evenings outdoors. Upstairs, retreat to the spacious Primary Suite complete with a walk-in closet and an en suite bathroom featuring a soaking tub and separate shower. Two additional bedrooms share a generously sized full bathroom, offering flexibility for family, guests, a home office, or hobby space. Outside your front door, enjoy the lifestyle Adams Walk at City Square has to offer with community amenities including a swimming pool, tennis courts, and sidewalks perfect for evening strolls. If you've been dreaming of a place to call your own-or searching for the right-sized home to start your next chapter-this may be the opportunity you've been waiting for. The hardest part may be deciding where to place the furniture.
Active
Price cut: $5K (7/31)
$230,000
5060 Tussahaw Xing, McDonough, GA 30252
3beds
1,473sqft
:
Get pre-qualified$1,579/mo
Single Family Residence
Built in 2001
4,530 Square Feet Lot
$229,600 Zestimate®
$156/sqft
$31/mo HOA
What's special
Spacious primary suiteWalk-in closetEat-in kitchen
- 56 days |
- 894 |
- 60 |
Zillow last checked:
Listing updated:
Listed by:
Mark Spain 770-886-9000,
Mark Spain Real Estate,
MaShay Curtis 678-754-9668,
Mark Spain Real Estate
Source: GAMLS,MLS#: 10785530
Facts & features
Interior
Bedrooms & bathrooms
- Bedrooms: 3
- Bathrooms: 3
- Full bathrooms: 2
- 1/2 bathrooms: 1
Rooms
- Room types: Laundry, Other
Kitchen
- Features: Breakfast Area, Pantry, Solid Surface Counters
Heating
- Central, Forced Air, Hot Water
Cooling
- Ceiling Fan(s), Central Air
Appliances
- Included: Dishwasher, Microwave, Refrigerator
- Laundry: Upper Level
Features
- High Ceilings, Walk-In Closet(s)
- Flooring: Carpet, Laminate
- Windows: Double Pane Windows
- Basement: None
- Number of fireplaces: 1
- Fireplace features: Factory Built, Family Room
- Common walls with other units/homes: No Common Walls
Interior area
- Total structure area: 1,473
- Total interior livable area: 1,473 sqft
- Finished area above ground: 1,473
- Finished area below ground: 0
Property
Parking
- Total spaces: 1
- Parking features: Attached, Garage, Kitchen Level
- Has attached garage: Yes
Features
- Levels: One and One Half
- Stories: 1
- Patio & porch: Deck
- Fencing: Back Yard
- Waterfront features: No Dock Or Boathouse
- Body of water: None
Lot
- Size: 4,530 Square Feet
- Features: Level, Private
- Residential vegetation: Wooded
Details
- Parcel number: 108A02280000
- Special conditions: As Is,Investor Owned
Construction
Type & style
- Home type: SingleFamily
- Architectural style: Traditional
- Property subtype: Single Family Residence
Materials
- Vinyl Siding
- Foundation: Slab
- Roof: Other
Condition
- Resale
- New construction: No
- Year built: 2001
Utilities & green energy
- Sewer: Public Sewer
- Water: Public
- Utilities for property: Electricity Available, High Speed Internet
Community & HOA
Community
- Features: Clubhouse, Fitness Center, Pool, Sidewalks, Street Lights, Tennis Court(s), Walk To Schools, Near Shopping
- Security: Security System, Smoke Detector(s)
- Subdivision: Adams Walk City Square
HOA
- Has HOA: Yes
- Services included: Other
- HOA fee: $375 annually
Location
- Region: Mcdonough
Financial & listing details
- Price per square foot: $156/sqft
- Tax assessed value: $256,900
- Annual tax amount: $3,836
- Date on market: 6/15/2026
- Cumulative days on market: 56 days
- Listing agreement: Exclusive Right To Sell
- Listing terms: Cash,Conventional,USDA Loan,VA Loan
- Electric utility on property: Yes
Estimated market value
$229,600
$218,000 - $241,000
$1,855/mo
Price history
| Date | Event | Price |
|---|---|---|
| 7/31/2026 | Price change | $230,000-2.1%$156/sqft |
Source:  GAMLS #10785530 Report a problem GAMLS #10785530 Report a problem | ||
| 7/10/2026 | Price change | $235,000-2.1%$160/sqft |
Source: GAMLS #10785530 Report a problem | ||
| 6/26/2026 | Price change | $240,000-2.8%$163/sqft |
Source: GAMLS #10785530 Report a problem | ||
| 6/15/2026 | Listed for sale | $247,000$168/sqft |
Source: GAMLS #10785530 Report a problem | ||
| 5/1/2026 | Sold | $247,000+195.8%$168/sqft |
Source: Public Record Report a problem | ||
| 3/7/2012 | Listing removed | $83,500$57/sqft |
Source: Homes.com Report a problem | ||
| 3/6/2012 | Listed for sale | $83,500+61.8%$57/sqft |
Source: Homes.com Report a problem | ||
| 6/27/2011 | Sold | $51,600+0.2%$35/sqft |
Source: Public Record Report a problem | ||
| 2/5/2011 | Price change | $51,500-20.2%$35/sqft |
Source: Bob Wood Realty Co. #4152198 Report a problem | ||
| 1/16/2011 | Price change | $64,500-2.1%$44/sqft |
Source: Bob Wood Realty Co. #4152198 Report a problem | ||
| 1/8/2011 | Price change | $65,900-5.9%$45/sqft |
Source: Bob Wood Realty Co. #4152198 Report a problem | ||
| 11/29/2010 | Listed for sale | $70,000-4%$48/sqft |
Source: Bob Wood Realty Co. #4152198 Report a problem | ||
| 7/3/2010 | Listing removed | $72,900$49/sqft |
Source: Bob Wood Realty Co. #3957887 Report a problem | ||
| 2/13/2010 | Price change | $72,900-0.1%$49/sqft |
Source: Bob Wood Realty Co. #3957887 Report a problem | ||
| 11/7/2009 | Price change | $73,000-12.6%$50/sqft |
Source: Bob Wood Realty Co. #3957887 Report a problem | ||
| 9/27/2009 | Price change | $83,500-18.5%$57/sqft |
Source: Bob Wood Realty Co. #3957887 Report a problem | ||
| 9/15/2009 | Listed for sale | $102,500-14.5%$70/sqft |
Source: Bob Wood Realty Co. #3957887 Report a problem | ||
| 9/16/2008 | Listing removed | $119,900$81/sqft |
Source: ERA #3675789/2401293 Report a problem | ||
| 5/14/2008 | Price change | $119,900+1.7%$81/sqft |
Source: ERA #3675789/2401293 Report a problem | ||
| 5/4/2008 | Price change | $117,900-1.7%$80/sqft |
Source: Realty Generator #2401293 Report a problem | ||
| 4/27/2008 | Price change | $119,900+1.7%$81/sqft |
Source: Realty Generator #2401293 Report a problem | ||
| 4/2/2008 | Price change | $117,900-1.7%$80/sqft |
Source: Realty Generator #2401293 Report a problem | ||
| 3/20/2008 | Listed for sale | $119,900+10%$81/sqft |
Source: Realty Generator #2401293 Report a problem | ||
| 12/6/2004 | Sold | $109,000+4.6%$74/sqft |
Source: Public Record Report a problem | ||
| 3/1/2002 | Sold | $104,200$71/sqft |
Source: Public Record Report a problem | ||
Public tax history
| Year | Property taxes | Tax assessment |
|---|---|---|
| 2025 | $3,836 +10.9% | $102,760 +11.6% |
| 2024 | $3,458 -10.6% | $92,040 -10.7% |
| 2023 | $3,867 +19.7% | $103,040 +22.6% |
| 2022 | $3,230 +35.6% | $84,040 +39% |
| 2021 | $2,381 +11.7% | $60,480 +12.5% |
| 2020 | $2,131 +4.8% | $53,760 +8% |
| 2019 | $2,033 | $49,800 +5.7% |
| 2018 | -- | $47,120 +35.7% |
| 2016 | -- | $34,720 +1.8% |
| 2015 | $1,444 +86.1% | $34,120 +11.8% |
| 2014 | $776 | $30,520 |
| 2013 | -- | -- |
| 2012 | -- | -- |
| 2011 | -- | -- |
| 2010 | -- | -- |
| 2009 | -- | -- |
| 2008 | $1,269 -1.1% | -- |
| 2007 | $1,283 +10.8% | $47,440 |
| 2005 | $1,158 | $47,440 +6% |
| 2004 | $1,158 +6.2% | $44,760 +3.7% |
| 2003 | $1,091 -21.9% | $43,160 +3% |
| 2002 | $1,397 | $41,920 |
Find assessor info on the county website
Monthly payment
Est. payment
Payment breakdown
Explore the cost of this home by adjusting the details. Changes won't be saved.Climate risks
Neighborhood: 30252
Nearby schools
GreatSchools rating
- 3/10Tussahaw Elementary SchoolGrades: PK-5Distance: 2.3 mi
- 5/10Henry County Middle SchoolGrades: 6-8Distance: 1.2 mi
- 2/10McDonough High SchoolGrades: 9-12Distance: 1.1 mi
Schools provided by the listing agent
- Elementary: Tussahaw
- Middle: McDonough
- High: McDonough
Source: GAMLS. This data may not be complete. We recommend contacting the local school district to confirm school assignments for this home.
- $227,0004 bd2 ba1.5k sqft5050 Tussahaw Xing, McDonough, GA 30252Off Market

- $255,9003 bd3 ba1.8k sqft5070 Tussahaw Xing, McDonough, GA 30252Off Market

- $236,4004 bd2 ba1.5k sqft5080 Tussahaw Xing, McDonough, GA 30252Off Market

- $222,0003 bd2 ba1.4k sqft5040 Tussahaw Xing, McDonough, GA 30252Off Market
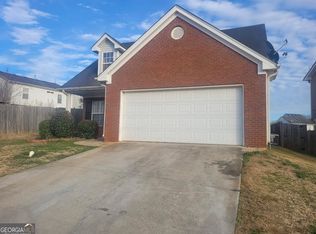
- $268,1004 bd2 ba1.5k sqft5030 Tussahaw Xing, McDonough, GA 30252Off Market
- $226,3003 bd2 ba1.4k sqft5090 Tussahaw Xing, McDonough, GA 30252Off Market
- $226,5003 bd3 ba1.3k sqft5045 Tussahaw Xing, McDonough, GA 30252Off Market
- $227,9003 bd3 ba1.4k sqft5055 Tussahaw Xing, McDonough, GA 30252Off Market
A local agent can set up tours, give advice and negotiate with sellers.
Similar homes
- $239,9003 bd3 ba1.4k sqft4020 Tussahaw Xing, McDonough, GA 30252Active

 MLS ID #10787947, Robert E Salmons Jr., Entera Realty. GAMLS
 - $239,9002 bd2 ba1.4k sqft955 City Park Dr, McDonough, GA 30252Active Under Contract
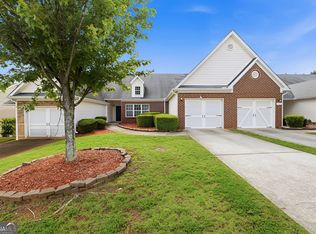 MLS ID #10794692, Johnnie Howard, eXp Realty. GAMLS
 - $2,2604 bd3 ba2.1k sqft4055 Springvale Way, McDonough, GA 30252For Rent
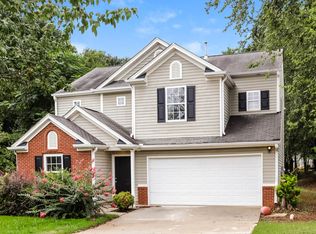 Zillow Rentals
 - $290,0003 bd2 ba1.3k sqft317 Creek Side Ct, McDonough, GA 30252Active
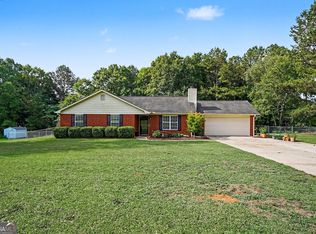 MLS ID #10784462, Mark Spain, Mark Spain Real Estate. GAMLS
 - $264,9003 bd2 ba1.3k sqft103 Honey Ln, McDonough, GA 30252PendingMLS ID #10797291, Robert E Salmons Jr., Entera Realty. GAMLS
- $205,0003 bd3 ba-- sqft605 Magnolia Gardens Walk, McDonough, GA 30253ActiveMLS ID #10804006, Jessica Pedreira, Virtual Properties Realty.com. GAMLS
- $265,0004 bd3 ba1.7k sqft135 Dunwick Ln, McDonough, GA 30253ActiveMLS ID #10804357, Kija Mattox, Coldwell Banker Realty. GAMLS
- $269,9994 bd2 ba1.7k sqft142 Summerfield Dr, McDonough, GA 30253ActiveMLS ID #10789021, Lateefa Mosley, Keller Williams Realty Atl. Partners. GAMLS
- $300,0004 bd2 ba1.5k sqft253 Pebble Creek Dr, McDonough, GA 30253ActiveMLS ID #10771987, Mark Spain, Mark Spain Real Estate. GAMLS
- $260,0003 bd2 ba1.4k sqft424 Buckboard Ln, Locust Grove, GA 30248ActiveMLS ID #10785505, Melinda Rivers, eXp Realty. GAMLS
- $250,0003 bd2 ba1.4k sqft171 Pittypat Pl, McDonough, GA 30253ActiveMLS ID #10794553, Tracy Lovig, eXp Realty. GAMLS
- $235,0003 bd2 ba1.4k sqft35 Mountainview Ter, Covington, GA 30016ClosedMLS ID #10799132, Margarit Mitev, Realty Hub of Georgia, LLC. GAMLS
- $244,9003 bd2 ba1.3k sqft66 Mallie Ct, Hampton, GA 30228ActiveMLS ID #10765981, Robert E Salmons Jr., Entera Realty. GAMLS
- $310,0004 bd3 ba2.1k sqft701 Monticello Ln, McDonough, GA 30253ActiveMLS ID #10806663, Ashlee Aukerman, The Legacy Real Estate Group. GAMLS
- $214,9003 bd3 ba1.5k sqft1515 Hydrangea Ln, McDonough, GA 30253ActiveMLS ID #10776485, Marshall Wagner, Rock River Realty LLC. GAMLS
- $250,0003 bd2 ba1.3k sqft203 Plantation Trl, Griffin, GA 30223ActiveMLS ID #10733585, Jocelyn Palmer, eXp Realty. GAMLS
- $242,0003 bd2 ba1.2k sqft8605 Collins Dr, Jonesboro, GA 30236ActiveMLS ID #10788799, Jewell Frey, Rock River Realty LLC. GAMLS
- $239,9003 bd2 ba1.3k sqft163 Nicki Ct, Hampton, GA 30228ActiveMLS ID #10778270, James Byrd, Atlanta Communities. GAMLS
- $249,9003 bd2 ba1.4k sqft70 Shenandoah Ln, Covington, GA 30016ActiveMLS ID #10797363, Allison Richardson, GA Realty Experts. GAMLS
- $249,9003 bd2 ba2.8k sqft155 Parkside Dr, Stockbridge, GA 30281Active Under ContractMLS ID #10801485, Victoria Jones, Zach Taylor Real Estate. GAMLS
