Welcome home to this beautifully updated 3-bedroom, 2.5-bath end-unit townhome in the heart of McDonough! Offering the perfect blend of style and functionality, this move-in ready home features an inviting open-concept floor plan designed for comfortable everyday living and effortless entertaining. The spacious main level has been refreshed with new flooring, fresh interior paint, updated light fixtures, and a modern kitchen complete with stainless steel appliances. The seamless flow between the kitchen, dining, and living areas creates the ideal space for hosting family and friends. Upstairs, you'll find a generous owner's suite with a private bath, along with two additional bedrooms and a full bathroom, providing plenty of space for family, guests, or a home office. As an end unit, you'll enjoy added privacy, extra natural light, and an ideal location within the community. Conveniently located just minutes from shopping, dining, parks, schools, and I-75, this home offers easy access to everything McDonough has to offer. Don't miss your opportunity to own this beautifully updated townhome that is truly move-in ready!
Active
$209,900
605 Magnolia Gardens Walk, McDonough, GA 30253
3beds
1,590sqft
Townhouse, Residential
Built in 2006
2,186 Square Feet Lot
$209,100 Zestimate®
$132/sqft
$-- HOA
What's special
- 12 days |
- 295 |
- 29 |
Zillow last checked:
Listing updated:
Listed by:
Jessica Pedreira,
Virtual Properties Realty.com 850-528-4154
Source: FMLS GA,MLS#: 7803581
Facts & features
Interior
Bedrooms & bathrooms
- Bedrooms: 3
- Bathrooms: 3
- Full bathrooms: 2
- 1/2 bathrooms: 1
Rooms
- Room types: Family Room, Kitchen
Primary bedroom
- Features: Oversized Master
- Level: Oversized Master
Bedroom
- Features: Oversized Master
Primary bathroom
- Features: Soaking Tub, Tub/Shower Combo
Dining room
- Features: Open Concept
Kitchen
- Features: Cabinets Other, Laminate Counters
Heating
- Central
Cooling
- Ceiling Fan(s), Central Air
Appliances
- Included: Dishwasher, Electric Cooktop, Microwave
- Laundry: Common Area
Features
- Entrance Foyer
- Flooring: Carpet, Luxury Vinyl
- Windows: Double Pane Windows
- Basement: None
- Attic: Pull Down Stairs
- Has fireplace: No
- Fireplace features: None
Interior area
- Total structure area: 1,590
- Total interior livable area: 1,590 sqft
Video & virtual tour
Property
Parking
- Total spaces: 1
- Parking features: Driveway, Garage
- Garage spaces: 1
- Has uncovered spaces: Yes
Accessibility
- Accessibility features: None
Features
- Levels: Two
- Stories: 2
- Patio & porch: Front Porch, Patio
- Exterior features: None, No Dock
- Pool features: None
- Spa features: None
- Fencing: None
- Has view: Yes
- View description: Neighborhood
- Waterfront features: None
- Body of water: None
Lot
- Size: 2,186 Square Feet
- Features: Back Yard
Details
- Additional structures: None
- Parcel number: 091K01028000
- Other equipment: None
- Horse amenities: None
Construction
Type & style
- Home type: Townhouse
- Architectural style: Townhouse
- Property subtype: Townhouse, Residential
- Attached to another structure: Yes
Materials
- Brick, Vinyl Siding
- Foundation: Slab
- Roof: Shingle
Condition
- Resale
- New construction: No
- Year built: 2006
Utilities & green energy
- Electric: 110 Volts, 220 Volts
- Sewer: Public Sewer
- Water: Public
- Utilities for property: Cable Available, Electricity Available, Sewer Available, Water Available
Green energy
- Energy efficient items: None
- Energy generation: None
Community & HOA
Community
- Features: None
- Security: None
- Subdivision: Gardens At Magnolia Village
HOA
- Has HOA: No
Location
- Region: Mcdonough
Financial & listing details
- Price per square foot: $132/sqft
- Tax assessed value: $234,900
- Annual tax amount: $3,511
- Date on market: 7/11/2026
- Cumulative days on market: 12 days
- Listing terms: Cash,Conventional
- Ownership: Other
- Electric utility on property: Yes
- Road surface type: Asphalt
Estimated market value
$209,100
$199,000 - $220,000
$1,734/mo
Price history
| Date | Event | Price |
|---|---|---|
| 7/12/2026 | Listed for sale | $209,900+69.3%$132/sqft |
Source:  FMLS GA #7803581 Report a problem FMLS GA #7803581 Report a problem | ||
| 9/21/2006 | Sold | $124,000$78/sqft |
Source: Public Record Report a problem | ||
Public tax history
| Year | Property taxes | Tax assessment |
|---|---|---|
| 2025 | $3,511 +3.4% | $93,960 +4% |
| 2024 | $3,396 -0.2% | $90,360 -0.2% |
| 2023 | $3,402 +25.7% | $90,520 +28.9% |
| 2022 | $2,706 +36.1% | $70,240 +39.6% |
| 2021 | $1,988 +0.8% | $50,320 +1.3% |
| 2020 | $1,973 +1.6% | $49,680 +4.6% |
| 2019 | $1,941 +41% | $47,480 +42.2% |
| 2018 | $1,376 +7.4% | $33,400 +13% |
| 2016 | $1,281 +3.7% | $29,560 +24.6% |
| 2015 | $1,235 +19% | $23,720 +16.5% |
| 2014 | $1,038 | $20,360 |
| 2013 | -- | -- |
| 2012 | -- | -- |
| 2011 | -- | -- |
| 2010 | -- | -- |
| 2009 | -- | -- |
| 2008 | $1,353 -2.5% | -- |
| 2007 | $1,388 | $48,880 |
Find assessor info on the county website
Monthly payment
Est. payment
Payment breakdown
Explore the cost of this home by adjusting the details. Changes won't be saved.Climate risks
Neighborhood: 30253
Nearby schools
GreatSchools rating
- 3/10Birch Creek Elementary SchoolGrades: PK-5Distance: 0.9 mi
- 4/10Eagle's Landing Middle SchoolGrades: 6-8Distance: 2.9 mi
- 2/10Eagle's Landing High SchoolGrades: 9-12Distance: 3 mi
Schools provided by the listing agent
- Elementary: Wesley Lakes
- Middle: McDonough
- High: McDonough
Source: FMLS GA. This data may not be complete. We recommend contacting the local school district to confirm school assignments for this home.
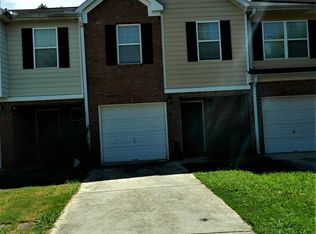
- $253,5003 bd3 ba1.5k sqft615 Magnolia Gardens Walk, McDonough, GA 30253Off Market
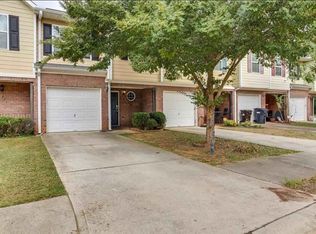
- $204,8003 bd3 ba1.5k sqft625 Magnolia Gardens Walk, McDonough, GA 30253Off Market
- $206,6003 bd2 ba1.5k sqft635 Magnolia Gardens Walk, McDonough, GA 30253Off Market
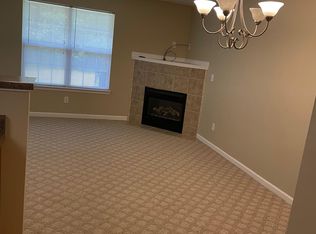
- $215,4003 bd3 ba1.6k sqft535 Magnolia Gardens Walk, McDonough, GA 30253Off Market
- $245,1003 bd3 ba1.6k sqft535 Magnolia Ct, McDonough, GA 30252Off Market
- $210,3003 bd2 ba1.5k sqft645 Magnolia Gardens Walk, McDonough, GA 30253Off Market
- $209,9003 bd2 ba1.5k sqft525 Magnolia Gardens Walk, McDonough, GA 30253Off Market
- $208,2003 bd2 ba1.5k sqft655 Magnolia Gardens Walk, McDonough, GA 30253Off Market
A local agent can set up tours, give advice and negotiate with sellers.
Similar homes
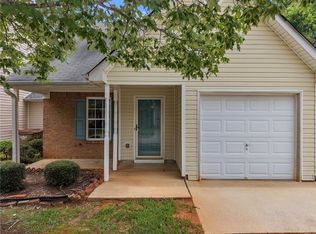
- $198,0002 bd3 ba1.3k sqft167 London Dr, McDonough, GA 30253For Sale
 MLS ID #7789535, Clarence Quarterman, Keller Williams Realty West Atlanta. FMLS GA
 - $310,0004 bd3 ba2.1k sqft640 Autumn Leaf Cir, McDonough, GA 30253For Sale
 MLS ID #7782495, Tanya Pickens, Opendoor Brokerage, LLC. FMLS GA
 - $239,9003 bd3 ba1.4k sqft4020 Tussahaw Xing, McDonough, GA 30252For Sale
 MLS ID #7790227, Robert Salmons, Entera Realty, LLC. FMLS GA
 - $235,0003 bd3 ba1.4k sqft5060 Tussahaw Xing, McDonough, GA 30252For Sale
 MLS ID #7788112, MARK SPAIN, Mark Spain Real Estate. FMLS GA
 - $244,9003 bd3 ba1.4k sqft4065 Mission Way, McDonough, GA 30252For SaleMLS ID #7795924, Robert Salmons, Entera Realty, LLC. FMLS GA
- $212,9993 bd3 ba1.5k sqft8642 Thomas Ln, Riverdale, GA 30274For SaleMLS ID #7785241, Doug Smith, Mainstay Brokerage LLC. FMLS GA
- $210,0003 bd3 ba1.7k sqft6257 Ellenwood Dr, Rex, GA 30273Active
 MLS ID #10700726, Austin Cosby, BHGRE Metro Brokers. GAMLS
 - $225,0003 bd3 ba1.5k sqft664 Georgetown Ct, Jonesboro, GA 30236ActiveMLS ID #10802347, Mark Spain, Mark Spain Real Estate. GAMLS
- $202,9993 bd3 ba1.5k sqft8569 Thomas Rd, Riverdale, GA 30274For SaleMLS ID #7790871, Dave Garcia, Mainstay Brokerage LLC. FMLS GA
- $204,9002 bd3 ba1.7k sqft6690 Villa Ct, Lithonia, GA 30038For SaleMLS ID #7803404, Larencia Bright, HomeSmart. FMLS GA
- $200,0003 bd3 ba1.4k sqft5559 Strathmoor Manor Cir, Lithonia, GA 30058For SaleMLS ID #7776489, Next Move ATL, Keller Williams Realty Atlanta Partners. FMLS GA
- $209,9003 bd2 ba1.2k sqft1443 Pebble Ridge Ln, Hampton, GA 30228ActiveMLS ID #10666800, Allison Richardson, GA Realty Experts. GAMLS
- $210,0003 bd2 ba1.2k sqft342 Laurel Ln, Stockbridge, GA 30281ActiveMLS ID #10738994, Robert E Salmons Jr., Entera Realty. GAMLS
- $249,9003 bd2 ba2k sqft155 Parkside Dr, Stockbridge, GA 30281For SaleMLS ID #7801612, Victoria Jones, Zach Taylor Real Estate. FMLS GA
- $205,0003 bd4 ba2k sqft2959 Stone Crest Ln, Lithonia, GA 30038For SaleMLS ID #7756020, MARK SPAIN, Mark Spain Real Estate. FMLS GA
- $180,0003 bd3 ba1.4k sqft3027 Fair Creek Ct, Lithonia, GA 30038For SaleMLS ID #7790572, Halthea HillLatty, Keller Williams Realty Atlanta Partners. FMLS GA
- $215,0003 bd2 ba1.3k sqft2329 Glebe Ct, Hampton, GA 30228For SaleMLS ID #7724391, MARK SPAIN, Mark Spain Real Estate. FMLS GA
- $237,0003 bd3 ba1.3k sqft117 Hillandale Ct, Lithonia, GA 30058For SaleMLS ID #7800045, Leslie Farrell, Coldwell Banker Realty. FMLS GA
- $239,5003 bd2 ba1.8k sqft11190 Knotty Pine Pl, Hampton, GA 30228For SaleMLS ID #7778571, Brian Horton, Mainstay Brokerage LLC. FMLS GA
- $235,5003 bd3 ba1.5k sqft702 Georgetown Ct, Jonesboro, GA 30236ActiveMLS ID #10735413, Fidie Ramli, ERA Foster & Bond. GAMLS
