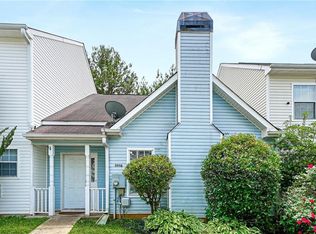
Welcome home to this spacious, beautifully maintained, 3-bedroom, 2.5-bath end-unit townhome. 3027 Fair Creek Ct. is nestled in the quiet and well-established Fair Creek community of Stonecrest. The location is hard to beat-steps from Fairington Elementary School, minutes from I-20, local shopping, dining, and entertainment, just 6 minutes from Emory Hillandale Hospital, and 10 minutes from Stonecrest Mall. *Due to the location, this home also qualifies for special financing up to $12,500 towards down payment and closing costs, when financing . Preferred interest rates and loan credit for appraisal is also available with South East Mortgage. Enjoy the living area which flows into the dinning room and functional kitchen, with plenty of cabinet space and a breakfast bar. Right off the kitchen is a private back patio, complete with a dedicated storage room-ideal for seasonal items or tools. Upstairs, all three spacious bedrooms feature walk-in closets, providing exceptional storage and comfort for every occupant. The home also features new water heater and HVAC system. As an end unit, the home benefits from extra natural light and added privacy, enhancing its warm and welcoming feel. The welcoming feel on the exterior is covered by the HOA who takes care of grounds maintenance and trash, giving you a low-maintenance lifestyle, so you can focus more on living and less on upkeep. For added peace of mind, the home is covered by a 2-10 Home Warranty. Looking for flexibility or an income opportunity? This townhome also presents strong potential as a rental property, perfect for buyers interested in generating passive income or building their real estate portfolio. Whether you're a first-time buyer, growing family, or savvy investor, this property presents an outstanding opportunity-schedule your showing today!
Active
$180,000
3027 Fair Creek Ct, Lithonia, GA 30038
3beds
--sqft
:
Get pre-qualified$1,339/mo
Townhouse
Built in 1999
8,712 Square Feet Lot
$177,200 Zestimate®
$--/sqft
$40/mo HOA
What's special
Beautifully maintainedExtra natural lightPlenty of cabinet spaceBreakfast barWalk-in closetsFunctional kitchenPrivate back patio
- 50 days |
- 130 |
- 11 |
Zillow last checked:
Listing updated:
Listed by:
Halthea Hill-Latty 770-820-1219,
Keller Williams Realty Atl. Partners
Source: GAMLS,MLS#: 10788413
Facts & features
Interior
Bedrooms & bathrooms
- Bedrooms: 3
- Bathrooms: 3
- Full bathrooms: 2
- 1/2 bathrooms: 1
Rooms
- Room types: Other
Kitchen
- Features: Breakfast Area, Breakfast Bar
Heating
- Central
Cooling
- Central Air
Appliances
- Included: Dishwasher, Refrigerator
- Laundry: In Kitchen
Features
- Other, Roommate Plan
- Flooring: Carpet, Tile, Vinyl
- Basement: None
- Has fireplace: No
- Common walls with other units/homes: End Unit
Interior area
- Total structure area: 0
- Finished area above ground: 0
- Finished area below ground: 0
Property
Parking
- Total spaces: 2
- Parking features: Parking Pad
- Has uncovered spaces: Yes
Features
- Levels: Two
- Stories: 2
- Patio & porch: Porch
- Body of water: None
Lot
- Size: 8,712 Square Feet
- Features: Corner Lot, Level
Details
- Additional structures: Shed(s)
- Parcel number: 16 055 01 069
- Special conditions: As Is
Construction
Type & style
- Home type: Townhouse
- Architectural style: A-Frame
- Property subtype: Townhouse
- Attached to another structure: Yes
Materials
- Aluminum Siding
- Foundation: Slab
- Roof: Composition
Condition
- Resale
- New construction: No
- Year built: 1999
Details
- Warranty included: Yes
Utilities & green energy
- Sewer: Public Sewer
- Water: Public
- Utilities for property: Cable Available, Electricity Available, Natural Gas Available, Sewer Available, Underground Utilities, Water Available
Community & HOA
Community
- Features: None
- Subdivision: Fairington Commons
HOA
- Has HOA: Yes
- Services included: Maintenance Grounds, Reserve Fund, Trash
- HOA fee: $480 annually
Location
- Region: Lithonia
Financial & listing details
- Tax assessed value: $177,400
- Annual tax amount: $661
- Date on market: 6/6/2026
- Cumulative days on market: 29 days
- Listing agreement: Exclusive Agency
- Listing terms: 1031 Exchange,Cash,Conventional,FHA,VA Loan
- Electric utility on property: Yes
Estimated market value
$177,200
$168,000 - $186,000
$1,633/mo
Price history
| Date | Event | Price |
|---|---|---|
| 7/11/2026 | Listed for sale | $180,000 |
Source:  FMLS GA #7790572 Report a problem FMLS GA #7790572 Report a problem | ||
| 6/29/2026 | Pending sale | $180,000 |
Source: FMLS GA #7790572 Report a problem | ||
| 6/29/2026 | Listed for sale | $180,000 |
Source: FMLS GA #7790572 Report a problem | ||
| 6/21/2026 | Pending sale | $180,000 |
Source:  GAMLS #10788413 Report a problem GAMLS #10788413 Report a problem | ||
| 6/18/2026 | Listed for sale | $180,000 |
Source: FMLS GA #7790572 Report a problem | ||
| 6/5/2026 | Listing removed | $180,000 |
Source: FMLS GA #7692160 Report a problem | ||
| 4/14/2026 | Price change | $180,000-2.7% |
Source: GAMLS #10657402 Report a problem | ||
| 2/5/2026 | Price change | $185,000-2.6% |
Source: GAMLS #10657402 Report a problem | ||
| 1/15/2026 | Price change | $190,000-2.6% |
Source: FMLS GA #7692160 Report a problem | ||
| 12/12/2025 | Listed for sale | $195,000+85.7% |
Source: FMLS GA #7692160 Report a problem | ||
| 5/15/2020 | Sold | $105,000 |
Source:  GAMLS #8774899 Report a problem GAMLS #8774899 Report a problem | ||
| 4/28/2020 | Pending sale | $105,000 |
Source: Keller Williams Realty #8774899 Report a problem | ||
| 4/24/2020 | Listed for sale | $105,000-72.7% |
Source: Keller Williams Realty #8774899 Report a problem | ||
| 5/6/2012 | Listing removed | $850 |
Source: SUCCESS ATLANTA REAL ESTATE & INVESTMENTS LLC #03111327 Report a problem | ||
| 8/18/2011 | Listed for rent | $850 |
Source: SUCCESS ATLANTA REAL ESTATE & INVESTMENTS LLC #03111327 Report a problem | ||
| 1/12/2010 | Sold | $385,000-61.1% |
Source: Public Record Report a problem | ||
| 2/27/2006 | Sold | $990,000+1202.6% |
Source: Public Record Report a problem | ||
| 8/25/1999 | Sold | $76,000 |
Source: Public Record Report a problem | ||
Public tax history
| Year | Property taxes | Tax assessment |
|---|---|---|
| 2025 | $649 -1.8% | $70,960 +1.8% |
| 2024 | $661 +56.4% | $69,720 +12.4% |
| 2023 | $423 -23% | $62,040 +13.2% |
| 2022 | $549 -2% | $54,800 +35.5% |
| 2021 | $560 -68.7% | $40,440 +25.1% |
| 2020 | $1,791 +6.9% | $32,320 +8% |
| 2019 | $1,676 +11.4% | $29,920 +15.3% |
| 2018 | $1,505 +13.8% | $25,960 +19.3% |
| 2017 | $1,322 +27.6% | $21,760 +42.8% |
| 2016 | $1,036 | $15,240 +67.8% |
| 2014 | $1,036 | $9,080 |
| 2013 | -- | $9,080 |
| 2012 | -- | $9,080 -48.5% |
| 2011 | -- | $17,616 -55.8% |
| 2010 | $1,251 | $39,880 |
| 2009 | $1,251 +25.7% | $39,880 |
| 2008 | $995 +5.9% | $39,880 |
| 2007 | $940 | $39,880 +6.7% |
| 2006 | $940 +7% | $37,360 |
| 2005 | $879 +1.4% | $37,360 |
| 2004 | $866 +15.7% | $37,360 +12% |
| 2003 | $748 +31.6% | $33,360 +14.7% |
| 2002 | $569 +52.5% | $29,080 |
| 2001 | $373 | $29,080 |
Find assessor info on the county website
Monthly payment
Est. payment
Payment breakdown
Explore the cost of this home by adjusting the details. Changes won't be saved.Climate risks
Neighborhood: 30038
Nearby schools
GreatSchools rating
- 3/10Fairington Elementary SchoolGrades: PK-5Distance: 0.1 mi
- 2/10Salem Middle SchoolGrades: 6-8Distance: 1.4 mi
- 1/10Martin Luther King- Jr. High SchoolGrades: 9-12Distance: 3.2 mi
Schools provided by the listing agent
- Elementary: Fairington
- Middle: Salem
- High: Martin Luther King Jr
Source: GAMLS. This data may not be complete. We recommend contacting the local school district to confirm school assignments for this home.
- $131,5002 bd2 ba1.3k sqft3023 Fair Creek Ct, Lithonia, GA 30038Off Market
- $134,4002 bd2 ba1.3k sqft3019 Fair Creek Ct, Lithonia, GA 30038Off Market
- $126,2002 bd2 ba1.4k sqft3015 Fair Creek Ct, Lithonia, GA 30038Off Market
- $148,1003 bd2 ba1.4k sqft3009 Fair Creek Ct, Lithonia, GA 30038Off Market
- $123,9002 bd2 ba1.3k sqft3005 Fair Creek Ct, Lithonia, GA 30038Off Market
- $145,3002 bd3 ba1.3k sqft5543 Fair Creek Way, Lithonia, GA 30038Off Market
- $151,1002 bd2 ba1.3k sqft5543 Fair Creek Way #1, Lithonia, GA 30038Off Market
- $126,7002 bd2 ba1.4k sqft5547 Fair Creek Way, Lithonia, GA 30038Off Market
A local agent can set up tours, give advice and negotiate with sellers.
Similar homes
- $166,5002 bd2 ba1.3k sqft5958 Sherwood Trce, Lithonia, GA 30038For Sale
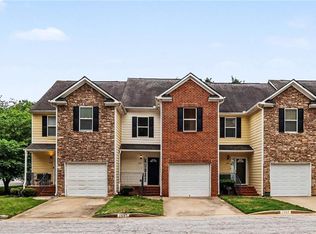
 MLS ID #7780378, Victoria Robertson, HomeSmart. FMLS GA
 - $205,0003 bd4 ba2k sqft2959 Stone Crest Ln, Lithonia, GA 30038For Sale
 MLS ID #7756020, MARK SPAIN, Mark Spain Real Estate. FMLS GA
 - $204,9002 bd3 ba1.7k sqft6690 Villa Ct, Lithonia, GA 30038For Sale
 MLS ID #7803404, Larencia Bright, HomeSmart. FMLS GA
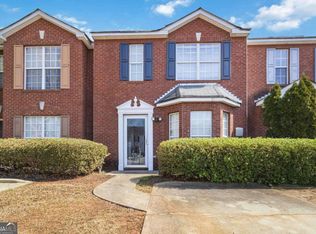
 - $200,0003 bd3 ba1.4k sqft5559 Strathmoor Manor Cir, Lithonia, GA 30058Active
 MLS ID #10771628, Next Move ATL, Keller Williams Realty Atl. Partners. GAMLS
 - $221,0004 bd3 ba1.8k sqft5200 Great Meadows Rd, Lithonia, GA 30038For SaleMLS ID #7789412, Marty Rothman, Chapman Hall Realtors. FMLS GA
- $114,5003 bd3 ba1.6k sqft2 Willowick Dr, Lithonia, GA 30038For SaleMLS ID #7781011, Lauren Thomas, Boardwalk Realty Associates, Inc.. FMLS GA
- $181,0003 bd3 ba1.4k sqft3474 Waldrop Trl, Decatur, GA 30034ActiveMLS ID #10772396, Doug Jones, Intown Focus Realty LLC. GAMLS
- $185,0003 bd2 ba1.4k sqft2216 Wellington Cir, Lithonia, GA 30058ActiveMLS ID #10764936, Keith Burley, 1st Classic Realty. GAMLS
- $198,5002 bd2 ba1.2k sqft5867 Strathmoor Manor Cir, Lithonia, GA 30058ActiveMLS ID #10762554, Mark Spain, Mark Spain Real Estate. GAMLS
- $140,0003 bd2 ba1.2k sqft6203 Fairington Ridge Cir, Lithonia, GA 30038ActiveMLS ID #10687915, Derrick Freeman, Keller Williams Realty Atl. Partners. GAMLS
- $260,0003 bd4 ba2.1k sqft6694 Villa Ct, Lithonia, GA 30038Active Under ContractMLS ID #10740424, QuiniQue Hollis, Redfin Corporation. GAMLS
- $269,9003 bd3 ba1.8k sqft5017 Gracehill Rd, Lithonia, GA 30038ActiveMLS ID #10799947, Robert E Salmons Jr., Entera Realty. GAMLS
- $150,0002 bd2 ba1.2k sqft6488 Wellington Chase Ct, Lithonia, GA 30058For SaleMLS ID #7760960, Janelle Pride, LEO Prime Properties. FMLS GA
- $165,0003 bd3 ba1.2k sqft878 Heritage Oaks Dr, Stone Mountain, GA 30088For SaleMLS ID #7774250, Darrell Thomas, Virtual Properties Realty.com. FMLS GA
- $237,0003 bd3 ba1.3k sqft117 Hillandale Ct, Lithonia, GA 30058Active Under ContractMLS ID #10799856, Leslie Farrell, Coldwell Banker Realty. GAMLS
- $150,0002 bd2 ba1.2k sqft6560 Wellington Chase Ct, Lithonia, GA 30058For SaleMLS ID #7678063, Justin S White, Rock River Realty, LLC.. FMLS GA
- $169,0002 bd3 ba1.3k sqft3055 Panthers Trce, Decatur, GA 30034For SaleMLS ID #7672771, MARK SPAIN, Mark Spain Real Estate. FMLS GA
- $214,9003 bd3 ba1.3k sqft6299 Marbut Farms Ln, Lithonia, GA 30058For SaleMLS ID #7783664, Robert Salmons, Entera Realty, LLC. FMLS GA
- $198,0003 bd2 ba1.2k sqft5288 Biffle Downs Rd, Stone Mountain, GA 30088For SaleMLS ID #7789317, Marty Rothman, Chapman Hall Realtors. FMLS GA
- $105,0003 bd2 ba1.2k sqft3303 Par Three Way, Lithonia, GA 30038For SaleMLS ID #7604441, Matthew Nicklin, OneSource Real Estate, LLC. FMLS GA
