Located in Heron Bay Golf Country Club, south Atlanta's premiere resort-style community, this charming craftsman style home is situated on the course's 9th fairway! This very unique and highly sought after plan features three bedrooms and three baths, with the owner's ensuite and a second bedroom and bath being located in the main area of the home from the front porch, you'll enter into the private courtyard via a wrought iron gate, providing a unique and intriguing feature to the elevation. To your left is the ever-popular CASITA featuring a bedroom w/private bath overlooking the courtyard. This incredible feature offers lots of options, as the casita is private from the rest of the house and can be used as a teen/in-law suite, an office, a man cave, or for guests who come for an extended stay! So many options for this multi-functional area! The oversized Chattahoochee pebble stone patio in the private courtyard offers an inviting setting for private gatherings, or simply for enjoying the serenity and privacy of the outdoors in your own space! There are also stone walkways in the courtyard so that you can easily access the front or back yards. Just a few steps ahead, you will enter into the foyer of the main home, featuring a spacious family room/dining room with electric fireplace that opens up into the tiled sunroom with lots of windows and terrific views of the beautiful golf course! Off the sunroom, there is also a patio. The kitchen has granite countertops and stainless appliances (gas stove), a raised gathering bar and a breakfast nook. Pantry. In addition to the tiled sunroom, there is tile in all wet areas, including bathrooms, kitchen, and laundry room. This home is designed to provide privacy for all when retiring. The oversized owner's suite spans the left side of the house, with the sitting area/office nook overlooking the soothing views of the golf course. There's also a French door from the bedroom to the private courtyard. Then, on the other side of the kitchen, there's the secondary bedroom and bath. In addition to all that this home has to offer, the community amenities are unparalleled. The resort-style community offers an aquatic center with splash pool and dual slides, mushroom sprinklers, a zero entry pool for the kiddies, and a junior Olympic size swimming pool just past the front entrance to the community the convenience and enjoyment of our residents, there's also a smaller, intimate pool more centrally located in the community. Organized teams with plenty of tennis and pickleball courts. There's also a Dog Park and a Sports Park, in addition to nature trails throughout the community. Our premiere amenity is quite probably the Lakeview Park and pavilion, situated on the 1100 acre Cole Reservoir - perfect for kayaks, canoes, and non-gas powered watercraft. An added feature is that the Cottages & Villas communities include mowing, edging, trimming, exterior sprinkler, trash, and termite bond, not to forget the private clubhouse where there are events for the C&V residents that are in addition to those sponsored by the Master Association. There's so much to choose from - and it's all included in your assessments.
Closed
Zillow last checked:
Listing updated:
Bought with:
Kenya Sebastien, 428457
Mark Spain Real Estate
Source: GAMLS,MLS#: 10684707
Price history
| Date | Event | Price |
|---|---|---|
| 4/23/2026 | Sold | $295,000-1.6%$140/sqft |
Source:  GAMLS #10684707 Report a problem GAMLS #10684707 Report a problem | ||
| 4/10/2026 | Pending sale | $299,900$142/sqft |
Source:  FMLS GA #7713358 Report a problem FMLS GA #7713358 Report a problem | ||
| 2/25/2026 | Price change | $299,900-4.8%$142/sqft |
Source: GAMLS #10684707 Report a problem | ||
| 2/4/2026 | Price change | $315,000-1.6%$149/sqft |
Source: FMLS GA #7713358 Report a problem | ||
| 10/29/2025 | Listed for sale | $320,000$152/sqft |
Source: FMLS GA #7672625 Report a problem | ||
| 10/29/2025 | Listing removed | $320,000$152/sqft |
Source: FMLS GA #7620902 Report a problem | ||
| 10/24/2025 | Price change | $320,000+0%$152/sqft |
Source: FMLS GA #7620902 Report a problem | ||
| 10/22/2025 | Price change | $319,900-1.5%$152/sqft |
Source: GAMLS #10571688 Report a problem | ||
| 7/25/2025 | Listed for sale | $324,900+50.1%$154/sqft |
Source: FMLS GA #7620902 Report a problem | ||
| 11/24/2004 | Sold | $216,400$103/sqft |
Source: Public Record Report a problem | ||
Nearby homes
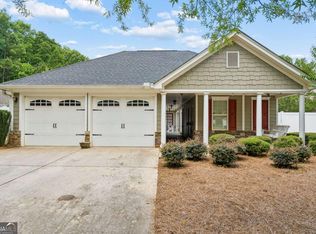
- $299,0003 bd3 ba1.9k sqft162 Cottage Club Dr, Locust Grove, GA 30248For Sale
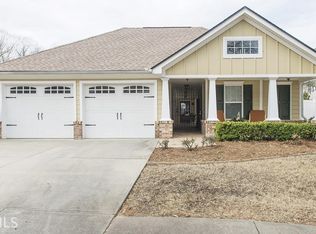
- $313,0003 bd3 ba2.1k sqft160 Cottage Club Dr, Locust Grove, GA 30248Off Market
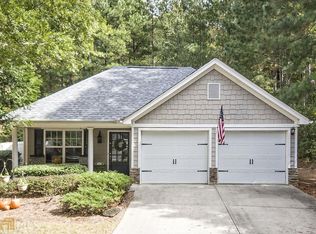
- $306,8003 bd3 ba2.1k sqft158 Cottage Club Dr, Locust Grove, GA 30248Off Market
- $285,0003 bd2 ba1.7k sqft167 Cottage Club Dr, Locust Grove, GA 30248Off Market
Get a cash offer in 3 minutes
Find out how much your home could sell for in as little as 3 minutes with a no-obligation cash offer.
Estimated market value
$293,900
