You are invited to tour this beautifully maintained brick and stone residence, crafted by platinum award winning Capshaw Homes. This 1.5 story, 5-bedroom, 4 bath home sits within a highly sought after gated community it offers a rare blend of comfort, privacy, and thoughtful architectural detail. The front porch says "welcome" while the entry foyer sets an immediate tone of elegance, complemented by rich hardwood flooring throughout the main level. The formal dining room entices you with architectural ceilings, crown molding, and refined trim work. The gourmet kitchen-accessible from both the dining room and living areas-features double ovens, stainless steel appliances, granite countertops, a breakfast bar, tile backsplash, rich stained cabinetry, and a walk-in pantry. A charming built-in desk sits perfectly by the window, ideal for planning your calendar or managing home tasks. The family room impresses with a 14' coffered ceiling and a stacked stone fireplace, creating a warm and inviting space for gatherings and entertaining. The main level primary suite is a true retreat, offering soaring tray ceilings and hardwood floors. Enjoy the spa inspired bath that includes a soaking tub, an oversized tile shower with dual shower heads and a built-in bench, granite countertops, dual sinks, and a dream sized walk in closet. Three additional main level bedrooms-each with generous closets-are supported by two full baths. A private upstairs bonus suite adds versatility with its own bedroom, bath, and living area, making it ideal for multi-generational living, long term guests, or a dedicated game/media space. Just off the kitchen, a covered porch overlooks the expansive fenced backyard-perfect for relaxing, entertaining, or enjoying quiet evenings outdoors. This a rare opportunity to own a thoughtfully crafted home in a secure, sought after community.
Active
$510,000
4073 Madison Acres Dr, Locust Grove, GA 30248
5beds
3,148sqft
Single Family Residence
Built in 2017
-- sqft lot
$503,900 Zestimate®
$162/sqft
$-- HOA
What's special
Stacked stone fireplaceArchitectural ceilingsExpansive fenced backyardMain level primary suiteCrown moldingStainless steel appliancesBreakfast bar
- 24 days
- 239
- 15
Zillow last checked:
Listing updated:
Listed by:
Maria Jorgensen-Young 6782272351,
BHHS Georgia Properties
Source: GAMLS,MLS#: 10847591
Facts & features
Interior
Bedrooms & bathrooms
- Bedrooms: 5
- Bathrooms: 4
- Full bathrooms: 4
- Main level bathrooms: 3
- Main level bedrooms: 4
Rooms
- Room types: Bonus Room, Family Room, Foyer, Laundry, Office
Dining room
- Features: Separate Room
Kitchen
- Features: Breakfast Area, Breakfast Bar, Pantry, Solid Surface Counters, Walk-in Pantry
Heating
- Central, Dual, Electric, Heat Pump, Zoned
Cooling
- Ceiling Fan(s), Central Air, Heat Pump, Zoned
Appliances
- Included: Cooktop, Dishwasher, Double Oven, Dryer, Electric Water Heater, Ice Maker, Microwave, Oven, Refrigerator, Stainless Steel Appliance(s), Washer
- Laundry: Other
Features
- Beamed Ceilings, Double Vanity, High Ceilings, Master On Main Level, Separate Shower, Soaking Tub, Split Bedroom Plan, Tile Bath, Tray Ceiling(s), Entrance Foyer, Vaulted Ceiling(s), Walk-In Closet(s)
- Flooring: Hardwood, Tile
- Windows: Double Pane Windows
- Basement: None
- Number of fireplaces: 1
- Fireplace features: Factory Built, Family Room
- Common walls with other units/homes: No Common Walls
Interior area
- Total structure area: 3,148
- Total interior livable area: 3,148 sqft
- Finished area above ground: 3,148
- Finished area below ground: 0
Property
Parking
- Total spaces: 4
- Parking features: Attached, Garage, Garage Door Opener, Parking Pad, Side/Rear Entrance
- Has attached garage: Yes
- Has uncovered spaces: Yes
Features
- Levels: One and One Half
- Stories: 1
- Patio & porch: Patio, Porch
- Fencing: Back Yard,Fenced,Privacy,Wood
- Has view: Yes
- View description: City
Lot
- Features: City Lot
- Residential vegetation: Grassed
Details
- Additional structures: Shed(s)
- Parcel number: 112A01072000
Construction
Type & style
- Home type: SingleFamily
- Architectural style: Craftsman
- Property subtype: Single Family Residence
Materials
- Brick, Concrete, Stone
- Foundation: Slab
- Roof: Composition
Condition
- Resale
- New construction: No
- Year built: 2017
Utilities & green energy
- Electric: 220 Volts
- Sewer: Public Sewer
- Water: Public
- Utilities for property: Cable Available, Electricity Available, High Speed Internet, Natural Gas Available, Phone Available, Sewer Available, Underground Utilities, Water Available
Green energy
- Energy efficient items: Windows
Community & HOA
Community
- Features: Gated
- Security: Gated Community
- Subdivision: Madison Acres
HOA
- Has HOA: Yes
- Services included: Maintenance Grounds, Security
Location
- Region: Locust Grove
Financial & listing details
- Price per square foot: $162/sqft
- Tax assessed value: $503,900
- Annual tax amount: $6,631
- Date on market: 9/17/2026
- Cumulative days on market: 24 days
- Listing agreement: Exclusive Agency
- Listing terms: Cash,Conventional,FHA,VA Loan
- Electric utility on property: Yes
Estimated market value
$503,900
$479,000 - $529,000
$2,804/mo
Price history
| Date | Event | Price |
|---|---|---|
| 9/17/2026 | Listed for sale | $510,000+45.9%$162/sqft |
Source:  GAMLS #10847591 Report a problem GAMLS #10847591 Report a problem | ||
| 1/31/2018 | Sold | $349,450$111/sqft |
Source: Public Record Report a problem | ||
Public tax history
| Year | Property taxes | Tax assessment |
|---|---|---|
| 2025 | $6,631 +16.2% | $201,560 +4.1% |
| 2024 | $5,706 -1% | $193,680 -6.1% |
| 2023 | $5,762 +5.6% | $206,320 +20.8% |
| 2022 | $5,455 +18% | $170,800 +26.3% |
| 2021 | $4,624 +2.3% | $135,280 +3.3% |
| 2020 | $4,521 -0.7% | $130,960 +1.2% |
| 2019 | $4,553 +49.9% | $129,400 +57.7% |
| 2018 | $3,037 +359.9% | $82,040 +600% |
| 2016 | $660 +54.5% | $11,720 +179% |
| 2015 | $427 +169.5% | $4,200 +23.5% |
| 2014 | $159 | $3,400 |
| 2013 | -- | -- |
| 2012 | -- | -- |
| 2011 | -- | -- |
| 2010 | -- | -- |
| 2009 | -- | -- |
Find assessor info on the county website
Monthly payment
Est. payment
Payment breakdown
Explore the cost of this home by adjusting the details. Changes won't be saved.Climate risks
Neighborhood: 30248
Nearby schools
Schools provided by the listing agent
- Elementary: Bethlehem
- Middle: Luella
- High: Luella
Source: GAMLS. This data may not be complete. We recommend contacting the local school district to confirm school assignments for this home.
- $389,6004 bd3 ba2.4k sqft4071 Madison Acres Dr, Locust Grove, GA 30248Off Market
- $412,0004 bd3 ba2.9k sqft4071 Madison Acres Dr #71, Locust Grove, GA 30248Off Market
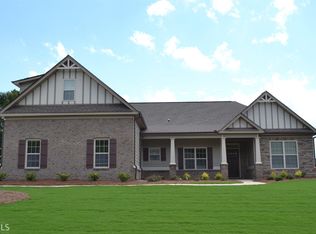
- $424,4005 bd3 ba3.3k sqft4074 Madison Acres Dr, Locust Grove, GA 30248Off Market
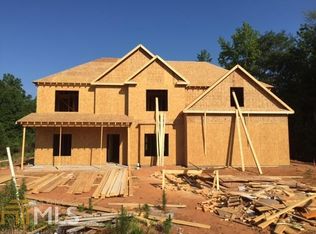
- $386,2004 bd3 ba2.4k sqft6005 Linda Way, Locust Grove, GA 30248Off Market
Similar homes
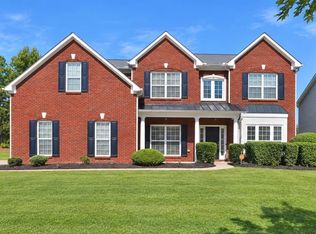
- $499,0005 bd4 ba3.6k sqft1324 Darian Ln, Locust Grove, GA 30248Active
 MLS ID #10858121, Elizabeth Good, eXp Realty. GAMLS
 - $499,0005 bd4 ba3.6k sqft1316 Darian Ln, Locust Grove, GA 30248For Sale

 MLS ID #7824563, Aharon Hill, Atlanta Fine Homes Sotheby's International. FMLS GA
 - $549,9004 bd3 ba2.8k sqft172 Sam Solomon Rd, Locust Grove, GA 30248Active
 MLS ID #10724815, Melissa Stephens, BHGRE Metro Brokers. GAMLS
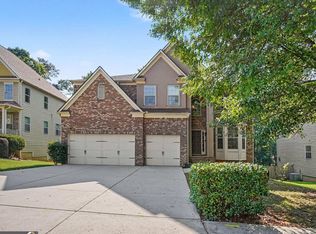
 - $460,0004 bd4 ba4k sqft1913 Avondale Ct, Locust Grove, GA 30248Active
 MLS ID #10846930, Mark Spain, Mark Spain Real Estate. GAMLS
 - $499,9995 bd3 ba3.1k sqft1729 Cadence St, Locust Grove, GA 30248ActiveMLS ID #10821290, Nicole Bennett, Coldwell Banker Realty. GAMLS
- $525,0005 bd4 ba3.9k sqft179 Napa Dr, McDonough, GA 30253ActiveMLS ID #10870088, Malcolm D Hunter, Harry Norman Realtors. GAMLS
- $499,9005 bd4 ba4.4k sqft13677 Shellcracker Ct, Hampton, GA 30228ActiveMLS ID #10870325, Mark Spain, Mark Spain Real Estate. GAMLS
- $419,9004 bd4 ba2.6k sqft108 Caraway Rd, Locust Grove, GA 30248ActiveMLS ID #10785127, Kathy Lane, Century 21 Integra. GAMLS
- $510,0006 bd4 ba3.9k sqft520 Coventry Way, McDonough, GA 30252ActiveMLS ID #10843365, Heather Sabb, Coldwell Banker Realty. GAMLS
- $439,9005 bd3 ba2.9k sqft3500 Peeksville Rd, Locust Grove, GA 30248ActiveMLS ID #10787036, Shelley R Webster, Keller Williams Atlanta Classic. GAMLS
- $539,9005 bd4 ba3.5k sqft113 Himalaya Way, McDonough, GA 30253ActiveMLS ID #10866476, Mike Price, eXp Realty. GAMLS
- $469,0005 bd4 ba4.1k sqft9001 Dawes Xing, McDonough, GA 30252ActiveMLS ID #10824664, Jessica Pedreira, Virtual Properties Realty.com. GAMLS
- $350,0004 bd2 ba2.2k sqft2825 S Ola Rd, Locust Grove, GA 30248ActiveMLS ID #10826133, Brenda Dollar, Keller Williams Atlanta Classic. GAMLS
- $410,0004 bd4 ba3.2k sqft1140 Pebble Creek Ln, Locust Grove, GA 30248ActiveMLS ID #10782518, Kathy A Blalock, Keller Williams Realty Atl. Partners. GAMLS
- $469,0003 bd3 ba2.9k sqft819 Firefly Ct, Griffin, GA 30223ActiveMLS ID #10869972, Dekota Oechsle, Real Broker, LLC. GAMLS
- $425,0004 bd4 ba2.9k sqft197 Tapestry Dr, McDonough, GA 30252ActiveMLS ID #10870590, Mark Spain, Mark Spain Real Estate. GAMLS
- $509,9005 bd3 ba2.6k sqft180 Harper Rd, McDonough, GA 30252ActiveMLS ID #10827495, Shamika Jaudon, Virtual Properties Realty.com. GAMLS
- $529,0005 bd4 ba3.5k sqft400 Guildhouse Dr, McDonough, GA 30252ActiveMLS ID #10827414, Nakia Warner, Pink Sands Group. GAMLS
- $499,9006 bd3 ba3.5k sqft795 Huiet Dr, McDonough, GA 30252ActiveMLS ID #10842037, Scott Patrick, Real Broker, LLC. GAMLS
- $531,9005 bd4 ba3.8k sqft141 Pinehaven Ct, McDonough, GA 30252ActiveMLS ID #10806318, Rachel Gibson, Seven Keys Realty LLC. GAMLS
