UNDER CONSTRUCTION IN MONROE COUNTY! This 5-bedroom, 3-bath home is situated on a spacious 1+ acre lot and features a low-maintenance Hardie board exterior with an attractive brick water table. The functional floor plan includes a dedicated dining room and a guest bedroom with full bath on the main level. Upstairs, you'll find the spacious primary suite along with three additional bedrooms. Scheduled for completion by the end of January 2027! BUYER INCENTIVE! Seller is offering $5,000 toward buyer's closing costs with the use of an approved lender. Don't miss this opportunity to own a brand-new home in Monroe County!
Active
$449,900
104 Cameron Dr, Forsyth, GA 31029
5beds
2,842sqft
Single Family Residence
Built in 2026
1.03 Acres Lot
$-- Zestimate®
$158/sqft
$-- HOA
What's special
Spacious primary suiteDedicated dining roomLow-maintenance hardie board exteriorAttractive brick water tableThree additional bedrooms
- 5 days
- 100
- 2
Zillow last checked:
Listing updated:
Listed by:
Kerri Swearingen 478-808-8000,
Connie R. Ham Middle GA Realty,
Chrissy Ham 478-808-7281,
Connie R. Ham Middle GA Realty
Source: GAMLS,MLS#: 10870985
Facts & features
Interior
Bedrooms & bathrooms
- Bedrooms: 5
- Bathrooms: 3
- Full bathrooms: 3
- Main level bathrooms: 1
- Main level bedrooms: 1
Rooms
- Room types: Foyer
Kitchen
- Features: Breakfast Area, Breakfast Bar, Pantry
Heating
- Central, Electric
Cooling
- Central Air, Electric
Appliances
- Included: Dishwasher, Electric Water Heater, Oven/Range (Combo), Stainless Steel Appliance(s)
- Laundry: Upper Level
Features
- Double Vanity, Separate Shower, Soaking Tub, Walk-In Closet(s)
- Flooring: Carpet, Laminate
- Basement: None
- Number of fireplaces: 1
- Fireplace features: Factory Built
Interior area
- Total structure area: 2,842
- Total interior livable area: 2,842 sqft
- Finished area above ground: 2,842
- Finished area below ground: 0
Property
Parking
- Total spaces: 2
- Parking features: Garage, Attached
- Has attached garage: Yes
Features
- Levels: Two
- Stories: 2
- Patio & porch: Porch
Lot
- Size: 1.03 Acres
- Features: Level
Details
- Parcel number: 051019B
Construction
Type & style
- Home type: SingleFamily
- Architectural style: Traditional
- Property subtype: Single Family Residence
Materials
- Other
- Foundation: Slab
- Roof: Composition
Condition
- New Construction
- New construction: Yes
- Year built: 2026
Details
- Warranty included: Yes
Utilities & green energy
- Sewer: Septic Tank
- Water: Public
- Utilities for property: Electricity Available, High Speed Internet, Underground Utilities, Water Available
Community & HOA
Community
- Features: None
- Subdivision: Strickland Woods
HOA
- Has HOA: No
- Services included: None
Location
- Region: Forsyth
Financial & listing details
- Price per square foot: $158/sqft
- Date on market: 10/10/2026
- Cumulative days on market: 5 days
- Listing agreement: Exclusive Right To Sell
- Listing terms: Cash,Conventional,FHA,USDA Loan,VA Loan
- Electric utility on property: Yes
Estimated market value
Not available
Estimated sales range
Not available
Not available
Price history
| Date | Event | Price |
|---|---|---|
| 10/11/2026 | Listed for sale | $449,900$158/sqft |
Source:  GAMLS #10870985 Report a problem GAMLS #10870985 Report a problem | ||
Public tax history
Tax history is unavailable.
Monthly payment
Est. payment
Payment breakdown
Explore the cost of this home by adjusting the details. Changes won't be saved.Climate risks
Neighborhood: 31029
Nearby schools
Schools provided by the listing agent
- Elementary: Sutton
- Middle: Monroe
- High: Mary Persons
Source: GAMLS. This data may not be complete. We recommend contacting the local school district to confirm school assignments for this home.

Similar homes
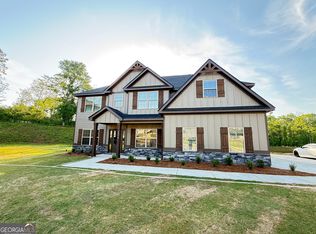
- $419,0005 bd4 ba2.6k sqft106 Cameron Dr, Forsyth, GA 31029Active

 MLS ID #10870986, Chrissy Ham, Connie R. Ham Middle GA Realty. GAMLS
 - $469,9005 bd3 ba3.1k sqft5017 Tybalt Run, Forsyth, GA 31029Active
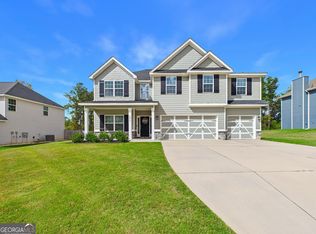 MLS ID #10867273, Adara Statewright, Maximum One Platinum Realtors. GAMLS
 - $389,9004 bd4 ba2k sqft102 Cameron Dr, Forsyth, GA 31029Active
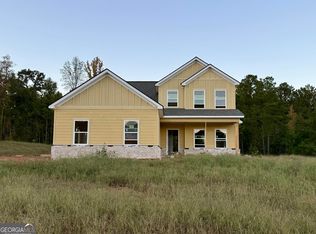 MLS ID #10870980, Chrissy Ham, Connie R. Ham Middle GA Realty. GAMLS
 - $449,0005 bd3 ba3.1k sqft4343 Cornwall Dr, Forsyth, GA 31029Active
 MLS ID #10756230, Todd Ussery, Acorn Real Estate. GAMLS
 - $485,0004 bd4 ba2.8k sqft192 Jackson Dr, Forsyth, GA 31029For Sale
 MLS ID #186175, Melanie Hughes, SouthSide, Realtors. MGMLS
 - $349,9004 bd3 ba2.3k sqft1180 Victorian Blvd, Forsyth, GA 31029ActiveMLS ID #10867231, Chrissy Ham, Connie R. Ham Middle GA Realty. GAMLS
- $440,0004 bd4 ba3k sqft5024 Tybalt Run, Forsyth, GA 31029ActiveMLS ID #10716288, Aerial Hairston, Sanders Real Estate. GAMLS
- $449,9004 bd3 ba2.3k sqft1045 Victorian Blvd #148, Forsyth, GA 31029ActiveGAMLS
- $499,0004 bd3 ba2.8k sqft160 Jackson Dr, Forsyth, GA 31029ActiveMLS ID #10854127, Mason Forsyth, Maximum One Realtor Partners. GAMLS
- $365,0004 bd3 ba2.4k sqft4580 Capulet Ct, Forsyth, GA 31029ActiveMLS ID #10866687, Nicole Wallace, Keller Williams Realty Middle GA. GAMLS
- $449,9005 bd3 ba2.7k sqft693 Giles Rd, Forsyth, GA 31029ActiveMLS ID #10857428, Brian O'Neal, SouthSide, REALTORS. GAMLS
- $475,0002 bd2 ba1.5k sqft496 Bar None Rd, Forsyth, GA 31029ActiveMLS ID #10871594, George Emami, PrimePoint Ventures. GAMLS
- $361,5004 bd3 ba1.9k sqft4589 Capulet Ct, Forsyth, GA 31029ActiveMLS ID #10795145, Nikita Garland, Coldwell Banker Realty. GAMLS
- $443,0004 bd4 ba3.2k sqft30 Timber Dr, Forsyth, GA 31029ActiveMLS ID #10767988, Tanya Pickens, Opendoor Brokerage. GAMLS
