I am delighted to present to you The Classy Copeland, an exceptional home design offered by Capshaw Homes at Walker's Mill Estate. This stunning 5-bedroom, 3-bathroom residence combines elegance, functionality, and spaciousness to create the perfect home for you and your loved ones. Step inside and experience a thoughtfully designed floor plan that caters to your lifestyle. The main level features a bedroom and a full bath, providing convenience and flexibility for guests or multi-generational living. Entertain guests in the formal dining room, or gather in the family room, where a cozy wood-burning fireplace sets the perfect ambiance. The family room seamlessly connects to the spacious kitchen, which boasts granite countertops, a center island, and a pantry, making it an ideal space for culinary endeavors and socializing. On the second level, you'll find four additional bedrooms, including an oversized master suite that exudes luxury. With its vaulted ceiling and separate sitting area, the master suite offers a tranquil retreat. The master bath is designed to pamper, featuring a garden tub, a separate shower, a dual vanity, and a walk-in closet. Every detail has been carefully considered to ensure your comfort and satisfaction. The Classy Copeland extends its charm beyond the interior, with great exterior spaces to enhance your outdoor living. A back patio provides a cozy spot for relaxation or hosting gatherings. Furthermore, the one-acre homesite offers the opportunity to create your own personal oasis, tailored to your preferences and imagination. Walker's Mill Estate is a beautiful community nestled in a picturesque setting, providing a sense of space and privacy. At Capshaw New Homes, we are dedicated to constructing homes with a high level of integrity and attention to detail. We take great pride in ensuring that every home we build reflects our commitment to quality craftsmanship. For your peace of mind, The Classy Copeland and all our homes are backed by a 2-10 Homebuyer's Warranty, offering comprehensive protection and reassurance. We invite you to explore the beauty and elegance of The Classy Copeland at Walker's Mill Estate. To learn more about this remarkable home and schedule a personal tour, please do not hesitate to contact us. Thank you for considering Capshaw New Homes. We look forward to the possibility of helping you find your dream home in Walker's Mill Estate. ****SELLER IS MOTIVATED*****
Closed
$399,990
2007 Emily Jane Dr Lot Wm 65, Griffin, GA 30224
5beds
--sqft
Single Family Residence
Built in 2022
1 Acres Lot
$410,100 Zestimate®
$--/sqft
$3,188 Estimated rent
Home value
$410,100
$390,000 - $431,000
$3,188/mo
Zestimate® history
Owner options
List your home for rent
$3,188/mo
Rent Zestimate®
Find your next renter with Zillow Rental Manager. Plus, with online applications, you can quickly screen prospective tenants – for free.
$3,188/mo
Rent Zestimate®
Refinance and save
$2,931/mo
Est. payment
Refinancing to a lower rate could help reduce your monthly payments and save thousands over the life of the loan.
$2,931/mo
Est. payment
Explore your selling options
Work with a Zillow partner agent
Leverage their expertise and Zillow's premium Showcase listings to get your home seen by more buyers.
Get startedList with your own agent
Get your home in front of millions of buyers by listing it on Zillow.
Learn how to do itSell it yourself
Take full control of how buyers see your home on Zillow by listing For Sale by Owner (FSBO).
List your homeWhat's special
Zillow last checked:
Listing updated:
Listed by:
Donna Robinson 404-456-2868,
SouthSide, REALTORS
Bought with:
Beauty Joseph, 401494
Watch Realty Co
Source: GAMLS,MLS#: 10145390
Facts & features
Interior
Bedrooms & bathrooms
- Bedrooms: 5
- Bathrooms: 3
- Full bathrooms: 3
- Main level bathrooms: 1
- Main level bedrooms: 1
Rooms
- Room types: Foyer, Laundry, Family Room, Library, Other, Office
Dining room
- Features: Separate Room
Kitchen
- Features: Breakfast Area, Country Kitchen, Kitchen Island, Pantry, Solid Surface Counters
Heating
- Electric, Central, Other, Zoned, Hot Water, Dual
Cooling
- Electric, Ceiling Fan(s), Central Air, Other, Zoned, Dual
Appliances
- Included: Microwave, Other, Oven/Range (Combo), Stainless Steel Appliance(s)
- Laundry: Laundry Closet, In Hall, Other, Upper Level
Features
- Double Vanity, Entrance Foyer, Walk-In Closet(s), Split Foyer
- Flooring: Carpet, Laminate, Other
- Basement: None
- Attic: Pull Down Stairs
- Has fireplace: No
Interior area
- Total structure area: 0
- Finished area above ground: 0
- Finished area below ground: 0
Property
Parking
- Total spaces: 2
- Parking features: Attached, Garage, Off Street
- Has attached garage: Yes
Accessibility
- Accessibility features: Garage Van Access, Accessible Kitchen, Accessible Entrance, Other
Features
- Levels: Two
- Stories: 2
- Exterior features: Garden, Other
- Has private pool: Yes
- Pool features: In Ground
Lot
- Size: 1 Acres
- Features: Level, Private, Sloped
- Residential vegetation: Wooded, Partially Wooded
Details
- Additional structures: Other
- Parcel number: 222 04065
- Special conditions: Covenants/Restrictions
Construction
Type & style
- Home type: SingleFamily
- Architectural style: Contemporary,Craftsman,Other,Traditional
- Property subtype: Single Family Residence
Materials
- Concrete, Other, Brick
- Foundation: Slab
- Roof: Composition
Condition
- New Construction
- New construction: Yes
- Year built: 2022
Details
- Warranty included: Yes
Utilities & green energy
- Sewer: Public Sewer
- Water: Public
- Utilities for property: Underground Utilities, Cable Available, Electricity Available, Other, Phone Available, Water Available
Green energy
- Energy efficient items: Thermostat
Community & HOA
Community
- Features: Pool, Sidewalks, Street Lights
- Subdivision: Walkers Mill Estates
HOA
- Has HOA: Yes
- Services included: Maintenance Structure, Facilities Fee, Management Fee, Other, Swimming
- HOA fee: $450 annually
Location
- Region: Griffin
Financial & listing details
- Date on market: 4/14/2023
- Cumulative days on market: 233 days
- Listing agreement: Exclusive Right To Sell
- Listing terms: Cash,Conventional,FHA,VA Loan,Other,USDA Loan
- Electric utility on property: Yes
Price history
| Date | Event | Price |
|---|---|---|
| 12/29/2023 | Sold | $399,990 |
Source:  GAMLS #10145390 Report a problem GAMLS #10145390 Report a problem | ||
| 12/4/2023 | Pending sale | $399,990 |
Source: GAMLS #10145390 Report a problem | ||
| 10/13/2023 | Price change | $399,990-3.3% |
Source: GAMLS #10145390 Report a problem | ||
| 8/4/2023 | Price change | $413,440+0.7% |
Source: GAMLS #10145390 Report a problem | ||
| 4/14/2023 | Listed for sale | $410,440 |
Source: GAMLS #10145390 Report a problem | ||
Public tax history
Tax history is unavailable.
Neighborhood: 30224
Nearby homes
- $399,9905 bd3 ba2.9k sqft2007 Emily Jane Dr, Griffin, GA 30224Sold
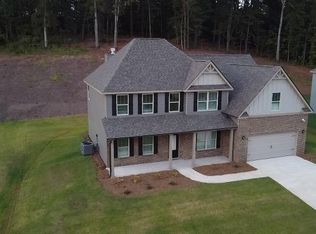
- $418,990-- bd2 ba2.9k sqft2009 Emily Jane Dr, Griffin, GA 30224Sold
- $385,0005 bd3 ba2.8k sqft2005 Emily Jane Dr, Griffin, GA 30224Sold

- $385,0004 bd3 ba2.8k sqft2005 Emily Jane Drive Lane Lot Wm #66, Griffin, GA 30224Sold
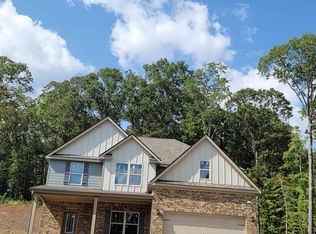
- $399,200-- bd-- ba-- sqft2011 Emily Jane Dr, Griffin, GA 30224Off Market
- $382,9001 Acres3016 Sarah Ln, Griffin, GA 30224Off Market
- $300,8003 bd2 ba2.1k sqft3014 Sarah Ln, Griffin, GA 30224Off Market
- $430,0004 bd4 ba2.7k sqft2013 Emily Jane Dr, Griffin, GA 30224For Sale
Nearby schools
GreatSchools rating
- 6/10Futral Road Elementary SchoolGrades: PK-5Distance: 3.1 mi
- 7/10Rehoboth Road Middle SchoolGrades: 6-8Distance: 0.7 mi
- 3/10Spalding High SchoolGrades: 9-12Distance: 3 mi
Schools provided by the listing agent
- Elementary: Futral Road
- Middle: Rehoboth Road
- High: Spalding
Source: GAMLS. This data may not be complete. We recommend contacting the local school district to confirm school assignments for this home.
Get a cash offer in 3 minutes
Find out how much your home could sell for in as little as 3 minutes with a no-obligation cash offer.
Estimated market value
$410,100
Get a cash offer in 3 minutes
Find out how much your home could sell for in as little as 3 minutes with a no-obligation cash offer.
Estimated market value
$410,100
- Georgia
- Spalding County
- Griffin
- 30224
- 2007 Emily Jane Dr Lot Wm 65
Nearby cities
Nearby zip codes
Other Griffin Topics
