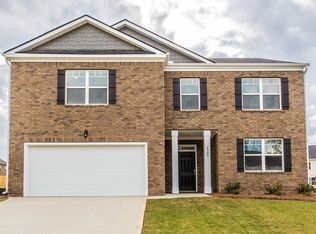
JR HOMES Outstanding Barnhart Design on a Full Unfinished Daylight Basement Now Under Construction. 5 Bedrooms & 4 Full Baths. Formal Living Room w/Coffered Ceiling. Formal Dining Room w/Shadowbox Trim, Coffered Ceiling & Luxury Vinyl Plank Flooring. Amazing 2 Story Family Room w/Stone Fireplace, Built-In Bookcases & 2 Story Wall of Windows. Open Kitchen w/Granite Countertops, Tile Backsplash, 42" Stained Cabinets, Island w/Breakfast Bar, Stainless Appliances, 5 Burner Gas Range, Side by Side Refrigerator, Walk-In Pantry & Sunny Breakfast Area. Office/Guest Suite w/Full Bath Access on Main Level. Catwalk overlooks Family Room & 2 Story Foyer. Outstanding Master Suite w/Trey Ceiling Designed with Your Choice of Sitting Areas. Master Bath w/Vaulted Ceiling, Plant Shelves, Garden Tub, Separate Shower, Granite "Raised Cabinet" Double Vanity, Tile Flooring and His & Hers Walk-In Closet. Private Teen Suite w/Full Bath & Kids Rooms w/Double Vanity Jack & Jill Bath. Full Unfinished Daylight Basement. Covered Front Porch, Sunny Backyard Deck & Sprinkler System $10,000 Buyers Bonus... Move In March... Follow the Construction Progress by viewing the MLS Photographs. Visit the JR HOMES Decorated Model Home in Longleaf
This property is not currently displayed as for sale or rent on Zillow. This may be different from what's on other websites or public sources.