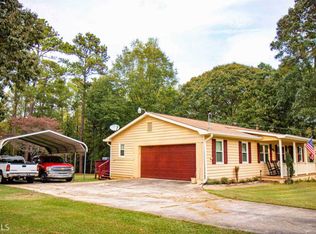
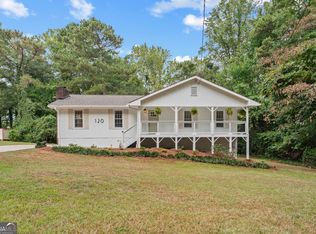
Discover this beautifully updated 3-bedroom, 2-bath home situated on a spacious near corner lot in a none HOA, well established community in Stockbridge. With classic wood siding and thoughtful renovations throughout, this home offers both charm and modern style. The kitchen features granite countertops, updated cabinetry, and sleek tile flooring-perfect for both daily living and entertaining. Both bathrooms have also been tastefully updated with granite countertops, new vanities and matching tile finishes for a cohesive, polished look. Updated windows bring in abundant natural light while improving energy efficiency. Outside, the large corner lot provides ample space for outdoor living, gardening, or future expansion. You'll appreciate the new roof, new HVAC unit that has been professionally installed; and new TANKLESS hot water heater. Conveniently located near the Stockbridge- Jodeco Shopping Center and Eagle's Landing where you'll find lots of shopping, dining choices, and schools. Just minutes from I-75. This move-in-ready home is a must-see! The living room furniture, dining room furniture, master bedroom furniture, secondary bedroom furniture, and 2 flatscreen televisions included. See the photos.
Closed
Zillow last checked:
Listing updated:
Bought with:
Rudy Breedlove, 359767
Franks & White LLC
Source: GAMLS,MLS#: 10642122
Price history
| Date | Event | Price |
|---|---|---|
| 12/1/2025 | Sold | $262,000-4.7%$186/sqft |
Source:  GAMLS #10642122 Report a problem GAMLS #10642122 Report a problem | ||
| 11/25/2025 | Pending sale | $275,000$195/sqft |
Source: GAMLS #10642122 Report a problem | ||
| 11/12/2025 | Listed for sale | $275,000-5.1%$195/sqft |
Source:  FMLS GA #7680234 Report a problem FMLS GA #7680234 Report a problem | ||
| 11/7/2025 | Listing removed | $289,899$206/sqft |
Source: FMLS GA #7665737 Report a problem | ||
| 10/15/2025 | Price change | $289,899-3.3%$206/sqft |
Source: FMLS GA #7665737 Report a problem | ||
| 10/14/2025 | Price change | $299,8990%$213/sqft |
Source: GAMLS #10578653 Report a problem | ||
| 9/27/2025 | Price change | $299,999-0.8%$213/sqft |
Source: GAMLS #10578653 Report a problem | ||
| 9/11/2025 | Price change | $302,498-0.8%$215/sqft |
Source: GAMLS #10578653 Report a problem | ||
| 8/28/2025 | Price change | $304,9980%$217/sqft |
Source: GAMLS #10578653 Report a problem | ||
| 8/6/2025 | Listed for sale | $304,999+13.4%$217/sqft |
Source: GAMLS #10578653 Report a problem | ||
| 9/7/2021 | Sold | $269,000+8%$191/sqft |
Source:  GAMLS #9035392 Report a problem GAMLS #9035392 Report a problem | ||
| 8/21/2021 | Pending sale | $249,000$177/sqft |
Source: GAMLS #9035392 Report a problem | ||
| 8/18/2021 | Listed for sale | $249,000+154.3%$177/sqft |
Source: GAMLS #9035392 Report a problem | ||
| 10/23/2015 | Sold | $97,900$70/sqft |
Source:  FMLS GA #5594976 Report a problem FMLS GA #5594976 Report a problem | ||
| 10/4/2015 | Pending sale | $97,900$70/sqft |
Source: PALMERHOUSE PROPERTIES #5594976 Report a problem | ||
| 9/21/2015 | Listed for sale | $97,900$70/sqft |
Source: PALMERHOUSE PROPERTIES #5594976 Report a problem | ||
| 9/21/2015 | Pending sale | $97,900$70/sqft |
Source: PALMERHOUSE PROPERTIES #5594976 Report a problem | ||
| 9/12/2015 | Listed for sale | $97,900-10.9%$70/sqft |
Source: PALMERHOUSE PROPERTIES #5594976 Report a problem | ||
| 5/27/2011 | Listing removed | $109,900$78/sqft |
Source: Welcome Home Real Estate Group, LLC #03056367 Report a problem | ||
| 5/10/2011 | Listing removed | $900$1/sqft |
Source: Welcome Home Real Estate Group, LLC #03048522 Report a problem | ||
| 4/17/2011 | Listed for rent | $900$1/sqft |
Source: Welcome Home Real Estate Group, LLC #03048522 Report a problem | ||
| 11/4/2010 | Price change | $109,900-8.3%$78/sqft |
Source: Welcome Home Real Estate Group, LLC #02903002 Report a problem | ||
| 7/10/2010 | Listed for sale | $119,900+37%$85/sqft |
Source: Welcome Home Real Estate Group, LLC #02903002 Report a problem | ||
| 11/7/1996 | Sold | $87,500$62/sqft |
Source: Public Record Report a problem | ||
Get a cash offer in 3 minutes
Find out how much your home could sell for in as little as 3 minutes with a no-obligation cash offer.
Estimated market value
$276,900
