This spacious home offers an excellent opportunity for investors, first-time buyers, or anyone looking for flexible living space. Located on a quiet neighborhood cul-de-sac, the property backs up to a wooded, undeveloped area, providing additional privacy with no development directly behind the home. Inside, you will find 4 bedrooms plus a large lower-level bonus room that could serve as a 5th bedroom, family room, home office, media room, game room, or hobby space. The open kitchen, dining, and living area creates a comfortable gathering place for everyday living, shared meals, and entertaining guests. The home needs TLC and is being sold "AS IS," allowing a buyer to make improvements, personalize the space, and build value. With its flexible floor plan, multiple living options, and desirable cul-de-sac setting, this property has plenty of potential for the right buyer. IMPORTANT SAFETY NOTICE: DO NOT USE THE FRONT STEPS. They need to be replaced.
Active
$220,000
7061 Regency Ln, McDonough, GA 30253
4beds
1,289sqft
Single Family Residence
Built in 2000
-- sqft lot
$218,600 Zestimate®
$171/sqft
$-- HOA
What's special
Multiple living optionsQuiet neighborhood cul-de-sacFlexible floor planDesirable cul-de-sac settingLarge lower-level bonus room
- 2 days
- 124
- 6
Zillow last checked:
Listing updated:
Listed by:
Jason Williams 706-975-1239,
Georgia Real Estate Team
Source: GAMLS,MLS#: 10838433
Facts & features
Interior
Bedrooms & bathrooms
- Bedrooms: 4
- Bathrooms: 3
- Full bathrooms: 2
- 1/2 bathrooms: 1
- Main level bathrooms: 2
- Main level bedrooms: 3
Rooms
- Room types: Family Room
Heating
- Central
Cooling
- Central Air, Window Unit(s)
Appliances
- Included: Dishwasher, Electric Water Heater, Microwave, Oven/Range (Combo)
- Laundry: In Garage
Features
- Master On Main Level
- Flooring: Carpet, Laminate
- Basement: None
- Number of fireplaces: 1
Interior area
- Total structure area: 1,289
- Total interior livable area: 1,289 sqft
- Finished area above ground: 1,289
- Finished area below ground: 0
Property
Parking
- Total spaces: 2
- Parking features: Attached, Garage, Parking Pad
- Has attached garage: Yes
- Has uncovered spaces: Yes
Features
- Levels: Two
- Stories: 2
Lot
- Features: Cul-De-Sac
Details
- Parcel number: M06A01200000
Construction
Type & style
- Home type: SingleFamily
- Architectural style: Traditional
- Property subtype: Single Family Residence
Materials
- Vinyl Siding
- Roof: Composition
Condition
- Resale
- New construction: No
- Year built: 2000
Utilities & green energy
- Sewer: Public Sewer
- Water: Public
- Utilities for property: Cable Available, Electricity Available, High Speed Internet, Natural Gas Available, Phone Available, Sewer Available, Water Available
Community & HOA
Community
- Features: None
- Subdivision: Huntington Ridge
HOA
- Has HOA: No
- Services included: None
Location
- Region: Mcdonough
Financial & listing details
- Price per square foot: $171/sqft
- Tax assessed value: $276,600
- Annual tax amount: $3,463
- Date on market: 9/2/2026
- Listing agreement: Exclusive Right To Sell
- Electric utility on property: Yes
Estimated market value
$218,600
$208,000 - $230,000
$1,913/mo
Price history
| Date | Event | Price |
|---|---|---|
| 9/2/2026 | Listed for sale | $220,000-8.3%$171/sqft |
Source:  GAMLS #10838433 Report a problem GAMLS #10838433 Report a problem | ||
| 7/31/2026 | Listing removed | $240,000$186/sqft |
Source: GAMLS #10687657 Report a problem | ||
| 2/9/2026 | Listed for sale | $240,000+116.2%$186/sqft |
Source: GAMLS #10687657 Report a problem | ||
| 5/19/2000 | Sold | $111,000$86/sqft |
Source: Public Record Report a problem | ||
Public tax history
| Year | Property taxes | Tax assessment |
|---|---|---|
| 2025 | $3,152 +7.7% | $110,640 +11.2% |
| 2024 | $2,928 +23.2% | $99,480 +1.3% |
| 2023 | $2,377 -3.2% | $98,200 +24.1% |
| 2022 | $2,454 +22.9% | $79,160 +30.9% |
| 2021 | $1,997 +6.8% | $60,480 +9.2% |
| 2020 | $1,869 +4.4% | $55,400 +8.1% |
| 2019 | $1,791 +11% | $51,240 +13.4% |
| 2018 | $1,614 +13.7% | $45,200 +14.4% |
| 2016 | $1,419 +1% | $39,520 +7.9% |
| 2015 | $1,404 +5.6% | $36,640 +13.9% |
| 2014 | $1,329 | $32,160 |
| 2013 | -- | -- |
| 2012 | -- | -- |
| 2011 | -- | -- |
| 2010 | -- | -- |
| 2009 | -- | -- |
| 2008 | $1,389 -0.9% | -- |
| 2007 | $1,402 +9.8% | $50,560 +5.4% |
| 2005 | $1,276 | $47,960 |
| 2004 | $1,276 +10.8% | $47,960 +6.8% |
| 2003 | $1,152 +10.4% | $44,920 +4.6% |
| 2002 | $1,044 -4.5% | $42,960 +2.4% |
| 2001 | $1,093 +229.6% | $41,960 +337.1% |
| 2000 | $332 | $9,600 |
Find assessor info on the county website
Monthly payment
Est. payment
Payment breakdown
Explore the cost of this home by adjusting the details. Changes won't be saved.Climate risks
Neighborhood: 30253
Nearby schools
Schools provided by the listing agent
- Elementary: Walnut Creek
- Middle: McDonough
- High: McDonough
Source: GAMLS. This data may not be complete. We recommend contacting the local school district to confirm school assignments for this home.
Similar homes
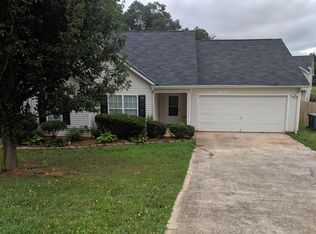
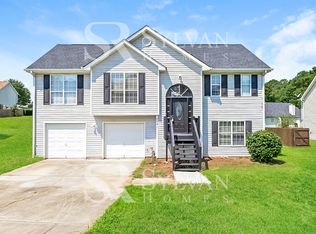
- $260,0004 bd3 ba1.5k sqft5270 Tussahaw Xing, McDonough, GA 30252Active
 MLS ID #10797316, Chante Draughn, eXp Realty. GAMLS
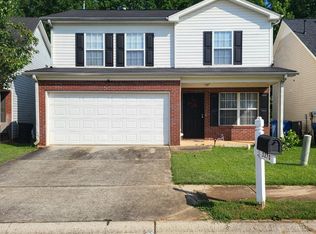
 - $174,9002 bd2 ba1.4k sqft122 Alexander Rd, McDonough, GA 30253Active
 MLS ID #10797966, Wendy Morris, SouthSide, REALTORS. GAMLS
 - $254,9003 bd2 ba1.3k sqft8160 Chapman Ter, McDonough, GA 30252Active
 MLS ID #10798381, Donna Edgington, Keller Williams Realty Atl. Partners. GAMLS
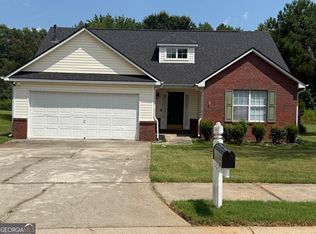
 - $179,0003 bd2 ba1.6k sqft5355 Salem Rd, Covington, GA 30016Active
 MLS ID #10837051, Amy Easterlin, The Legacy Real Estate Group. GAMLS
 - $195,0003 bd3 ba1.4k sqft129 Lossie Ln, McDonough, GA 30253ActiveMLS ID #10794811, Jordan Freeman, Welcome Home Real Estate Group. GAMLS
- $272,5004 bd3 ba1.9k sqft230 Hastings Ct, McDonough, GA 30252ActiveMLS ID #10791018, Craig W Wilson, Triple 8 Realty, LLC. GAMLS
- $249,9004 bd4 ba1.8k sqft119 Wildwood Rd, Stockbridge, GA 30281ActiveMLS ID #10767288, Tisha C Burns, Sold By Social Realty. GAMLS
- $269,7773 bd2 ba1.7k sqft8521 Cedar Creek Rdg, Riverdale, GA 30274ActiveMLS ID #10839093, Tanzania Montgomery, Prestige Properties of Georgia. GAMLS
- $230,0005 bd2 ba1.4k sqft3324 Miller Rd, Lithonia, GA 30038ActiveMLS ID #10791599, Evangeline Carr, BHGRE Metro Brokers. GAMLS
- $230,0003 bd2 ba1.4k sqft500 Ella Dr, Griffin, GA 30223ActiveMLS ID #10823981, Renee C Grace, Grace & Co Realty Group LLC. GAMLS
- $226,0003 bd2 ba1.5k sqft7138 Rockland Rd, Lithonia, GA 30038ActiveMLS ID #10784765, Elaina Shorrock, Real Broker, LLC. GAMLS
- $225,0004 bd2 ba1.8k sqft469 Camp Hill Ln, Jonesboro, GA 30238ActiveMLS ID #10823753, Ryan L Paul, Primestar Realty Group, LLC. GAMLS
- $218,0003 bd2 ba1.4k sqft1822 Hallmark Dr, Griffin, GA 30223ActiveMLS ID #10823813, Kathy Slade, Murray Company, Realtors. GAMLS
- $198,5003 bd2 ba1.6k sqft8397 Willows Ter, Riverdale, GA 30274ActiveMLS ID #10833210, Marion D Williams, Adams Realtors. GAMLS
- $199,0003 bd2 ba1.1k sqft170 Fayette Ave, Jonesboro, GA 30236ActiveMLS ID #10734069, Scott W Fader, Joseph Walter Realty, LLC. GAMLS
- $220,0003 bd2 ba1.7k sqft1153 Rock Springs St, Forest Park, GA 30297ActiveMLS ID #10828867, Thanh-Phong N Tran, Tran Realty, LLC. GAMLS
- $174,9003 bd3 ba1.4k sqft6317 Ellenwood Dr, Rex, GA 30273ActiveMLS ID #10838347, Jon Morris, Coldwell Banker Bullard Realty. GAMLS
- $190,0004 bd2 ba1.8k sqft6545 Katie Ln, Morrow, GA 30260ActiveMLS ID #10826946, Johnetta Barnett, eXp Realty. GAMLS
- $180,0003 bd2 ba1.3k sqft7571 Kevin Pl, Jonesboro, GA 30236ActiveMLS ID #10833459, Nikhil Sharma, TOP Brokerage. GAMLS
- $180,0004 bd1 ba1.3k sqft301 Essex Dr, Jonesboro, GA 30238ActiveMLS ID #10831104, Alma Orozco Corrilo, Chapman Group Realty, Inc.. GAMLS
