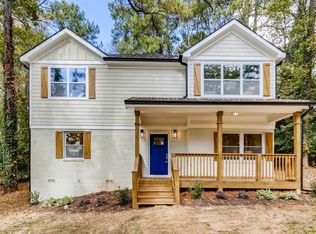
Gorgeous 3 Bedroom, 2 Bath Home Fully Renovated in 2024-25. Beautiful designer updates include can recessed lighting throughout, new HVAC system, new stainless steel appliances, new washer and dryer, new roof, new baths, new light fixtures. This lovely home offers a warm welcome with a spacious living room featuring high ceilings and abundant natural light. The open floor plan makes entertaining a breeze! The chefs in the family will love the stunning kitchen with elegant lighting over the breakfast bar and dining area. The bright and spacious owner's suite features a private bath with double vanities and a huge, tiled walk-in shower. Enjoy the outdoors in the large, level backyard, perfect for relaxing, games and entertaining. Basically, everything in this home is new. The pictures show the home staged, but the furniture has been removed. Move in ready! Fresh, clean and new designer home.
Active
$319,000
3682 Daisy Dr, Decatur, GA 30032
3beds
1,320sqft
Single Family Residence
Built in 2024
10,454 Square Feet Lot
$317,800 Zestimate®
$242/sqft
$-- HOA
What's special
High ceilingsLarge level backyardCan recessed lighting throughoutNew roofOpen floor planAbundant natural lightNew stainless steel appliances
- 3 days
- 249
- 45
Zillow last checked:
Listing updated:
Listed by:
Cheryl J Butler 770-364-1599,
Coldwell Banker Realty
Source: GAMLS,MLS#: 10844077
Facts & features
Interior
Bedrooms & bathrooms
- Bedrooms: 3
- Bathrooms: 2
- Full bathrooms: 2
- Main level bathrooms: 2
- Main level bedrooms: 3
Rooms
- Room types: Family Room
Kitchen
- Features: Breakfast Area, Breakfast Bar, Kitchen Island, Solid Surface Counters
Heating
- Central, Natural Gas
Cooling
- Ceiling Fan(s), Central Air, Electric
Appliances
- Included: Dishwasher, Disposal, Dryer, Microwave, Other, Refrigerator, Washer
- Laundry: In Hall, Laundry Closet
Features
- Master On Main Level, Walk-In Closet(s)
- Flooring: Hardwood
- Basement: None
- Attic: Pull Down Stairs
- Has fireplace: No
- Common walls with other units/homes: No Common Walls
Interior area
- Total structure area: 1,320
- Total interior livable area: 1,320 sqft
- Finished area above ground: 1,320
- Finished area below ground: 0
Property
Parking
- Total spaces: 3
- Parking features: Parking Pad
- Has uncovered spaces: Yes
Features
- Levels: One
- Stories: 1
- Patio & porch: Patio, Porch
- Fencing: Back Yard
- Body of water: None
Lot
- Size: 10,454 Square Feet
- Features: Level, Private
Details
- Parcel number: 15 188 07 012
Construction
Type & style
- Home type: SingleFamily
- Architectural style: Brick 4 Side,Ranch,Traditional
- Property subtype: Single Family Residence
Materials
- Brick
- Foundation: Block
- Roof: Composition
Condition
- Updated/Remodeled
- New construction: No
- Year built: 2024
Utilities & green energy
- Sewer: Public Sewer
- Water: Public
- Utilities for property: Cable Available, Electricity Available, Natural Gas Available, Phone Available, Sewer Available, Water Available
Community & HOA
Community
- Features: None
- Subdivision: Meadowdale
HOA
- Has HOA: No
- Services included: None
Location
- Region: Decatur
Financial & listing details
- Price per square foot: $242/sqft
- Tax assessed value: $216,900
- Annual tax amount: $4,249
- Date on market: 9/11/2026
- Listing agreement: Exclusive Right To Sell
- Listing terms: Cash,Conventional,FHA,VA Loan
- Electric utility on property: Yes
Estimated market value
$317,800
$302,000 - $334,000
$2,099/mo
Price history
| Date | Event | Price |
|---|---|---|
| 9/11/2026 | Listed for sale | $319,000+2.9%$242/sqft |
Source:  FMLS GA #7836173 Report a problem FMLS GA #7836173 Report a problem | ||
| 12/22/2025 | Sold | $310,000-2.8%$235/sqft |
Source:  GAMLS #10631415 Report a problem GAMLS #10631415 Report a problem | ||
| 11/25/2025 | Pending sale | $319,000$242/sqft |
Source: GAMLS #10631415 Report a problem | ||
| 11/11/2025 | Price change | $319,000-1.8%$242/sqft |
Source: GAMLS #10631415 Report a problem | ||
| 10/24/2025 | Listed for sale | $324,900-12.2%$246/sqft |
Source: FMLS GA #7671473 Report a problem | ||
| 4/4/2025 | Listing removed | $369,900$280/sqft |
Source: GAMLS #10289198 Report a problem | ||
| 8/26/2024 | Price change | $369,900-1.3%$280/sqft |
Source: FMLS GA #7385691 Report a problem | ||
| 5/10/2024 | Price change | $374,900-6.3%$284/sqft |
Source: GAMLS #10289198 Report a problem | ||
| 4/29/2024 | Listed for sale | $399,900+233.3%$303/sqft |
Source: GAMLS #10289198 Report a problem | ||
| 1/21/2021 | Sold | $120,000-7%$91/sqft |
Source:  GAMLS #8910935 Report a problem GAMLS #8910935 Report a problem | ||
| 1/12/2021 | Pending sale | $129,000$98/sqft |
Source: GAMLS #8910935 Report a problem | ||
| 11/15/2020 | Listed for sale | $129,000+79.2%$98/sqft |
Source: Keller Williams Realty ATL Part #6809021 Report a problem | ||
| 10/8/2020 | Sold | $72,000+2566.7%$55/sqft |
Source: Public Record Report a problem | ||
| 8/2/2011 | Sold | $2,700-83.1%$2/sqft |
Source: Public Record Report a problem | ||
| 5/8/2010 | Listing removed | $16,000$12/sqft |
Source: Chapman Hall, REALTORS, INC #3996913 Report a problem | ||
| 5/2/2010 | Price change | $16,000-11.1%$12/sqft |
Source: Chapman Hall, REALTORS, INC #3996913 Report a problem | ||
| 2/18/2010 | Price change | $18,000-18.2%$14/sqft |
Source: Chapman Hall, REALTORS, INC #3996913 Report a problem | ||
| 12/19/2009 | Listed for sale | $22,000-78%$17/sqft |
Source: Chapman Hall, REALTORS, INC #3996913 Report a problem | ||
| 2/3/2005 | Sold | $100,000+19%$76/sqft |
Source: Public Record Report a problem | ||
| 3/11/2002 | Sold | $84,000+158.5%$64/sqft |
Source: Public Record Report a problem | ||
| 12/29/1997 | Sold | $32,500$25/sqft |
Source: Public Record Report a problem | ||
Public tax history
| Year | Property taxes | Tax assessment |
|---|---|---|
| 2025 | $4,249 +7.7% | $86,760 +8.6% |
| 2024 | $3,945 +34.9% | $79,880 +38.2% |
| 2023 | $2,924 +19.3% | $57,800 +20.4% |
| 2022 | $2,452 +34.6% | $48,000 +42.7% |
| 2021 | $1,821 +43% | $33,640 +59% |
| 2020 | $1,274 +102.4% | $21,160 +226.5% |
| 2019 | $629 -54.6% | $6,480 -72.6% |
| 2018 | $1,387 +30.3% | $23,680 +45.1% |
| 2017 | $1,065 -9.2% | $16,320 -12.8% |
| 2016 | $1,172 | $18,720 +47.6% |
| 2014 | $1,172 | $12,680 +52.4% |
| 2013 | -- | $8,320 |
| 2012 | -- | $8,320 +2.6% |
| 2011 | -- | $8,112 -75.2% |
| 2010 | $1,655 | $32,680 |
| 2009 | $1,655 -17.8% | $32,680 -23.4% |
| 2008 | $2,014 +0.2% | $42,680 |
| 2007 | $2,010 | $42,680 |
| 2006 | $2,010 +5.5% | $42,680 +5.4% |
| 2005 | $1,904 +12.4% | $40,480 +15% |
| 2004 | $1,695 +18.1% | $35,200 +14.7% |
| 2003 | $1,435 +15.8% | $30,680 +16.6% |
| 2002 | $1,239 +24% | $26,320 |
| 2001 | $1,000 | $26,320 |
Find assessor info on the county website
Monthly payment
Est. payment
Payment breakdown
Explore the cost of this home by adjusting the details. Changes won't be saved.Climate risks
Neighborhood: Belvedere Park
Nearby schools
Schools provided by the listing agent
- Elementary: Snapfinger
- Middle: Columbia
- High: Columbia
Source: GAMLS. This data may not be complete. We recommend contacting the local school district to confirm school assignments for this home.
Similar homes
- $334,0004 bd2 ba1.8k sqft1888 La Mesa Ln, Decatur, GA 30032Active
 MLS ID #10835281, Dara Williams, BHHS Georgia Properties. GAMLS
 - $274,9003 bd2 ba1.1k sqft3351 Phillips Cir, Decatur, GA 30032Active
 MLS ID #10792664, Jonesy Realty Group, HomeSmart. GAMLS
 - $315,0004 bd3 ba1.8k sqft2082 Rosewood Rd, Decatur, GA 30032Active
 MLS ID #10805117, Lashanda Green, Greenpath Real Estate. GAMLS
 - $315,0003 bd2 ba1.1k sqft3153 Bellgreen Way, Decatur, GA 30032For Sale

 MLS ID #7803432, SCOTT POHL, HomeSmart. FMLS GA
 - $320,0003 bd2 ba1.4k sqft3191 Gay Dr, Decatur, GA 30032For SaleMLS ID #7755921, SCOTT POHL, HomeSmart. FMLS GA
- $344,0003 bd2 ba1.3k sqft2992 Belvedere Ln, Decatur, GA 30032For SaleMLS ID #7759369, Nikki Elmore, Atlanta Fine Homes Sotheby's International. FMLS GA
- $345,0003 bd2 ba1.4k sqft1917 Don Juan Ln, Decatur, GA 30032ActiveMLS ID #10656327, Jessica S Morrison, Atlanta Communities. GAMLS
- $414,0003 bd2 ba1.6k sqft2010 Delphine Dr, Decatur, GA 30032For SaleMLS ID #7831360, Kristy Mahurin, Peachtree Town & Country. FMLS GA
- $275,0003 bd2 ba1.4k sqft1614 Flintwood Dr SE, Atlanta, GA 30316ActiveMLS ID #10843720, Justin Landis, Bolst. GAMLS
- $235,0003 bd2 ba1.3k sqft2406 Tilson Rd, Decatur, GA 30032ActiveMLS ID #10827525, Ayesha Thornton, eXp Realty. GAMLS
- $242,9003 bd2 ba1.1k sqft1808 Flintwood Dr SE #0, Atlanta, GA 30316ActiveMLS ID #10843138, Suzanne Rutkowski, Keller Williams Realty PeachtreeRoad. GAMLS
- $465,0003 bd2 ba1.7k sqft2123 Juanita St, Decatur, GA 30032ActiveMLS ID #10772194, Mark Camp, BHHS Georgia Properties. GAMLS
- $250,0003 bd2 ba1.1k sqft678 Commercial Ave NW, Atlanta, GA 30318ActiveMLS ID #10844242, Justin Landis, Bolst. GAMLS
- $355,0003 bd3 ba1.8k sqft1240 Fayetteville Rd, Atlanta, GA 30316For SaleMLS ID #7819255, Eric Helm, Keller Williams Realty West Atlanta. FMLS GA
- $315,0002 bd2 ba974 sqft2966 Emory Rd SE, Smyrna, GA 30080For SaleMLS ID #7796312, Christine Croce, Atlanta Fine Homes Sotheby's International. FMLS GA
- $449,0004 bd2 ba1.7k sqft2357 Scotty Cir, Decatur, GA 30032For SaleMLS ID #7753314, Thailan Lim, Compass. FMLS GA
- $369,9003 bd3 ba1.7k sqft1023 Byron Dr SW, Atlanta, GA 30310ActiveMLS ID #10842548, Neika E William, Compass. GAMLS
- $330,0004 bd3 ba1.7k sqft3059 Will Rogers Pl SE, Atlanta, GA 30316ActiveMLS ID #10742214, Sherya Thomas, Keller Williams Realty Buckhead. GAMLS
- $299,0003 bd2 ba1.2k sqft1012 Westmoor Dr NW, Atlanta, GA 30314For SaleMLS ID #7825402, Cary Lyle, Dorsey Alston Realtors. FMLS GA
- $319,0003 bd2 ba1.2k sqft358 Roy St SW, Atlanta, GA 30310ActiveMLS ID #10758017, Ola Osunneye, BHGRE Metro Brokers. GAMLS
