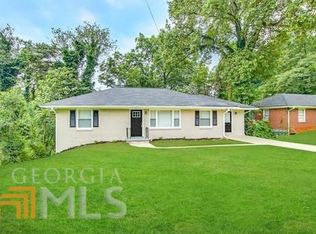
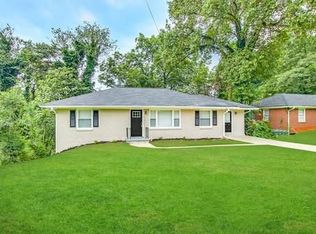
Welcome to this Fully Renovated Ranch Home nestled in the heart of Gresham Park, where Modern Updates, Open Living, and an Unbeatable Intown Location come together. Ideally situated just minutes from East Atlanta Village, Reynoldstown, Little Five Points, Grant Park, Zoo Atlanta, and East Lake Golf Club, this home offers convenient access to I-20, I-285, Downtown Atlanta, and some of the city's most popular Dining, Shopping, Entertainment, and Recreation destinations. From the moment you arrive, the Painted Brick Exterior, Fresh Landscaping, and Inviting Front Porch create exceptional curb appeal. Inside, a Light-Filled Open-Concept Layout showcases Beautiful Hardwood Floors, Recessed Lighting, and a Spacious Living Area designed for both everyday living and entertaining. The Stunning Kitchen serves as the centerpiece of the home, featuring White Shaker Cabinetry, Quartz Countertops, Stainless Steel Appliances, a Designer Tile Backsplash, and a Large Center Island with Seating and Prep Space. The adjacent Dining Area offers seamless access to the Rear Deck, creating the perfect setup for indoor-outdoor gatherings. The Primary Suite provides a Private Retreat complete with a Walk-In Closet and a Spa-Inspired Ensuite Bathroom featuring Dual Vanities, Quartz Counters, and a Beautifully Tiled Tub/Shower Combination. Two Additional Bedrooms share an Updated Hall Bathroom, offering flexibility for Guests, Family, or a Home Office. A Dedicated Laundry Room adds everyday convenience, while the Expansive Backyard and New Rear Deck provide plenty of space for relaxing, entertaining, gardening, or pets. Move-In Ready and thoughtfully updated throughout, this exceptional home delivers the perfect combination of Style, Comfort, and Location just moments from everything Intown Atlanta has to offer.
Active
Price cut: $15K (7/28)
$299,900
1614 Flintwood Dr SE, Atlanta, GA 30316
3beds
1,416sqft
:
Get pre-qualified$2,083/mo
Single Family Residence
Built in 1956
10,454 Square Feet Lot
$296,100 Zestimate®
$212/sqft
$-- HOA
What's special
Rear deckNew rear deckLight-filled open-concept layoutInviting front porchStainless steel appliancesExpansive backyardFresh landscaping
- 57 days |
- 101 |
- 7 |
Zillow last checked:
Listing updated:
Listed by:
Justin Landis 404-860-1816,
Bolst, Inc.,
Lauren A Marshall 404-376-0065,
Bolst, Inc.
Source: GAMLS,MLS#: 10780334
Facts & features
Interior
Bedrooms & bathrooms
- Bedrooms: 3
- Bathrooms: 2
- Full bathrooms: 2
- Main level bathrooms: 2
- Main level bedrooms: 3
Rooms
- Room types: Family Room
Kitchen
- Features: Breakfast Bar, Solid Surface Counters
Heating
- Central
Cooling
- Ceiling Fan(s), Central Air
Appliances
- Included: Dishwasher, Microwave, Refrigerator
- Laundry: Other
Features
- Double Vanity, Master On Main Level, Walk-In Closet(s)
- Flooring: Hardwood
- Basement: Crawl Space
- Has fireplace: No
- Common walls with other units/homes: No Common Walls
Interior area
- Total structure area: 1,416
- Total interior livable area: 1,416 sqft
- Finished area above ground: 1,416
- Finished area below ground: 0
Property
Parking
- Parking features: Kitchen Level, Off Street
Features
- Levels: One
- Stories: 1
- Patio & porch: Patio
- Fencing: Back Yard
- Has view: Yes
- View description: City
- Body of water: None
Lot
- Size: 10,454 Square Feet
- Features: Other
Details
- Parcel number: 15 116 01 054
Construction
Type & style
- Home type: SingleFamily
- Architectural style: Ranch
- Property subtype: Single Family Residence
Materials
- Other
- Foundation: Block
- Roof: Composition
Condition
- Resale
- New construction: No
- Year built: 1956
Utilities & green energy
- Sewer: Public Sewer
- Water: Public
- Utilities for property: High Speed Internet, Other
Community & HOA
Community
- Features: Park
- Security: Smoke Detector(s)
- Subdivision: Bouldercrest Acres
HOA
- Has HOA: No
- Services included: None
Location
- Region: Atlanta
Financial & listing details
- Price per square foot: $212/sqft
- Annual tax amount: $2,248
- Date on market: 6/6/2026
- Cumulative days on market: 57 days
- Listing agreement: Exclusive Right To Sell
Estimated market value
$296,100
$281,000 - $311,000
$2,134/mo
Price history
| Date | Event | Price |
|---|---|---|
| 7/28/2026 | Price change | $299,900-4.8%$212/sqft |
Source:  GAMLS #10780334 Report a problem GAMLS #10780334 Report a problem | ||
| 6/29/2026 | Price change | $314,900-3.1%$222/sqft |
Source: GAMLS #10780334 Report a problem | ||
| 6/6/2026 | Listed for sale | $325,000$230/sqft |
Source: GAMLS #10780334 Report a problem | ||
Public tax history
Tax history is unavailable.
Monthly payment
Est. payment
Payment breakdown
Explore the cost of this home by adjusting the details. Changes won't be saved.Climate risks
Neighborhood: 30316
Nearby schools
GreatSchools rating
- 6/10Barack H. Obama Elementary Magnet School of TechnologyGrades: PK-5Distance: 1.3 mi
- 3/10McNair Middle SchoolGrades: 6-8Distance: 1.1 mi
- 2/10Mcnair High SchoolGrades: 9-12Distance: 0.8 mi
Schools provided by the listing agent
- Elementary: Barack Obama
- Middle: Mcnair
- High: Mcnair
Source: GAMLS. This data may not be complete. We recommend contacting the local school district to confirm school assignments for this home.
- $187,0003 bd1 ba-- sqft1614 Flintwood Dr, Atlanta, GA 30316Sold

- $296,8003 bd2 ba1.6k sqft1610 Flintwood Dr, Atlanta, GA 30316Off Market
- $275,7004 bd2 ba2.2k sqft1620 Flintwood Dr SE, Atlanta, GA 30316Off Market
- $238,3004 bd2 ba1.7k sqft1620 Flintwood Dr, Atlanta, GA 30316Off Market
- $173,2003 bd1 ba1.1k sqft1604 Flintwood Dr, Atlanta, GA 30316Off Market
- $202,9003 bd1 ba1.3k sqft1626 Flintwood Dr, Atlanta, GA 30316Off Market
- $191,6003 bd1 ba1k sqft1613 Flintwood Dr, Atlanta, GA 30316Off Market
- $187,1003 bd1 ba1.5k sqft1598 Flintwood Dr, Atlanta, GA 30316Off Market
A local agent can set up tours, give advice and negotiate with sellers.
Similar homes
- $269,0004 bd2 ba1.2k sqft1928 Apache Trl, Atlanta, GA 30316Active
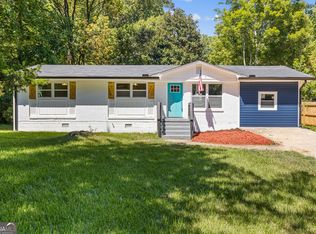
 MLS ID #10733556, JUAN VILLAVICENCIO, Villa Realty Group LLC. GAMLS
 - $--3 bd2 ba2k sqft3408 Phillips Cir, Decatur, GA 30032Auction
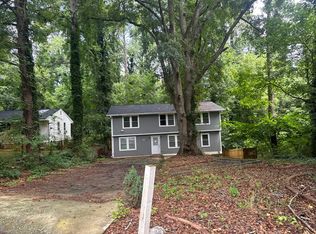 Auction.com 2
 - $310,0003 bd2 ba1k sqft2083 Cherry Ln, Decatur, GA 30032Active
 MLS ID #10717065, Rae Johnson, eXp Realty. GAMLS
 - $354,9995 bd3 ba2k sqft2860 Reveille Cir SE, Atlanta, GA 30316Active
 MLS ID #10755104, Courtney Newton, The Rezerve. GAMLS
 - $295,0003 bd2 ba1.3k sqft2912 Belvedere Ln, Decatur, GA 30032ActiveMLS ID #10806093, Mark Spain, Mark Spain Real Estate. GAMLS
- $--3 bd2 ba960 sqft1392 Shoreham Dr, Atlanta, GA 30349AuctionXome
- $309,5003 bd2 ba1.9k sqft3767 Greentree Dr, Decatur, GA 30032ActiveMLS ID #10811191, Joshua Pickens, Housewell.com Realty. GAMLS
- $329,0003 bd2 ba1.1k sqft1879 Long Dr, Decatur, GA 30032ActiveMLS ID #10773186, Justin Landis, Bolst, Inc.. GAMLS
- $294,9003 bd1 ba1.8k sqft2229 Beecher Cir SW, Atlanta, GA 30311ActiveMLS ID #10803203, Mark Spain, Mark Spain Real Estate. GAMLS
- $260,0004 bd2 ba1.6k sqft5256 Eubanks Dr, Lake City, GA 30260ActiveMLS ID #10816395, Michelle Johnson, Keller Williams Realty Atl. Partners. GAMLS
- $269,0003 bd2 ba1.1k sqft678 Commercial Ave NW, Atlanta, GA 30318ActiveMLS ID #10815637, Justin Landis, Bolst, Inc.. GAMLS
- $284,5004 bd2 ba1.4k sqft1836 Cindy Dr, Decatur, GA 30032ActiveMLS ID #10790895, Pilar Brito, Keller Williams Realty Atl. Partners. GAMLS
- $289,9004 bd2 ba2k sqft4119 Radcliffe Ct, Decatur, GA 30034ActiveMLS ID #10806751, Justin Landis, Bolst, Inc.. GAMLS
- $309,0003 bd2 ba1.1k sqft599 Westmeath Dr SW, Atlanta, GA 30310ActiveMLS ID #10777742, Maylinth Chacon, eXp Realty. GAMLS
- $267,9993 bd2 ba1.2k sqft1867 Conrad Ave SE, Atlanta, GA 30315ActiveMLS ID #10786365, David Garcia, Mainstay Brokerage. GAMLS
- $325,0003 bd2 ba1.2k sqft1775 Hadlock St SW, Atlanta, GA 30311ActiveMLS ID #10764359, Leonard Davis, Keller Williams West Atlanta. GAMLS
- $299,9003 bd2 ba1.1k sqft331 Inman St SW, Atlanta, GA 30310ActiveMLS ID #10774225, Justin Landis, Bolst, Inc.. GAMLS
- $279,0003 bd2 ba1.4k sqft1815 Windsor Dr SW, Atlanta, GA 30311ActiveMLS ID #10755566, Candis D Rosier, Real Broker, LLC. GAMLS
- $320,0003 bd2 ba1.1k sqft3738 Brookcrest Cir, Decatur, GA 30032ActiveMLS ID #10793871, Sherika Massey, Luxelle Brokerage. GAMLS
- $388,9003 bd2 ba961 sqft954 Bouldercrest Dr SE, Atlanta, GA 30316ActiveMLS ID #10785419, Mona Carter, Lokation Real Estate LLC. GAMLS
