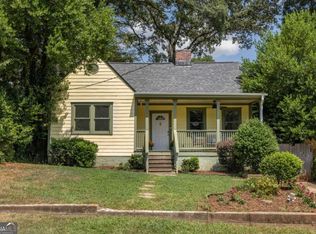
Unbeatable location meets historic charm in this beautifully renovated cottage on a premier corner lot in coveted East Atlanta!. Meticulously reimagined home perfectly combines timeless bungalow character with modern luxury, situated in the highly sought-after Burgess-Peterson elementary district with no HOA. Sitting on a level lot just outside the bustle of the city, you can enjoy a quiet, walkable lifestyle minutes from the vibrant dining, shopping, and entertainment of East Atlanta Village. Step inside onto gorgeous refinished hardwoods, beautifully complemented by classic chair rail molding in the light-filled living room. The open kitchen features a granite breakfast bar, updated lighting, stainless steel appliances, and a sleek tile backsplash. Outdoor living is a dream with a welcoming front porch and an oversized entertaining deck overlooking a private, fully wooden fenced-in backyard. Extensive recent contractor updates include a new front door, new flooring, fresh paint, a retouched backyard fence, updated fixtures, and a fully remodeled bathroom featuring a custom tile shower and tile floor.
Active
Price cut: $10.1K (9/7)
$364,900
954 Bouldercrest Dr SE, Atlanta, GA 30316
3beds
961sqft
Single Family Residence
Built in 2012
7,840 Square Feet Lot
$363,900 Zestimate®
$380/sqft
$-- HOA
What's special
Gorgeous refinished hardwoodsWelcoming front porchStainless steel appliancesUpdated lightingGranite breakfast barSleek tile backsplashFully remodeled bathroom
- 127 days
- 520
- 78
Zillow last checked:
Listing updated:
Listed by:
Mona Carter mona@launchpadinvestments.com,
Lokation Real Estate LLC
Source: GAMLS,MLS#: 10785419
Facts & features
Interior
Bedrooms & bathrooms
- Bedrooms: 3
- Bathrooms: 2
- Full bathrooms: 2
- Main level bathrooms: 2
- Main level bedrooms: 3
Rooms
- Room types: Other
Dining room
- Features: Dining Rm/Living Rm Combo
Kitchen
- Features: Breakfast Bar
Heating
- Central
Cooling
- Central Air
Appliances
- Included: Dishwasher
- Laundry: Common Area
Features
- Bookcases
- Flooring: Hardwood
- Basement: None
- Number of fireplaces: 1
- Common walls with other units/homes: No Common Walls
Interior area
- Total structure area: 961
- Total interior livable area: 961 sqft
- Finished area above ground: 961
- Finished area below ground: 0
Property
Parking
- Total spaces: 2
- Parking features: Off Street
Features
- Levels: One
- Stories: 1
- Exterior features: Other
- Fencing: Back Yard,Fenced,Privacy,Wood
- Has view: Yes
- View description: City
Lot
- Size: 7,840 Square Feet
- Features: Corner Lot, City Lot
Details
- Additional structures: Other
- Parcel number: 15 146 10 075
Construction
Type & style
- Home type: SingleFamily
- Architectural style: Ranch
- Property subtype: Single Family Residence
Materials
- Brick
- Foundation: Block
- Roof: Composition
Condition
- Resale
- New construction: No
- Year built: 2012
Utilities & green energy
- Electric: 220 Volts
- Sewer: Public Sewer
- Water: Public
- Utilities for property: Electricity Available, Sewer Available, Water Available, Natural Gas Available
Green energy
- Energy efficient items: Thermostat
- Energy generation: Solar
Community & HOA
Community
- Features: None
- Security: Carbon Monoxide Detector(s), Security System
- Subdivision: None
HOA
- Has HOA: No
- Services included: None
Location
- Region: Atlanta
Financial & listing details
- Price per square foot: $380/sqft
- Tax assessed value: $367,200
- Annual tax amount: $7,068
- Date on market: 6/13/2026
- Cumulative days on market: 128 days
- Listing agreement: Exclusive Right To Sell
- Listing terms: Cash,FHA,Conventional
- Electric utility on property: Yes
Estimated market value
$363,900
$346,000 - $382,000
$2,008/mo
Price history
| Date | Event | Price |
|---|---|---|
| 9/7/2026 | Price change | $364,900-2.7%$380/sqft |
Source:  GAMLS #10785419 Report a problem GAMLS #10785419 Report a problem | ||
| 8/11/2026 | Price change | $375,000-3.6%$390/sqft |
Source:  FMLS GA #7788027 Report a problem FMLS GA #7788027 Report a problem | ||
| 7/13/2026 | Price change | $388,900-2.5%$405/sqft |
Source: GAMLS #10785419 Report a problem | ||
| 6/13/2026 | Listed for sale | $399,000-0.3%$415/sqft |
Source: GAMLS #10785419 Report a problem | ||
| 6/10/2026 | Listing removed | $400,000-6.8%$416/sqft |
Source: GAMLS #10559733 Report a problem | ||
| 5/22/2026 | Price change | $429,000+7.2%$446/sqft |
Source: GAMLS #10770492 Report a problem | ||
| 2/18/2026 | Price change | $400,000-2.2%$416/sqft |
Source: GAMLS #10559733 Report a problem | ||
| 2/8/2026 | Price change | $409,000-1.4%$426/sqft |
Source: FMLS GA #7588323 Report a problem | ||
| 1/12/2026 | Price change | $415,000-2.4%$432/sqft |
Source: GAMLS #10559733 Report a problem | ||
| 1/9/2026 | Price change | $425,000-0.9%$442/sqft |
Source: GAMLS #10559733 Report a problem | ||
| 10/22/2025 | Price change | $429,000-1.4%$446/sqft |
Source: GAMLS #10559733 Report a problem | ||
| 9/17/2025 | Price change | $434,999-1.4%$453/sqft |
Source: GAMLS #10559733 Report a problem | ||
| 9/13/2025 | Price change | $440,999-2%$459/sqft |
Source: GAMLS #10559733 Report a problem | ||
| 6/6/2025 | Listed for sale | $449,900-1.3%$468/sqft |
Source: FMLS GA #7588323 Report a problem | ||
| 4/26/2025 | Listing removed | $455,990$474/sqft |
Source: FMLS GA #7406399 Report a problem | ||
| 7/22/2024 | Price change | $455,990-3%$474/sqft |
Source: FMLS GA #7406399 Report a problem | ||
| 7/15/2024 | Price change | $469,990-3.3%$489/sqft |
Source: GAMLS #10328784 Report a problem | ||
| 6/19/2024 | Listed for sale | $485,990+33.5%$506/sqft |
Source: FMLS GA #7406399 Report a problem | ||
| 1/16/2024 | Listing removed | -- |
Source: Zillow Rentals Report a problem | ||
| 1/4/2024 | Listed for rent | $1,800$2/sqft |
Source: FMLS GA #7320067 Report a problem | ||
| 11/17/2022 | Sold | $364,000$379/sqft |
Source: FMLS GA #7132245 Report a problem | ||
| 11/5/2022 | Pending sale | $364,000$379/sqft |
Source: FMLS GA #7132245 Report a problem | ||
| 10/31/2022 | Contingent | $364,000$379/sqft |
Source: FMLS GA #7132245 Report a problem | ||
| 10/31/2022 | Pending sale | $364,000$379/sqft |
Source: GAMLS #10102762 Report a problem | ||
| 10/20/2022 | Listed for sale | $364,000+178.9%$379/sqft |
Source: FMLS GA #7132245 Report a problem | ||
| 6/27/2011 | Sold | $130,500+443.8%$136/sqft |
Source: Public Record Report a problem | ||
| 12/24/2009 | Sold | $24,000-86.5%$25/sqft |
Source: Public Record Report a problem | ||
| 3/23/2009 | Sold | $178,399$186/sqft |
Source: Public Record Report a problem | ||
Public tax history
| Year | Property taxes | Tax assessment |
|---|---|---|
| 2025 | $7,068 -5.8% | $146,880 -9.2% |
| 2024 | $7,503 +11.6% | $161,720 +11.1% |
| 2023 | $6,725 +144.9% | $145,600 +14.1% |
| 2022 | $2,746 | $127,560 +6.5% |
| 2021 | -- | $119,720 +13.4% |
| 2020 | $2,206 +3.8% | $105,600 +2.2% |
| 2019 | $2,126 -6.5% | $103,320 +25% |
| 2018 | $2,274 +22.5% | $82,640 +1.4% |
| 2017 | $1,857 +1212.5% | $81,480 +21.3% |
| 2016 | $141 | $67,160 +77.5% |
| 2014 | $141 | $37,840 +18.7% |
| 2013 | -- | $31,880 |
| 2012 | -- | $31,880 -9.1% |
| 2011 | -- | $35,088 -19.9% |
| 2010 | $167 -69.6% | $43,808 -20% |
| 2009 | $549 -6.6% | $54,760 -8.4% |
| 2008 | $588 -8.6% | $59,800 |
| 2007 | $643 | $59,800 |
| 2006 | $643 +11.9% | $59,800 +7.5% |
| 2005 | $575 +2.8% | $55,640 |
| 2004 | $559 +15.1% | $55,640 +20.6% |
| 2003 | $486 +4.8% | $46,120 |
| 2002 | $464 +77.9% | $46,120 +21.1% |
| 2001 | $261 | $38,080 |
Find assessor info on the county website
Monthly payment
Est. payment
Payment breakdown
Explore the cost of this home by adjusting the details. Changes won't be saved.Climate risks
Neighborhood: East Atlanta
Nearby schools
Schools provided by the listing agent
- Elementary: Austin
- Middle: King
- High: Crim
Source: GAMLS. This data may not be complete. We recommend contacting the local school district to confirm school assignments for this home.
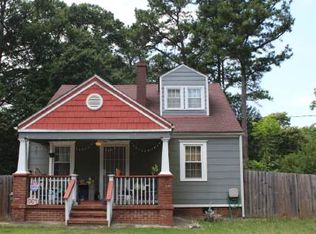
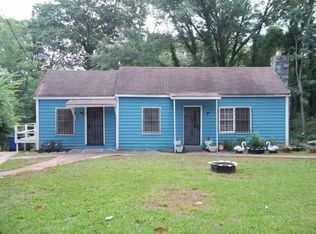
Similar homes
- $389,9004 bd2 ba1.4k sqft1639 Terry Mill Rd SE, Atlanta, GA 30316Active
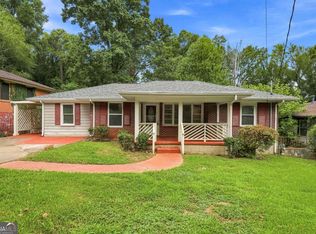
 MLS ID #10811626, Jeffrey T Barnes, Atlantic States Realty LLC. GAMLS
 - $445,0003 bd2 ba1.3k sqft2167 Cloverdale Dr SE, Atlanta, GA 30316Active
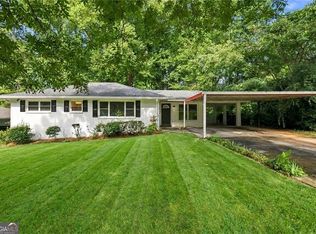 MLS ID #10826191, Livian Ascend, Keller Williams Realty North Atlanta. GAMLS
 - $389,0002 bd2 ba949 sqft1514 Marbut Ave SE, Atlanta, GA 30316Active
 MLS ID #10839574, Cynthia Baer, Keller Williams Realty. GAMLS
 - $400,0002 bd2 ba832 sqft198 Clay St SE APT G, Atlanta, GA 30317For Sale By Owner
- $349,9003 bd2 ba1k sqft1099 Harwell St NW, Atlanta, GA 30314ActiveMLS ID #10872389, Melanie Smith, Coldwell Banker Realty. GAMLS
- $499,0003 bd2 ba1.3k sqft819 Gresham Ave SE, Atlanta, GA 30316ActiveMLS ID #10849780, Angelica Lopez, Atlantic Real Estate Brokers. GAMLS
- $325,0003 bd3 ba1.2k sqft1531 Belmont Ave SW, Atlanta, GA 30310ActiveMLS ID #10873096, Alexandra Covett Pickett, Bolst. GAMLS
- $425,0003 bd1 ba1.3k sqft1053 Faith Ave SE, Atlanta, GA 30316ActiveMLS ID #10824985, Claire Conarro, Harry Norman Realtors. GAMLS
- $310,0002 bd1 ba1k sqft2185 Glenwood Ave SE, Atlanta, GA 30316ActiveMLS ID #10836031, David Garcia, Mainstay Brokerage. GAMLS
- $399,9003 bd2 ba1.2k sqft726 Pearce St SW, Atlanta, GA 30310ActiveMLS ID #10835112, Sara Witt, Renee Kunkler Realty. GAMLS
- $360,0003 bd2 ba1.2k sqft1699 Olympian Way SW, Atlanta, GA 30310For Sale
 MLS ID #7815553, JEFF D RAW, Keller Williams Realty Metro Atlanta. FMLS GA
 - $399,9002 bd1 ba832 sqft702 Glenwood Ave SE, Atlanta, GA 30312ActiveMLS ID #10837082, Enya Absi, Bolst. GAMLS
- $400,0003 bd2 ba1.3k sqft654 Gillette Ave SW, Atlanta, GA 30310ActiveMLS ID #10842992, Caitlyn Verdugo, Keller Williams Realty. GAMLS
- $349,9003 bd2 ba1.1k sqft1900 Rogers Ave SW, Atlanta, GA 30310For SaleMLS ID #7810407, Rachel Harpe, Atlanta Fine Homes Sotheby's International. FMLS GA
- $345,0003 bd2 ba1.2k sqft1547 Melrose Dr SW, Atlanta, GA 30310ActiveMLS ID #10821906, April Foster, Realty One Group Visionaries. GAMLS
- $320,0003 bd3 ba1.3k sqft1047 Peeples St SW, Atlanta, GA 30310ActiveMLS ID #10833617, Sandeep Gupta, Virtual Properties Realty.Net. GAMLS
- $299,9003 bd2 ba1.2k sqft904 Welch St SW, Atlanta, GA 30310ActiveMLS ID #10840125, Mark Spain, Mark Spain Real Estate. GAMLS
- $299,0003 bd2 ba1.2k sqft2485 Tilson Rd, Decatur, GA 30032ActiveMLS ID #10867474, Elise Blalock, Virtual Properties Realty.com. GAMLS
- $345,0002 bd1 ba935 sqft1395 Dorothy Dr, Decatur, GA 30030ActiveMLS ID #10841638, Christine Aiken, Keller Williams Realty. GAMLS
- $225,0003 bd1 ba1.2k sqft1066 Key Rd SE, Atlanta, GA 30316ActiveMLS ID #10833021, Mike Johnson, Bolst. GAMLS
