Welcome to this stunning 4,370-square-foot home in the sought-after Panhandle Estates community! Built in 2019, this beautifully designed residence offers 5 spacious bedrooms and 3 full bathrooms with an ideal layout for both everyday living and entertaining. From the elegant coffered ceilings and rich hardwood floors to the arched entryways and iron spindle staircase, every detail adds timeless charm. The gourmet kitchen features an oversized island, abundant cabinetry, and opens seamlessly to the breakfast area and inviting family room with a cozy fireplace. Retreat to the luxurious owner's suite featuring a private sitting room, spa-inspired bathroom, and dual walk-in closets. A convenient main-level bedroom and full bath provide the perfect space for guests, an in-law suite, or a home office.
Active
$438,900
613 Oakville Trl, Hampton, GA 30228
5beds
4,370sqft
Single Family Residence
Built in 2019
0.3 Acres Lot
$435,700 Zestimate®
$100/sqft
$25/mo HOA
What's special
Cozy fireplaceArched entrywaysRich hardwood floorsOversized islandIron spindle staircasePrivate sitting roomBreakfast area
- 66 days
- 183
- 29
Zillow last checked:
Listing updated:
Listed by:
Kevin Housley 404-780-1455,
HomeSmart
Source: GAMLS,MLS#: 10821827
Facts & features
Interior
Bedrooms & bathrooms
- Bedrooms: 5
- Bathrooms: 4
- Full bathrooms: 4
- Main level bathrooms: 1
- Main level bedrooms: 1
Rooms
- Room types: Laundry, Family Room, Library, Office
Dining room
- Features: Separate Room
Kitchen
- Features: Breakfast Bar, Kitchen Island, Pantry, Solid Surface Counters
Heating
- Natural Gas, Zoned, Dual
Cooling
- Electric, Central Air, Zoned, Dual
Appliances
- Included: Gas Water Heater, Dishwasher
- Laundry: Upper Level
Features
- Tray Ceiling(s), High Ceilings, Double Vanity, Soaking Tub, Separate Shower, Walk-In Closet(s)
- Flooring: Hardwood
- Windows: Double Pane Windows
- Basement: None
- Number of fireplaces: 1
- Fireplace features: Family Room, Factory Built
Interior area
- Total structure area: 4,370
- Total interior livable area: 4,370 sqft
- Finished area above ground: 4,370
- Finished area below ground: 0
Property
Parking
- Total spaces: 2
- Parking features: Attached, Garage
- Has attached garage: Yes
Features
- Levels: Two
- Stories: 2
- Body of water: None
Lot
- Size: 0.3 Acres
- Features: Corner Lot, Level, Private
Details
- Parcel number: 05082C C021
Construction
Type & style
- Home type: SingleFamily
- Architectural style: Brick Front,Traditional
- Property subtype: Single Family Residence
Materials
- Brick
- Foundation: Slab
- Roof: Composition
Condition
- Resale
- New construction: No
- Year built: 2019
Utilities & green energy
- Sewer: Public Sewer
- Water: Public
- Utilities for property: Underground Utilities, Sewer Connected
Community & HOA
Community
- Features: Sidewalks, Street Lights
- Security: Smoke Detector(s)
- Subdivision: Panhandle Valley
HOA
- Has HOA: Yes
- Services included: Management Fee
- HOA fee: $300 annually
Location
- Region: Hampton
Financial & listing details
- Price per square foot: $100/sqft
- Tax assessed value: $496,100
- Annual tax amount: $7,599
- Date on market: 8/7/2026
- Cumulative days on market: 66 days
- Listing agreement: Exclusive Right To Sell
- Listing terms: Cash,Conventional,FHA,VA Loan
Estimated market value
$435,700
$414,000 - $457,000
$3,433/mo
Price history
| Date | Event | Price |
|---|---|---|
| 8/7/2026 | Listed for sale | $438,900+43%$100/sqft |
Source:  GAMLS #10821827 Report a problem GAMLS #10821827 Report a problem | ||
| 5/5/2020 | Listing removed | $306,825$70/sqft |
Source: Dr. Horton Realty of Georgia, Inc. #6648843 Report a problem | ||
| 5/2/2020 | Pending sale | $306,825+0.6%$70/sqft |
Source: Dr. Horton Realty of Georgia, Inc. #6648843 Report a problem | ||
| 5/2/2020 | Price change | $304,875-0.6%$70/sqft |
Source: Dr. Horton Realty of Georgia, Inc. #6648843 Report a problem | ||
| 5/1/2020 | Pending sale | $306,825+0.6%$70/sqft |
Source: D.R. Horton Realty of GA Inc. #8698111 Report a problem | ||
| 5/1/2020 | Listed for sale | $304,875+0%$70/sqft |
Source: D.R. Horton Realty of GA Inc. #8698111 Report a problem | ||
| 4/30/2020 | Sold | $304,825$70/sqft |
Source:  GAMLS #8698111 Report a problem GAMLS #8698111 Report a problem | ||
| 2/28/2020 | Pending sale | $304,825-0.7%$70/sqft |
Source: D.R. Horton - Atlanta East Report a problem | ||
| 1/3/2020 | Listed for sale | $306,825$70/sqft |
Source: D.R. Horton - Atlanta East Report a problem | ||
| 12/31/2019 | Pending sale | $306,825+0.6%$70/sqft |
Source: D.R. Horton - Atlanta East Report a problem | ||
| 12/18/2019 | Price change | $304,875+0.3%$70/sqft |
Source: D.R. Horton - Atlanta East Report a problem | ||
| 11/22/2019 | Listed for sale | $303,875$70/sqft |
Source: D.R. Horton Realty of GA Inc. #8698111 Report a problem | ||
Public tax history
| Year | Property taxes | Tax assessment |
|---|---|---|
| 2025 | $7,638 -6.3% | $198,440 -4.6% |
| 2024 | $8,149 +13.9% | $207,920 +5.5% |
| 2023 | $7,157 +11.9% | $197,160 +21.7% |
| 2022 | $6,396 +31.8% | $162,000 +32.9% |
| 2021 | $4,853 -9.2% | $121,920 -8.1% |
| 2020 | $5,342 +1149.1% | $132,628 +452.6% |
| 2019 | $428 | $24,000 +150% |
| 2018 | $428 +77.1% | $9,600 |
| 2017 | $241 +134.2% | $9,600 +500% |
| 2016 | $103 | $1,600 |
| 2015 | $103 +1.1% | -- |
| 2014 | $102 +154.8% | $9,600 |
| 2013 | $40 -87.6% | -- |
| 2012 | $322 +5.6% | -- |
| 2011 | $305 -32.8% | -- |
| 2010 | $454 -0.3% | -- |
| 2009 | $456 -13.6% | -- |
| 2008 | $527 -9.9% | -- |
| 2007 | $585 | -- |
Find assessor info on the county website
Monthly payment
Est. payment
Payment breakdown
Explore the cost of this home by adjusting the details. Changes won't be saved.Climate risks
Neighborhood: 30228
Nearby schools
Schools provided by the listing agent
- Elementary: Rivers Edge
- Middle: Eddie White
- High: Lovejoy
Source: GAMLS. This data may not be complete. We recommend contacting the local school district to confirm school assignments for this home.
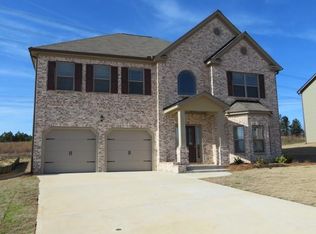

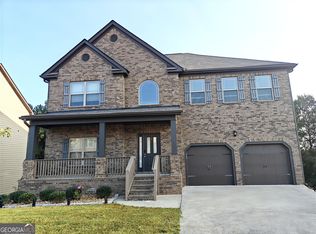
Similar homes
- $499,9005 bd4 ba4.4k sqft13677 Shellcracker Ct, Hampton, GA 30228Active
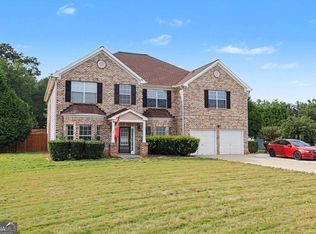
 MLS ID #10870325, Mark Spain, Mark Spain Real Estate. GAMLS
 - $445,0004 bd4 ba3.6k sqft157 Mariahs Walk, Hampton, GA 30228Active
 MLS ID #10812877, Mark Spain, Mark Spain Real Estate. GAMLS
 - $494,9005 bd3 ba3.5k sqft384 Traditions Ln, Hampton, GA 30228Active
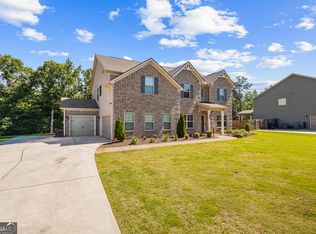 MLS ID #10794455, Shenisa Ennis, eXp Realty. GAMLS
 - $439,0004 bd3 ba2.4k sqft205 Keaton Dr, Fayetteville, GA 30215Active
 MLS ID #10844470, Jacob Smith, Keller Williams Realty Atl. Partners. GAMLS
 - $495,0005 bd4 ba3.7k sqft110 Canal St, Hampton, GA 30228ActiveMLS ID #10717605, Mark Spain, Mark Spain Real Estate. GAMLS
- $333,0004 bd3 ba2.9k sqft12911 Wyatt Cir, Hampton, GA 30228ActiveMLS ID #10834893, Mark Spain, Mark Spain Real Estate. GAMLS
- $379,9975 bd3 ba2.3k sqft1241 Arnhem Dr, Hampton, GA 30228ActiveMLS ID #10854098, Natasha Johnson, Epique Realty. GAMLS
- $585,0004 bd4 ba4k sqft1132 Venetian Ln, Hampton, GA 30228ActiveMLS ID #10811960, Ann Sims, Watkins Real Estate Associates. GAMLS
- $385,0005 bd3 ba3.4k sqft1168 Gaines St, Jonesboro, GA 30238ActiveMLS ID #10856121, Tesh Liburd, Maximum One Realty Greater Atlanta. GAMLS
- $399,9004 bd3 ba2.5k sqft100 Deer Forest Trl, Fayetteville, GA 30214ActiveMLS ID #10845215, Meredith A Green, Dwelli. GAMLS
- $440,0005 bd4 ba3.4k sqft841 Colwell Ln, McDonough, GA 30253ActiveMLS ID #10802982, Darnell Bender, BHHS Georgia Properties. GAMLS
- $340,0005 bd3 ba2.9k sqft9770 Ivey Ridge Cir, Jonesboro, GA 30238ActiveMLS ID #10867845, Mark Spain, Mark Spain Real Estate. GAMLS
- $425,0004 bd3 ba2.5k sqft1024 Yorkshire Dr, Griffin, GA 30223ActiveMLS ID #10838228, Krista Morin, Keller Williams Realty Atl. Partners. GAMLS
- $469,0003 bd3 ba2.9k sqft819 Firefly Ct, Griffin, GA 30223ActiveMLS ID #10869972, Dekota Oechsle, Real Broker, LLC. GAMLS
- $525,0005 bd4 ba3.9k sqft179 Napa Dr, McDonough, GA 30253ActiveMLS ID #10870088, Malcolm D Hunter, Harry Norman Realtors. GAMLS
- $615,0005 bd3 ba3.4k sqft405 McDonough Rd, Fayetteville, GA 30214ActiveMLS ID #10823567, Rayshell Scott, BHGRE Metro Brokers. GAMLS
- $569,9005 bd4 ba3.8k sqft415 Traditions Ln, Hampton, GA 30228ActiveMLS ID #10789254, Jessica Strakose, Dwelli. GAMLS
- $429,9905 bd4 ba3.2k sqft1532 Gallup Dr, Stockbridge, GA 30281ActiveMLS ID #10819502, Adrienne Foreman, Coldwell Banker Realty. GAMLS
- $460,0004 bd4 ba4k sqft1913 Avondale Ct, Locust Grove, GA 30248ActiveMLS ID #10846930, Mark Spain, Mark Spain Real Estate. GAMLS
- $439,9004 bd3 ba2.7k sqft4107 Alayna Lee Cir, McDonough, GA 30252ActiveMLS ID #10832358, Mia Murdock, Metes & Bounds Realty, LLC. GAMLS
