Skip main navigation
Closed
  • $399,000

    619 Oakville Trl, Hampton, GA 30228

    5beds
    3,054sqft
    Single Family Residence
    Built in 2019
    8,276 Square Feet Lot
    $398,100 Zestimate®
    $131/sqft
    $2,850 Estimated rent

    Home value

    $398,100

    $378,000 - $418,000

    $2,850/mo

    Zestimate® history
    Loading
    Loading...

    Owner options

    List your home for rent

    $2,850/mo

    Rent Zestimate®

    Find your next renter with Zillow Rental Manager. Plus, with online applications, you can quickly screen prospective tenants – for free.

    Learn more

    $2,850/mo

    Rent Zestimate®

    Refinance and save

    $2,500/mo

    Est. payment

    Refinancing to a lower rate could help reduce your monthly payments and save thousands over the life of the loan.

    See today's rates

    $2,500/mo

    Est. payment

    Explore your selling options

    Work with a Zillow partner agent

    Leverage their expertise and Zillow's premium Showcase listings to get your home seen by more buyers.

    Get started

    List with your own agent

    Get your home in front of millions of buyers by listing it on Zillow.

    Learn how to do it

    Sell it yourself

    Take full control of how buyers see your home on Zillow by listing For Sale by Owner (FSBO).

    List your home

    What's special

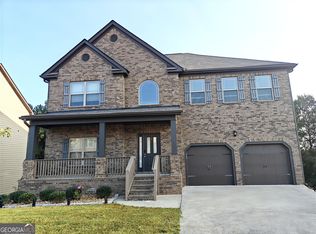
    ****Subject to a Kick-Out Clause. Showings are still welcomed, and the Seller is accepting offers.**** Welcome home to 619 Oakville Trail in Hampton, Georgia, a spacious 5 bedroom, 4 bath home in sought after Clayton County, built in 2019 and offering over 3,000 square feet on the main two levels plus a large unfinished basement ready for your custom touches. As you step inside, you're greeted by a welcoming main floor that features a comfortable living room, a separate dining room, a full bedroom and bath, a versatile **flex** room that works perfectly as an office or additional bedroom, and an open kitchen that flows toward the back of the home. The kitchen includes brand new appliances that will remain with the property and opens to a deck overlooking the backyard, giving you a great space for grilling, entertaining, or relaxing outdoors. Upstairs, you'll find four generously sized bedrooms and two full bathrooms, providing plenty of room for everyone to spread out. The layout offers privacy and convenience, with all secondary bedrooms on the same level and good closet space throughout. With approximately 3,054 square feet on the upper two floors, there is room for both everyday living and hosting guests. The daylight basement adds approximately 1,271 additional square feet and has already been framed with new electrical and plumbing, creating a great opportunity to finish it out as a media room, additional bedrooms, an inlaw suite, or a home gym-whatever fits your lifestyle. This space gives you instant equity potential and the rare chance to customize a newerconstruction home to your taste without starting from scratch. Built in 2019, this home combines the feel of newer construction with the flexibility of an unfinished basement, all at an attractive price point of $399,000, plus a $7,500 credit from the seller to help with closing costs or rate buydown for the buyer. Located in Hampton with convenient access to area amenities, shopping, and major routes, this property offers comfortable suburban living with room to grow.

    Zillow last checked:

    Listing updated:

    Listed by:

    Angelica Moyer 478-442-4648,

    Real Broker, LLC

    Bought with:

    Whitley Dent, 438421

    Passion Properties

    Source: GAMLS,MLS#: 10790971MLS Logo

    Facts & features

    Interior

    Bedrooms & bathrooms
    • Bedrooms: 5
    • Bathrooms: 4
    • Full bathrooms: 4
    • Main level bathrooms: 1
    • Main level bedrooms: 1
    Rooms
    • Room types: Bonus Room, Den, Family Room, Foyer, Laundry, Office
    Dining room
    • Features: Separate Room
    Heating
    • Central, Electric
    Cooling
    • Central Air, Electric
    Appliances
    • Included: Cooktop, Dishwasher, Microwave, Oven, Refrigerator, Stainless Steel Appliance(s)
    • Laundry: Laundry Closet
    Features
    • Double Vanity, Split Bedroom Plan
    • Flooring: Hardwood
    • Basement: Finished,Full
    • Number of fireplaces: 3
    • Fireplace features: Living Room, Master Bedroom
    Interior area
    • Total structure area: 3,054
    • Total interior livable area: 3,054 sqft
    • Finished area above ground: 3,054
    • Finished area below ground: 0

    Property

    Parking
    • Parking features: Attached, Garage, Garage Door Opener
    • Has attached garage: Yes
    Features
    • Levels: Three Or More
    • Stories: 3
    • Patio & porch: Porch
    • Fencing: Back Yard,Fenced
    Lot
    • Size: 8,276 Square Feet
    • Features: Level
    Details
    • Parcel number: 05082C C020

    Construction

    Type & style
    • Home type: SingleFamily
    • Architectural style: Brick Front
    • Property subtype: Single Family Residence
    Materials
    • Brick
    • Roof: Composition
    Condition
    • Updated/Remodeled
    • New construction: No
    • Year built: 2019

    Utilities & green energy

    • Sewer: Public Sewer
    • Water: Public
    • Utilities for property: Underground Utilities

    Community & HOA

    Community
    • Features: Sidewalks, Street Lights
    • Subdivision: Lovejoy Crossing Subdivision
    HOA
    • Has HOA: Yes
    • Services included: None
    Location
    • Region: Hampton

    Financial & listing details

    • Price per square foot: $131/sqft
    • Tax assessed value: $434,500
    • Annual tax amount: $6,656
    • Date on market: 6/23/2026
    • Cumulative days on market: 8 days
    • Listing agreement: Exclusive Right To Sell
    • Listing terms: Cash,Conventional

    Price history

    DateEventPrice
    7/23/2026Sold$399,000$131/sqft
    Source: GAMLS #10790971 Report a problem
    7/16/2026Pending sale$399,000$131/sqft
    Source: CGMLS #263843 Report a problem
    7/14/2026Contingent$399,000$131/sqft
    Source: CGMLS #263843 Report a problem
    7/14/2026Listed for sale$399,000$131/sqft
    Source: CGMLS #263843 Report a problem
    7/2/2026Contingent$399,000$131/sqft
    Source: CGMLS #263843 Report a problem
    6/23/2026Listed for sale$399,000+37.2%$131/sqft
    Source: GAMLS #10790971 Report a problem
    6/18/2026Sold$290,880$95/sqft
    Source: Public Record Report a problem
    12/30/2025Sold$290,880$95/sqft
    Source: Public Record Report a problem

    Public tax history

    YearProperty taxesTax assessment
    2025$6,311 -7.4%$173,800 -5.4%
    2024$6,817 +8.7%$183,760 +6.4%
    2023$6,273 +11%$172,680 +20.7%
    2022$5,653 +20.3%$143,080 +21.3%
    2021$4,699 +10.8%$118,000 +12.3%
    2020$4,242 +891.7%$105,111 +338%
    2019$428 $24,000 +150%
    2018$428 +77.1%$9,600
    2017$241 +134.2%$9,600 +500%
    2016$103 $1,600
    2015$103 +1.1%--
    2014$102 +154.8%$9,600
    2013$40 -87.6%--
    2012$322 +5.6%--
    2011$305 -32.8%--
    2010$454 -0.3%--
    2009$456 -13.6%--
    2008$527 -9.9%--
    2007$585 --
    Find assessor info on the county website

    Neighborhood: 30228

    Nearby schools

    GreatSchools rating
    Schools provided by the listing agent
    • Elementary: Rivers Edge
    • Middle: Eddie White
    • High: Lovejoy

    Source: GAMLS. This data may not be complete. We recommend contacting the local school district to confirm school assignments for this home.

    Get a cash offer in 3 minutes
    Find out how much your home could sell for in as little as 3 minutes with a no-obligation cash offer.
    Estimated market value
    $398,100
    Get a cash offer in 3 minutes
    Find out how much your home could sell for in as little as 3 minutes with a no-obligation cash offer.
    Estimated market value
    $398,100