Fully updated ranch on a partially finished basement ready to add your finishing touches. 4 bedrooms, 2.5 baths, and thoughtful updates throughout. A rocking-chair front porch welcomes you into an open main level and a fireside living room. The kitchen has been completely refreshed with granite countertops, stainless steel appliances, a gas range, and crisp white cabinetry, opening to a dining area with sliding doors to the back deck. The primary suite features a trey ceiling and a renovated bath with double granite vanity, soaking tub, separate shower, and tile flooring. Two additional bedrooms (one currently an office) complete the main level. Upstairs, a vaulted bedroom/bonus room with recessed lighting and its own mini-split system offers space for a media room, playroom, or second office. The partially finished basement adds even more living area and double door workshop with room to grow. Out back, a large deck overlooks a private, wooded lot. The front is finished with zoysia sod, mature landscaping, and landscape lighting. Two car garage plus parking cover. No HOA. Coweta County Schools: Thomas Crossroads Elementary, Blake Bass Middle, and Northgate High.
Active
$419,000
30 1st Mannassas Way E, Sharpsburg, GA 30277
4beds
3,000sqft
:
Get pre-qualified$2,702/mo
Single Family Residence
Built in 1991
0.92 Acres Lot
$-- Zestimate®
$140/sqft
$-- HOA
What's special
Rocking-chair front porchStainless steel appliancesLandscape lightingDouble door workshopSeparate showerGranite countertopsTile flooring
- 1 day |
- 556 |
- 64 |
Zillow last checked:
Listing updated:
Listed by:
Wade Lester 6786723396,
Keller Williams Realty Atl. Partners
Source: GAMLS,MLS#: 10816458
Facts & features
Interior
Bedrooms & bathrooms
- Bedrooms: 4
- Bathrooms: 3
- Full bathrooms: 2
- 1/2 bathrooms: 1
- Main level bathrooms: 2
- Main level bedrooms: 3
Rooms
- Room types: Bonus Room, Exercise Room, Laundry
Kitchen
- Features: Breakfast Area, Pantry, Solid Surface Counters
Heating
- Central, Forced Air, Natural Gas
Cooling
- Ceiling Fan(s), Central Air, Electric
Appliances
- Included: Dishwasher, Gas Water Heater, Oven/Range (Combo), Stainless Steel Appliance(s)
- Laundry: Mud Room
Features
- Double Vanity, Master On Main Level, Separate Shower, Soaking Tub, Tray Ceiling(s), Walk-In Closet(s)
- Flooring: Carpet, Tile, Vinyl
- Windows: Double Pane Windows
- Basement: Daylight,Exterior Entry,Interior Entry,Partial
- Number of fireplaces: 1
- Fireplace features: Living Room
Interior area
- Total structure area: 3,000
- Total interior livable area: 3,000 sqft
- Finished area above ground: 1,850
- Finished area below ground: 1,150
Property
Parking
- Total spaces: 4
- Parking features: Attached, Garage, Garage Door Opener, Parking Shed, RV/Boat Parking, Side/Rear Entrance, Storage
- Has attached garage: Yes
Features
- Levels: One and One Half
- Stories: 1
- Patio & porch: Deck, Porch
Lot
- Size: 0.92 Acres
- Features: Sloped
- Residential vegetation: Grassed, Partially Wooded
Details
- Parcel number: 133 6091 074
- Special conditions: Agent Owned
Construction
Type & style
- Home type: SingleFamily
- Architectural style: Cape Cod,Ranch
- Property subtype: Single Family Residence
Materials
- Press Board
- Foundation: Slab
- Roof: Composition
Condition
- Resale
- New construction: No
- Year built: 1991
Utilities & green energy
- Sewer: Septic Tank
- Water: Public
- Utilities for property: Cable Available, Electricity Available, High Speed Internet, Natural Gas Available, Phone Available, Underground Utilities, Water Available
Community & HOA
Community
- Features: None
- Subdivision: Falling Waters
HOA
- Has HOA: No
- Services included: None
Location
- Region: Sharpsburg
Financial & listing details
- Price per square foot: $140/sqft
- Annual tax amount: $3,295
- Date on market: 7/31/2026
- Listing agreement: Exclusive Right To Sell
- Listing terms: 1031 Exchange,Cash,Conventional,FHA,VA Loan
- Electric utility on property: Yes
Estimated market value
Not available
Estimated sales range
Not available
Not available
Price history
| Date | Event | Price |
|---|---|---|
| 7/31/2026 | Listed for sale | $419,000$140/sqft |
Source:  GAMLS #10816458 Report a problem GAMLS #10816458 Report a problem | ||
Public tax history
Tax history is unavailable.
Monthly payment
Est. payment
Payment breakdown
Explore the cost of this home by adjusting the details. Changes won't be saved.Climate risks
Neighborhood: 30277
Nearby schools
GreatSchools rating
- 8/10Thomas Crossroads Elementary SchoolGrades: PK-5Distance: 0.4 mi
- 9/10Blake Bass Middle SchoolGrades: 6-8Distance: 4 mi
- 7/10Northgate High SchoolGrades: 9-12Distance: 4.2 mi
Schools provided by the listing agent
- Elementary: Thomas Crossroads
- Middle: Blake Bass
- High: Northgate
Source: GAMLS. This data may not be complete. We recommend contacting the local school district to confirm school assignments for this home.
- $358,0003 bd3 ba1.6k sqft25 First Manassas Way E, Sharpsburg, GA 30277Off Market
- $382,1004 bd3 ba2.4k sqft20 First Manassas Way E, Sharpsburg, GA 30277Off Market
- $363,7003 bd2 ba1.6k sqft40 First Manassas Way E, Sharpsburg, GA 30277Off Market
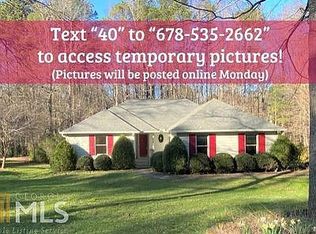
- $326,0003 bd2 ba1.4k sqft90 Grand Jct, Sharpsburg, GA 30277For Sale
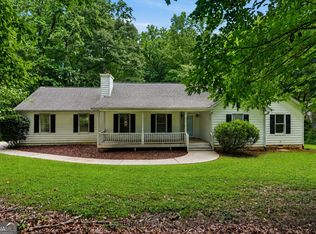
- $8,125-- bd-- ba-- sqftGrand Jct, Sharpsburg, GA 30277Off Market
- $404,9003 bd2 ba3k sqft75 Chickasaw Cir, Sharpsburg, GA 30277Off Market
- $313,6003 bd2 ba1.6k sqft100 Grand Jct, Sharpsburg, GA 30277Off Market
- $349,9003 bd2 ba1.7k sqft45 First Manassas Way E, Sharpsburg, GA 30277Off Market
A local agent can set up tours, give advice and negotiate with sellers.
Similar homes
- $385,0004 bd3 ba2.8k sqft140 Little Creek Dr, Sharpsburg, GA 30277Active
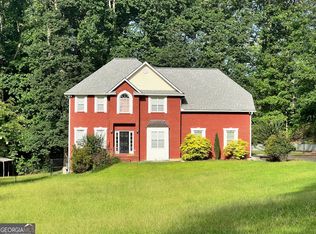
 MLS ID #10814110, Brandy Tatum, REMAX Concierge. GAMLS
 - $440,5004 bd3 ba2.2k sqft75 Sycamore Way, Sharpsburg, GA 30277Active
 MLS ID #10815317, Ed Keene, Brick and Branch Real Estate. GAMLS
 - $469,9005 bd3 ba2.9k sqft145 London Ln, Sharpsburg, GA 30277Active
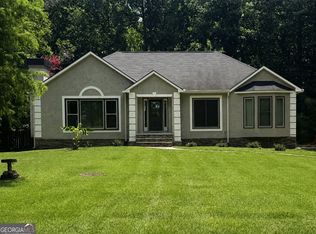 MLS ID #10810545, Allyson L Himes, HomeSmart. GAMLS
 - $425,0004 bd3 ba3k sqft28 Pecan Lake Ct, Sharpsburg, GA 30277Active
 MLS ID #10811580, Ashley C Allen, Dwelli. GAMLS
 - $445,0004 bd3 ba2k sqft1359 Fischer Rd, Sharpsburg, GA 30277ActiveMLS ID #10803202, Tammy Soulakos, Keller Williams Realty Atl. Partners. GAMLS
- $415,0003 bd3 ba3.1k sqft87 Tremont St, Sharpsburg, GA 30277ActiveMLS ID #10795509, Margarita Abbott, Dwelli. GAMLS
- $399,9004 bd2 ba1.7k sqft55 Beaubrook Ln, Sharpsburg, GA 30277ActiveMLS ID #10755490, Joe Powell, Top Producers Realty. GAMLS
- $450,0003 bd3 ba2.6k sqft200 Kripple Kreek Dr, Sharpsburg, GA 30277ActiveMLS ID #10780259, Tanya Pickens, Opendoor Brokerage. GAMLS
- $375,0003 bd3 ba2.4k sqft29 Pebble Way, Newnan, GA 30265ActiveMLS ID #10815579, The Glennie Group Inc, Keller Williams Realty Atl. Partners. GAMLS
- $445,0004 bd3 ba2.3k sqft205 Westminister Village Blvd, Sharpsburg, GA 30277For Sale
 MLS ID #7779481, MARK SPAIN, Mark Spain Real Estate. FMLS GA
 - $495,0004 bd3 ba2.8k sqft60 Tyler Woods Dr, Sharpsburg, GA 30277ActiveMLS ID #10812450, Tonya Spruill, Joe Stockdale Real Estate. GAMLS
- $460,0004 bd3 ba2.7k sqft56 Montpelier Pl, Sharpsburg, GA 30277ActiveMLS ID #10784179, Ashley C Allen, Dwelli. GAMLS
- $368,9953 bd3 ba1.6k sqft164 Bradford Station Dr, Sharpsburg, GA 30277ActiveMLS ID #10802844, Danny Langford, eXp Realty. GAMLS
- $479,0005 bd3 ba2.6k sqft615 Fischer Rd, Newnan, GA 30277ActiveMLS ID #10761468, Ory Gari, Gari & Gari Realty. GAMLS
- $499,9004 bd4 ba2.3k sqft95 Lyndhurst Way, Sharpsburg, GA 30277ActiveMLS ID #10809915, Meredith A Green, Dwelli. GAMLS
- $415,0004 bd3 ba2.2k sqft165 Crescent Cir, Newnan, GA 30265ActiveMLS ID #10791712, Elaine M Bryant, Southern Real Estate Properties. GAMLS
- $375,0003 bd2 ba1.6k sqft5 Queens Ct, Sharpsburg, GA 30277ActiveMLS ID #10783985, Tom W Barron, Lindsey's Inc., Realtors. GAMLS
- $499,9004 bd3 ba2.6k sqft11 Braves Crossing Ct, Sharpsburg, GA 30277ActiveMLS ID #10773917, Jodie Shepard, Lindsey's Inc., Realtors. GAMLS
- $410,0003 bd2 ba2.2k sqft368 Crescent Dr, Newnan, GA 30265ActiveMLS ID #10810160, Vicki Dell, BHHS Georgia Properties. GAMLS
- $549,5004 bd3 ba3.3k sqft100 Chapman Oak Dr, Newnan, GA 30265ActiveMLS ID #10815712, Steven T Koleno, Beycome Brokerage Realty LLC. GAMLS
