90 Grand Jct is a 1-story Sharpsburg single-family home built in 1991 with a functional layout across 1,468 square feet. The kitchen offers wood cabinetry and generous counter space for meal preparation, while a fireplace anchors the main living area, adding warmth to the primary gathering space. The primary bedroom includes a walk-in closet for organized storage, and its bathroom provides double sinks, a separate tub, and a shower to streamline daily routines. A rear deck extends the living space outdoors and overlooks a fully fenced backyard on a large lot. A 2-car garage completes this well-maintained residence with practical amenities throughout every room.. Included 100-Day Home Warranty with buyer activation
Pending
$326,000
90 Grand Jct, Sharpsburg, GA 30277
3beds
1,468sqft
Single Family Residence, Residential
Built in 1991
0.93 Acres Lot
$320,100 Zestimate®
$222/sqft
$-- HOA
What's special
- 92 days
- 76
- 1
Likely to sell faster than
Zillow last checked:
Listing updated:
Listed by:
Tanya Pickens,
Opendoor Brokerage, LLC 404-796-8789,
Lance Stadler,
Opendoor Brokerage, LLC
Source: FMLS GA,MLS#: 7807202
Facts & features
Interior
Bedrooms & bathrooms
- Bedrooms: 3
- Bathrooms: 2
- Full bathrooms: 2
- Main level bathrooms: 2
- Main level bedrooms: 3
Rooms
- Room types: Other
Primary bedroom
- Features: Master on Main
- Level: Master on Main
Bedroom
- Features: Master on Main
Primary bathroom
- Features: Separate Tub/Shower, Other
Dining room
- Features: Other
Kitchen
- Features: Other Surface Counters, Other
Heating
- Central
Cooling
- Central Air
Appliances
- Included: Dishwasher, Gas Range, Microwave
- Laundry: Main Level, Other
Features
- Other
- Flooring: Carpet, Ceramic Tile, Vinyl
- Windows: None
- Basement: None
- Number of fireplaces: 1
- Fireplace features: Living Room
- Common walls with other units/homes: No Common Walls
Interior area
- Total structure area: 1,468
- Total interior livable area: 1,468 sqft
- Finished area above ground: 1,468
- Finished area below ground: 0
Property
Parking
- Total spaces: 2
- Parking features: Covered, Driveway, Garage
- Garage spaces: 2
- Has uncovered spaces: Yes
Accessibility
- Accessibility features: None
Features
- Levels: One
- Stories: 1
- Patio & porch: None
- Exterior features: Other
- Pool features: None
- Spa features: None
- Fencing: Chain Link
- Has view: Yes
- View description: Other
- Waterfront features: None
- Body of water: None
Lot
- Size: 0.93 Acres
- Features: Other
Details
- Additional structures: None
- Parcel number: 133 6091 076
- Other equipment: None
- Horse amenities: None
Construction
Type & style
- Home type: SingleFamily
- Architectural style: Other
- Property subtype: Single Family Residence, Residential
Materials
- Wood Siding
- Foundation: Block
- Roof: Composition
Condition
- Resale
- New construction: No
- Year built: 1991
Utilities & green energy
- Electric: 110 Volts
- Sewer: Septic Tank
- Water: Public
- Utilities for property: Electricity Available, Natural Gas Available
Green energy
- Energy efficient items: None
- Energy generation: None
Community & HOA
Community
- Features: None
- Security: Security System Owned
- Subdivision: Falling Waters
HOA
- Has HOA: No
Location
- Region: Sharpsburg
Financial & listing details
- Price per square foot: $222/sqft
- Tax assessed value: $278,609
- Annual tax amount: $2,633
- Date on market: 7/22/2026
- Cumulative days on market: 64 days
- Listing terms: Cash,Conventional,VA Loan
- Electric utility on property: Yes
- Road surface type: Paved
Estimated market value
$320,100
$304,000 - $336,000
$2,138/mo
Price history
| Date | Event | Price |
|---|---|---|
| 8/4/2026 | Pending sale | $326,000$222/sqft |
Source:  GAMLS #10808452 Report a problem | ||
| 7/18/2026 | Listed for sale | $326,000$222/sqft |
Source: GAMLS #10808452 Report a problem | ||
Public tax history
| Year | Property taxes | Tax assessment |
|---|---|---|
| 2025 | $2,633 +0.5% | $111,444 -1.3% |
| 2024 | $2,620 +13.4% | $112,871 +20.3% |
| 2023 | $2,311 -2.1% | $93,832 +4.6% |
| 2022 | $2,361 +20.1% | $89,676 +20.9% |
| 2021 | $1,966 | $74,173 |
| 2020 | $1,966 +13.7% | $74,173 +25.7% |
| 2019 | $1,730 +8.8% | $58,989 |
| 2018 | $1,589 +3.2% | $58,989 +1.9% |
| 2017 | $1,540 -1.1% | $57,900 +17.7% |
| 2016 | $1,557 +20.9% | $49,191 |
| 2015 | $1,288 +16.3% | $49,191 +6.3% |
| 2014 | $1,108 | $46,288 |
| 2013 | -- | -- |
| 2012 | -- | -- |
| 2011 | -- | -- |
| 2010 | -- | -- |
| 2009 | -- | -- |
| 2008 | -- | -- |
| 2007 | -- | -- |
| 2006 | -- | -- |
| 2005 | -- | -- |
| 2004 | -- | -- |
| 2003 | -- | -- |
| 2002 | -- | -- |
| 2001 | $1,051 | -- |
| 2000 | -- | -- |
Find assessor info on the county website
Monthly payment
Est. payment
Payment breakdown
Explore the cost of this home by adjusting the details. Changes won't be saved.Climate risks
Neighborhood: 30277
Nearby schools
Schools provided by the listing agent
- Elementary: Thomas Crossroads
- Middle: Blake Bass
- High: Northgate
Source: FMLS GA. This data may not be complete. We recommend contacting the local school district to confirm school assignments for this home.
Similar homes
- $319,0003 bd2 ba1.8k sqft126 Doe Run Dr, Sharpsburg, GA 30277Active
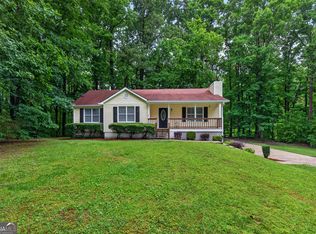
 MLS ID #10772042, Seth Yarbrough, Keller Williams Realty Atl. Partners. GAMLS
- $319,9003 bd2 ba1.2k sqft110 McIntosh Estates Dr, Sharpsburg, GA 30277Active
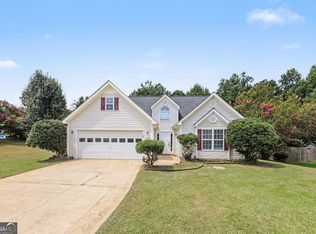 MLS ID #10838643, Robert E Salmons Jr., Entera Realty. GAMLS
- $350,0003 bd2 ba1.5k sqft165 Daisy Pl, Newnan, GA 30265Active
 MLS ID #10875001, Joshua Casey, Heartland Real Estate. GAMLS
- $314,9003 bd2 ba1.4k sqft160 Vineyards Dr, Newnan, GA 30265Active
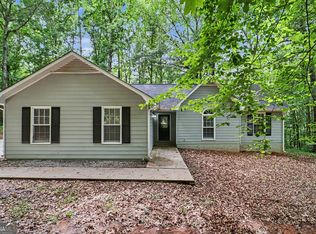 MLS ID #10791686, Robert E Salmons Jr., Entera Realty. GAMLS
- $349,0004 bd2 ba1.9k sqft253 Ruth Dr, Newnan, GA 30265ActiveMLS ID #10839889, Marcus Smith, eXp Realty. GAMLS
- $295,0003 bd2 ba1.4k sqft130 Shamrock Way, Newnan, GA 30263ActiveMLS ID #10872338, Amy C Patterson, Heartland Real Estate. GAMLS
- $354,9003 bd2 ba2.1k sqft84 Hidden Lakes Ct, Newnan, GA 30263ActiveMLS ID #10869986, Justin Landis, Bolst. GAMLS
- $329,9003 bd2 ba1.9k sqft240 Spring Cir, Senoia, GA 30276ActiveMLS ID #10806425, Robert E Salmons Jr., Entera Realty. GAMLS
- $269,9004 bd2 ba1.9k sqft3480 Estate Lake Dr, Fairburn, GA 30213ActiveMLS ID #10874288, Jeill Howell, First United Realty, Inc.. GAMLS
- $304,9003 bd2 ba1.5k sqft29 Riva Ridge Ln, Newnan, GA 30263ActiveMLS ID #10779552, Luis Velazquez, Galyan Group Realty, LLC. GAMLS
- $330,0003 bd3 ba1.6k sqft413 Baldwin Ct, Newnan, GA 30263ActiveMLS ID #10809402, Eric Baham, Sovereign Real Estate Group. GAMLS
- $356,0004 bd3 ba2k sqft275 Forrest Ave, Fayetteville, GA 30214For Sale
 MLS ID #7837881, Tanya Pickens, Opendoor Brokerage, LLC. FMLS GA
- $295,0003 bd2 ba1.9k sqft606 Mayfern Trce, Fairburn, GA 30213ActiveMLS ID #10831746, Asha Lane, Watch Realty Co. GAMLS
- $319,9953 bd3 ba1.6k sqft200 Weatherly Dr, Fayetteville, GA 30214ActiveMLS ID #10866763, Coleman Whitaker, Presto Real Estate Corp.. GAMLS
- $425,0003 bd3 ba1.4k sqft692 Willow Dell Dr, Senoia, GA 30276ActiveMLS ID #10874809, Rachel Alberts, Keller Williams Realty Atl. Partners. GAMLS
- $400,0003 bd2 ba1.4k sqft128 Treillage Ln, Peachtree City, GA 30269ActiveMLS ID #10818815, Kristen Walker, Patti Ayers & Associates, Inc.. GAMLS
- $379,9003 bd2 ba2k sqft255 Weeping Willow Way, Tyrone, GA 30290ActiveMLS ID #10845129, Melissa Watlington, Watlington & Buckles, Inc.. GAMLS
- $259,0003 bd2 ba1.6k sqft504A Locke St, Palmetto, GA 30268ActiveMLS ID #10823854, Mark Spain, Mark Spain Real Estate. GAMLS
- $350,0003 bd2 ba2.2k sqft4520 Thompson Rd, Atlanta, GA 30349ActiveMLS ID #10803334, Blair Maxberry, Keller Williams Atlanta Classic. GAMLS
- $291,0003 bd2 ba1.6k sqft328 Fayette Villa Ct, Fayetteville, GA 30214ActiveMLS ID #10825543, Teresa Homan, Mainstay Brokerage. GAMLS
