Offered for the first time since new, this classic John Wieland-built home (1989) has been lovingly cared for by one owner for 36 years-ready now for its next chapter and new memories to be made. Inside, you'll find the kind of space that truly lives well: a welcoming formal living room, a comfortable den, and a bright sunroom-perfect for projects, hobbies, and everyday moments. Step into the foyer and you're greeted by real hardwood floors flowing throughout the main level and spacious rooms at every turn. The heart of the home is a spacious kitchen with ample cabinetry and stainless steel appliances, plus room for a sunny dinette area overlooking the backyard-totally private, peaceful, and tucked away with a creek at the very back of the lot. Just off the kitchen, the formal dining room offers an inviting setting for gatherings, highlighted by a bay-style window. Sunlight pours in along the back of the home through a multitude of windows. The den's fireplace is flanked by dramatic, floor-to-ceiling built-in bookshelves-ideal for your favorite books, collections, and the "masterpieces" you're still working on. The sunroom-once enjoyed as an art gallery-offers flexible space for whatever you envision next: studio, playroom, office, or simply a calming retreat. Upstairs, the oversized primary suite features a bay window, sitting area, and multiple closets. The ensuite bath offers a double vanity, private water closet, oversized garden tub, and plenty of room to personalize. Three additional bedrooms are generously sized and connect through a convenient Jack-and-Jill bath with hallway access-easy for guests and daily routines alike. Beyond the home, Lakemont is one of Fayetteville's most loved communities-known for its swim/tennis lifestyle, sidewalks, and lake amenities. Enjoy access to Lake Fowler for kayaking, fishing, and a sidewalk path that winds around the lake, plus a community pool, clubhouse, playground, and tennis/pickleball courts. You'll also love the convenient location-minutes to downtown Fayetteville's shops, restaurants, and wine bars, close to Fayetteville's Bus Barn and library, and near Fayetteville Parks & Recreation. With sought-after Whitewater schools and easy access to Trilith Studios, Peachtree City, Lake Horton, and Hartsfield-Jackson, this location supports both quality of life and long-term confidence in your investment. A well-cared-for home with timeless traditional appeal, abundant living space, a truly private lot, and an amenity-rich neighborhood-this is the kind of opportunity that doesn't come along often.
Closed
$415,000
110 Lakepoint Ln, Fayetteville, GA 30215
4beds
2,782sqft
Single Family Residence
Built in 1989
0.82 Acres Lot
$414,000 Zestimate®
$149/sqft
$3,208 Estimated rent
Home value
$414,000
$381,000 - $451,000
$3,208/mo
Zestimate® history
Owner options
List your home for rent
$3,208/mo
Rent Zestimate®
Find your next renter with Zillow Rental Manager. Plus, with online applications, you can quickly screen prospective tenants – for free.
$3,208/mo
Rent Zestimate®
Refinance and save
$3,300/mo
Est. payment
Refinancing to a lower rate could help reduce your monthly payments and save thousands over the life of the loan.
$3,300/mo
Est. payment
Explore your selling options
Work with a Zillow partner agent
Leverage their expertise and Zillow's premium Showcase listings to get your home seen by more buyers.
Get startedList with your own agent
Get your home in front of millions of buyers by listing it on Zillow.
Learn how to do itSell it yourself
Take full control of how buyers see your home on Zillow by listing For Sale by Owner (FSBO).
List your homeWhat's special
Bright sunroomComfortable denPrivate lot
Zillow last checked:
Listing updated:
Listed by:
Valerie Howard 770-318-8165,
BHHS Georgia Properties
Bought with:
Amy Killingsworth, 423200
Dwelli
Source: GAMLS,MLS#: 10688941
Facts & features
Interior
Bedrooms & bathrooms
- Bedrooms: 4
- Bathrooms: 3
- Full bathrooms: 2
- 1/2 bathrooms: 1
Rooms
- Room types: Den, Family Room, Foyer, Library, Sun Room
Dining room
- Features: Separate Room
Heating
- Central, Common, Dual, Forced Air, Natural Gas, Zoned
Cooling
- Ceiling Fan(s), Central Air, Dual, Electric, Zoned
Appliances
- Included: Dishwasher, Gas Water Heater, Oven/Range (Combo), Refrigerator, Stainless Steel Appliance(s)
- Laundry: Laundry Closet, Upper Level
Features
- Bookcases, Double Vanity, High Ceilings, Separate Shower, Soaking Tub, Tile Bath, Tray Ceiling(s)
- Flooring: Carpet, Hardwood
- Basement: Crawl Space
- Attic: Pull Down Stairs
- Number of fireplaces: 1
- Fireplace features: Factory Built, Family Room
- Common walls with other units/homes: No Common Walls
Interior area
- Total structure area: 2,782
- Total interior livable area: 2,782 sqft
- Finished area above ground: 2,782
- Finished area below ground: 0
Property
Parking
- Total spaces: 2
- Parking features: Attached, Garage, Garage Door Opener, Kitchen Level, Off Street, Side/Rear Entrance, Storage
- Has attached garage: Yes
Features
- Levels: Two
- Stories: 2
- Patio & porch: Deck
Lot
- Size: 0.82 Acres
- Features: Greenbelt, Private
- Residential vegetation: Grassed, Partially Wooded
Details
- Parcel number: 051601022
- Special conditions: Covenants/Restrictions
Construction
Type & style
- Home type: SingleFamily
- Architectural style: Traditional
- Property subtype: Single Family Residence
Materials
- Concrete, Press Board
- Roof: Composition
Condition
- Resale
- New construction: No
- Year built: 1989
Utilities & green energy
- Electric: 220 Volts
- Sewer: Public Sewer
- Water: Public
- Utilities for property: Electricity Available, High Speed Internet, Natural Gas Available, Sewer Available, Sewer Connected, Water Available
Community & HOA
Community
- Features: Clubhouse, Lake, Park, Playground, Pool, Sidewalks, Street Lights, Tennis Court(s)
- Security: Smoke Detector(s)
- Subdivision: Lakemont
HOA
- Has HOA: Yes
- Services included: Management Fee
- HOA fee: $735 annually
Location
- Region: Fayetteville
Financial & listing details
- Price per square foot: $149/sqft
- Tax assessed value: $476,492
- Annual tax amount: $5,293
- Date on market: 2/10/2026
- Cumulative days on market: 6 days
- Listing agreement: Exclusive Right To Sell
- Listing terms: 1031 Exchange,Cash,Conventional,FHA,VA Loan
- Electric utility on property: Yes
Price history
| Date | Event | Price |
|---|---|---|
| 3/19/2026 | Sold | $415,000$149/sqft |
Source:  GAMLS #10688941 Report a problem GAMLS #10688941 Report a problem | ||
| 2/16/2026 | Pending sale | $415,000$149/sqft |
Source: GAMLS #10688941 Report a problem | ||
| 2/10/2026 | Listed for sale | $415,000+108.5%$149/sqft |
Source: GAMLS #10688941 Report a problem | ||
| 1/25/1999 | Sold | $199,000$72/sqft |
Source: Public Record Report a problem | ||
Public tax history
| Year | Property taxes | Tax assessment |
|---|---|---|
| 2025 | $2,214 +1.2% | $190,597 +7% |
| 2024 | $2,187 | $178,128 +4% |
| 2023 | -- | $171,200 +17.5% |
| 2022 | -- | $145,680 +19% |
| 2021 | $2,070 -11.9% | $122,440 +7% |
| 2020 | $2,350 +3.1% | $114,400 +4.1% |
| 2019 | $2,279 +11.7% | $109,920 +12.4% |
| 2018 | $2,041 | $97,800 +2.6% |
| 2017 | $2,041 +16.3% | $95,280 +6.9% |
| 2016 | $1,755 | $89,120 +5.8% |
| 2015 | $1,755 +10.4% | $84,240 +8.4% |
| 2014 | $1,590 | $77,680 +14.2% |
| 2013 | $1,590 +12.3% | $68,040 -1.7% |
| 2012 | $1,415 -15.9% | $69,200 -16.9% |
| 2011 | $1,682 -35% | $83,320 -2.6% |
| 2010 | $2,590 -17.7% | $85,560 -13.3% |
| 2009 | $3,149 -3% | $98,716 -7.8% |
| 2008 | $3,246 +5.7% | $107,016 |
| 2007 | $3,071 | $107,016 +2.2% |
| 2006 | -- | $104,664 +12.3% |
| 2005 | -- | $93,212 +2% |
| 2004 | $2,656 | $91,416 +2.7% |
| 2003 | -- | $88,972 +4.7% |
| 2002 | $2,437 -1.7% | $84,972 +3% |
| 2001 | $2,480 -4% | $82,516 +3.7% |
| 2000 | $2,582 | $79,580 |
Find assessor info on the county website
Neighborhood: 30215
Nearby homes
- $471,500-- bd-- ba2.9k sqft120 Lakepoint Ln, Fayetteville, GA 30215Off Market
- $426,8004 bd3 ba2.4k sqft100 Lakepoint Ln, Fayetteville, GA 30215Off Market

- $536,5005 bd4 ba4.2k sqft215 Lakemont Dr, Fayetteville, GA 30215Off Market

- $518,0005 bd3 ba3.4k sqft100 Lakemont Cir, Fayetteville, GA 30215For Sale
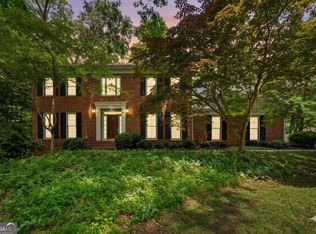
- $442,600-- bd3 ba2.9k sqft125 Lakepoint Ln, Fayetteville, GA 30215Off Market
- $463,9004 bd3 ba2.9k sqft130 Lakepoint Ln, Fayetteville, GA 30215Off Market
- $543,800-- bd-- ba3.2k sqft225 Lakemont Dr, Fayetteville, GA 30215Off Market
- $520,500-- bd-- ba2.8k sqft135 Highland View Point, Fayetteville, GA 30215Off Market
Nearby schools
GreatSchools rating
- 9/10Sara Harp Minter Elementary SchoolGrades: PK-5Distance: 3.2 mi
- 9/10Whitewater Middle SchoolGrades: 6-8Distance: 2.7 mi
- 9/10Whitewater High SchoolGrades: 9-12Distance: 3.4 mi
Schools provided by the listing agent
- Elementary: Minter
- Middle: Whitewater
- High: Whitewater
Source: GAMLS. This data may not be complete. We recommend contacting the local school district to confirm school assignments for this home.
Get a cash offer in 3 minutes
Find out how much your home could sell for in as little as 3 minutes with a no-obligation cash offer.
Estimated market value
$414,000
Get a cash offer in 3 minutes
Find out how much your home could sell for in as little as 3 minutes with a no-obligation cash offer.
Estimated market value
$414,000
- Georgia
- Fayette County
- Fayetteville
- 30215
- 110 Lakepoint Ln
Nearby cities
Nearby zip codes
Other Fayetteville Topics
