Welcome to this spacious 5 bedroom, 3.5 bathroom home in Wilksmoor Woods, featuring the primary suite on the main level and an open-concept floor plan designed for comfortable everyday living. A charming covered front porch welcomes you into the impressive two-story foyer, where you'll also find a dedicated home office just off the entry. The heart of the home offers a bright and inviting living room anchored by a cozy brick fireplace, flowing into the dining area and well-appointed kitchen. The kitchen is complete with a large island with bar seating, double ovens, a tile backsplash, a pantry, and abundant cabinet space. The main-level primary suite provides a private retreat with a spacious en suite bathroom featuring dual vanities, a large tiled walk-in shower with a built-in bench, and an oversized walk-in closet. Upstairs, a versatile loft offers additional living space, while four generously sized bedrooms and two full bathrooms provide plenty of room for family and guests. Step outside to relax on the covered patio overlooking the flat backyard, perfect for entertaining or enjoying the outdoors. Residents of Wilksmoor Woods also enjoy community amenities, including a neighborhood pool and playground. Southeast Mortgage is our preferred lender. If buyer chooses to work with them, Southeast Mortgage will provide 1% credit up to $5,000. Reach out to the listing agent for more information.
Active
$615,000
357 Caledonia Ct, Peachtree City, GA 30269
5beds
3,137sqft
Single Family Residence
Built in 2022
7,405 Square Feet Lot
$605,800 Zestimate®
$196/sqft
$58/mo HOA
What's special
Cozy brick fireplaceOpen-concept floor planCharming covered front porchWell-appointed kitchenImpressive two-story foyerCovered patioOversized walk-in closet
- 32 days |
- 386 |
- 17 |
Zillow last checked:
Listing updated:
Listed by:
Michelle Humes Group 678-971-3559,
eXp Realty
Source: GAMLS,MLS#: 10808945
Facts & features
Interior
Bedrooms & bathrooms
- Bedrooms: 5
- Bathrooms: 4
- Full bathrooms: 3
- 1/2 bathrooms: 1
- Main level bathrooms: 1
- Main level bedrooms: 1
Rooms
- Room types: Foyer, Laundry, Loft, Office
Dining room
- Features: Dining Rm/Living Rm Combo
Kitchen
- Features: Breakfast Bar, Kitchen Island, Pantry
Heating
- Central
Cooling
- Ceiling Fan(s), Central Air
Appliances
- Included: Cooktop, Dishwasher, Disposal, Double Oven, Microwave, Stainless Steel Appliance(s)
- Laundry: In Hall
Features
- Double Vanity, Master On Main Level, Separate Shower, Soaking Tub, Entrance Foyer, Walk-In Closet(s)
- Flooring: Carpet, Vinyl
- Basement: None
- Number of fireplaces: 1
- Fireplace features: Living Room
Interior area
- Total structure area: 3,137
- Total interior livable area: 3,137 sqft
- Finished area above ground: 3,137
- Finished area below ground: 0
Property
Parking
- Total spaces: 2
- Parking features: Attached, Garage
- Has attached garage: Yes
Features
- Levels: Two
- Stories: 2
- Patio & porch: Patio, Porch
Lot
- Size: 7,405 Square Feet
- Features: Level
Details
- Parcel number: 073531005
Construction
Type & style
- Home type: SingleFamily
- Architectural style: Traditional
- Property subtype: Single Family Residence
Materials
- Wood Siding
- Roof: Composition
Condition
- Resale
- New construction: No
- Year built: 2022
Utilities & green energy
- Sewer: Public Sewer
- Water: Public
- Utilities for property: Cable Available, Electricity Available, Natural Gas Available, Sewer Connected, Water Available
Community & HOA
Community
- Features: Park, Playground, Pool
- Subdivision: Wilksmoor Woods
HOA
- Has HOA: Yes
- Services included: Maintenance Grounds
- HOA fee: $700 annually
Location
- Region: Peachtree City
Financial & listing details
- Price per square foot: $196/sqft
- Tax assessed value: $619,059
- Annual tax amount: $7,283
- Date on market: 7/20/2026
- Cumulative days on market: 32 days
- Listing agreement: Exclusive Right To Sell
- Electric utility on property: Yes
Estimated market value
$605,800
$576,000 - $636,000
$3,513/mo
Price history
| Date | Event | Price |
|---|---|---|
| 7/20/2026 | Listed for sale | $615,000+15.7%$196/sqft |
Source:  GAMLS #10808945 Report a problem GAMLS #10808945 Report a problem | ||
| 9/30/2022 | Sold | $531,590$169/sqft |
Source:  FMLS GA #7090899 Report a problem FMLS GA #7090899 Report a problem | ||
| 8/5/2022 | Pending sale | $531,590$169/sqft |
Source: FMLS GA #7090899 Report a problem | ||
| 7/28/2022 | Price change | $531,590-7%$169/sqft |
Source: FMLS GA #7090899 Report a problem | ||
| 7/26/2022 | Listed for sale | $571,590$182/sqft |
Source:  Century Communities Report a problem Century Communities Report a problem | ||
Public tax history
| Year | Property taxes | Tax assessment |
|---|---|---|
| 2025 | $7,283 +6.5% | $247,624 +7% |
| 2024 | $6,840 +8.4% | $231,424 +11.3% |
| 2023 | $6,309 | $207,960 |
Find assessor info on the county website
Monthly payment
Est. payment
Payment breakdown
Explore the cost of this home by adjusting the details. Changes won't be saved.Climate risks
Neighborhood: 30269
Nearby schools
GreatSchools rating
- 9/10Kedron Elementary SchoolGrades: PK-5Distance: 0.6 mi
- 9/10Booth Middle SchoolGrades: 6-8Distance: 3.2 mi
- 10/10McIntosh High SchoolGrades: 9-12Distance: 2.5 mi
Schools provided by the listing agent
- Elementary: Kedron
- Middle: Flat Rock
- High: Sandy Creek
Source: GAMLS. This data may not be complete. We recommend contacting the local school district to confirm school assignments for this home.
- $560,6004 bd3 ba3.1k sqft360 Caledonia Ct, Peachtree City, GA 30269Off Market

- $649,0005 bd4 ba3.1k sqft365 Caledonia Ct, Peachtree City, GA 30269For Sale
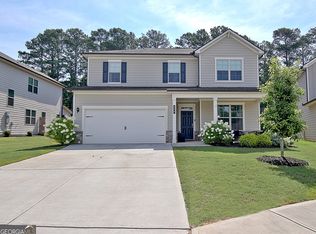
- $712,900-- bd-- ba3.1k sqft700 Lanarck Way, Peachtree City, GA 30269Off Market
- $531,600-- bd-- ba3.1k sqft370 Caledonia Ct, Peachtree City, GA 30269Off Market
- $588,0005 bd4 ba3.1k sqft378 Caledonia Ct, Peachtree City, GA 30269Sold
- $615,0005 bd4 ba3.1k sqft347 Caledonia Ct, Peachtree City, GA 30269Sold
- $603,800-- bd-- ba3.1k sqft372 Caledonia Ct, Peachtree City, GA 30269Off Market
- $605,2004 bd4 ba3.1k sqft322 Caledonia Ct, Peachtree City, GA 30269Off Market
A local agent can set up tours, give advice and negotiate with sellers.
Similar homes
- $613,0005 bd4 ba3k sqft309 Lovell Ave, Peachtree City, GA 30269Active
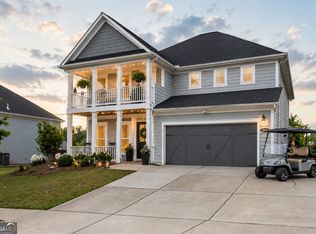
 MLS ID #10825726, Good To Be Home, BHHS Georgia Properties. GAMLS
 - $600,0005 bd4 ba3.1k sqft518 Cunninghame Ct, Peachtree City, GA 30269Active
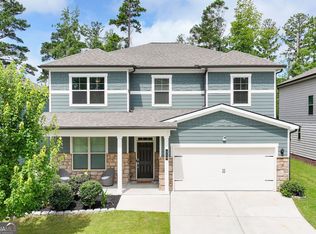 MLS ID #10800944, Rebecca Mohandiss, Keller Williams Realty Cityside. GAMLS
 - $649,0005 bd4 ba3.1k sqft365 Caledonia Ct, Peachtree City, GA 30269ActiveMLS ID #10802194, Jacqueline Wheeler, DeGolian Realty. GAMLS
- $620,0005 bd4 ba3.1k sqft623 Cunninghame Ct, Peachtree City, GA 30269Active
 MLS ID #10731924, Mark LaGrone, Aloura Estates. GAMLS
 - $639,9004 bd4 ba3.1k sqft361 Elkins Pl, Peachtree City, GA 30269ActiveMLS ID #10794581, Anthony Cade, Maximum One Realty Greater Atlanta. GAMLS
- $639,0005 bd4 ba2.8k sqft806 Carradale Ct, Peachtree City, GA 30269ActiveMLS ID #10807642, Valerie Howard, BHHS Georgia Properties. GAMLS
- $615,0005 bd4 ba3k sqft202 Roundwood Way, Peachtree City, GA 30269ActiveMLS ID #10737738, Nicole Odom, Keller Williams Realty Atl. Partners. GAMLS
- $550,0003 bd2 ba2.3k sqft519 Colebrook Way, Peachtree City, GA 30269ActiveMLS ID #10828795, The Glennie Group Inc, Keller Williams Realty Atl. Partners. GAMLS
- $624,9004 bd3 ba3.1k sqft400 Baneberry Bnd, Peachtree City, GA 30269Active Under ContractMLS ID #10780368, Tana Sumner, Aria Realty Inc. GAMLS
- $659,9004 bd4 ba3.1k sqft501 Cunninghame Ct, Peachtree City, GA 30269ActiveMLS ID #10803692, Rolanda Alexander, Century 21 Results. GAMLS
- $624,9004 bd3 ba2.8k sqft208 Roundwood Way, Peachtree City, GA 30269ActiveMLS ID #10755505, Jacob V Mullins, Dwelli. GAMLS
- $530,0004 bd3 ba2.1k sqft401 Walnut Grove Rd, Peachtree City, GA 30269ActiveMLS ID #10828976, Melissa Watlington, Watlington & Buckles, Inc.. GAMLS
- $729,9005 bd5 ba3.6k sqft604 Napier Pass, Peachtree City, GA 30269ActiveMLS ID #10814153, The Watts Pfister Group, Harry Norman Realtors. GAMLS
- $599,9994 bd3 ba2.8k sqft218 Florence Rd, Peachtree City, GA 30269ActiveMLS ID #10599755, Jackson Baker, Chase Realty Group, LLC. GAMLS
- $600,0004 bd4 ba2.3k sqft300 Harcourt Pl, Peachtree City, GA 30269ActiveMLS ID #10815860, L Michael Wise, NoSplit Realty. GAMLS
- $635,0004 bd3 ba3k sqft164 Cloister Dr, Peachtree City, GA 30269ActiveMLS ID #10822335, Hannah Chambers, Chambers Realty. GAMLS
- $632,7003 bd3 ba2.8k sqft420 Southbridge Pass, Peachtree City, GA 30269ActiveMLS ID #10794297, Renee Goemaere, Keller Williams Realty Atl. Partners. GAMLS
- $660,0004 bd4 ba3k sqft911 Gambino Trce, Peachtree City, GA 30269ActiveMLS ID #10798139, Inez McDonald, The Agency - Atlanta Metro. GAMLS
- $694,9005 bd4 ba3.1k sqft502 Albertson Ave, Peachtree City, GA 30269ActiveMLS ID #10820947, Alejandro Melgarejo, Coldwell Banker Bullard Realty. GAMLS
- $620,0004 bd4 ba3.4k sqft308 Dalston Way, Peachtree City, GA 30269ActiveMLS ID #10703636, Grace Chung, Keller Williams Realty Atl. Partners. GAMLS
