806 Carradale Court offers something rarely found in Peachtree City: a fully wheelchair-accessible main-level living suite designed for privacy, independence, and long-term flexibility. This thoughtfully added suite is the heart of the home's versatility, featuring wide doorways, an accessible private bath, large walk-in closet, independent mini-split heating and cooling, private electric water heater, and a flexible entry area that could serve as a sitting space, reading nook, planning area, or kitchenette-style setup. For anyone seeking true main-level accommodations, this is not just another bedroom. It is a meaningful, hard-to-find living solution. The original home brings the comfort of a classic Peachtree City floor plan, with a welcoming foyer framed by a formal dining room on one side and a spacious family room on the other. The family room is warm and inviting with a gas fireplace, creating an easy gathering space at the center of the home. Nearby, the kitchen is efficient and practical, with stainless steel appliances, including dishwasher, range, refrigerator, and microwave, along with convenient prep and cooking areas that keep everyday living simple. Upstairs, the original primary suite offers generous space, abundant natural light, and a private bath with walk-in shower, soaking tub, double vanity, and water closet. Three additional bedrooms are also upstairs, including one large bonus-sized bedroom that adds flexibility for sleeping space, office use, hobbies, media, or a quiet retreat. The secondary bedrooms share a full bath with a large spa-style shower, vanity, and toilet, while the laundry area is tucked conveniently at the end of the hallway. The setting is where this home softens and shines. Set on a beautiful, flat .52-acre lot, the front yard is framed by gardenias, azaleas, and flowering plantings that create a lovely welcome from the street. The seller's front porch was once the favorite spot for "Tuesday Talk" afternoon gatherings, and it is easy to see why. It is the kind of porch that invites a chair, a conversation, and a few minutes to slow down. Just beyond the property, Peachtree City living opens up in every direction. Enjoy convenient access to the city's beloved cart path system, nearby Kedron Fieldhouse and Aquatic Center, skating and hockey facilities, parks, Lake Kedron, and the Kedron shopping area with Kroger, restaurants, and everyday conveniences. Fiber optic internet adds the modern function buyers appreciate. Comfortable, practical, and truly unique, 806 Carradale Court pairs the ease of a flat half-acre setting with one of the most useful specialty suites you may find in this market. It offers abundant bedroom space, flexible living options, Peachtree City convenience, and a rare main-level accessible suite that sets it apart from the ordinary.
Active
$639,000
806 Carradale Ct, Peachtree City, GA 30269
5beds
2,860sqft
Single Family Residence
Built in 1991
0.52 Acres Lot
$619,500 Zestimate®
$223/sqft
$-- HOA
What's special
- 34 days |
- 796 |
- 33 |
Likely to sell faster than
Zillow last checked:
Listing updated:
Listed by:
Valerie Howard 770-318-8165,
BHHS Georgia Properties
Source: GAMLS,MLS#: 10807642
Facts & features
Interior
Bedrooms & bathrooms
- Bedrooms: 5
- Bathrooms: 4
- Full bathrooms: 3
- 1/2 bathrooms: 1
- Main level bathrooms: 1
- Main level bedrooms: 1
Rooms
- Room types: Bonus Room, Den, Foyer
Dining room
- Features: Separate Room
Kitchen
- Features: Breakfast Bar, Kitchen Island, Pantry, Solid Surface Counters
Heating
- Central, Forced Air, Natural Gas
Cooling
- Central Air, Electric, Zoned
Appliances
- Included: Dishwasher, Dryer, Electric Water Heater, Gas Water Heater, Microwave, Oven/Range (Combo), Refrigerator, Stainless Steel Appliance(s), Washer
- Laundry: In Hall, Laundry Closet, Upper Level
Features
- Double Vanity, In-Law Floorplan, Master On Main Level, Roommate Plan, Separate Shower, Soaking Tub, Split Bedroom Plan, Tile Bath, Tray Ceiling(s), Walk-In Closet(s)
- Flooring: Carpet, Hardwood, Tile
- Windows: Double Pane Windows
- Basement: None
- Attic: Pull Down Stairs
- Number of fireplaces: 1
- Fireplace features: Family Room
- Common walls with other units/homes: No Common Walls
Interior area
- Total structure area: 2,860
- Total interior livable area: 2,860 sqft
- Finished area above ground: 2,860
- Finished area below ground: 0
Property
Parking
- Total spaces: 2
- Parking features: Attached, Garage, Garage Door Opener, Kitchen Level
- Has attached garage: Yes
Accessibility
- Accessibility features: Accessible Full Bath, Accessible Hallway(s), Accessible Kitchen, Shower Access Wheelchair
Features
- Levels: Two
- Stories: 2
- Patio & porch: Patio, Porch
Lot
- Size: 0.52 Acres
- Features: Greenbelt, Level, Open Lot, Private
- Residential vegetation: Cleared, Grassed, Partially Wooded
Details
- Parcel number: 073417010
Construction
Type & style
- Home type: SingleFamily
- Architectural style: Traditional
- Property subtype: Single Family Residence
Materials
- Concrete, Press Board, Wood Siding
- Foundation: Slab
- Roof: Composition
Condition
- Resale
- New construction: No
- Year built: 1991
Utilities & green energy
- Sewer: Public Sewer
- Water: Public
- Utilities for property: Electricity Available, High Speed Internet, Phone Available, Sewer Connected
Community & HOA
Community
- Features: Fitness Center, Park, Pool, Walk To Schools, Near Shopping
- Security: Smoke Detector(s)
- Subdivision: Pinegate II
HOA
- Has HOA: No
- Services included: None
Location
- Region: Peachtree City
Financial & listing details
- Price per square foot: $223/sqft
- Tax assessed value: $562,938
- Annual tax amount: $6,623
- Date on market: 7/17/2026
- Cumulative days on market: 34 days
- Listing agreement: Exclusive Right To Sell
- Listing terms: Cash,Conventional,FHA,VA Loan
- Electric utility on property: Yes
Estimated market value
$619,500
$589,000 - $650,000
$3,411/mo
Price history
| Date | Event | Price |
|---|---|---|
| 7/17/2026 | Listed for sale | $639,000$223/sqft |
Source:  GAMLS #10807642 Report a problem GAMLS #10807642 Report a problem | ||
Public tax history
| Year | Property taxes | Tax assessment |
|---|---|---|
| 2025 | $2,045 -1.5% | $225,175 +7% |
| 2024 | $2,075 +20.6% | $210,444 +12.5% |
| 2023 | $1,721 -5.6% | $187,000 +4.4% |
| 2022 | $1,822 +12.4% | $179,200 +12.2% |
| 2021 | $1,622 +2.7% | $159,720 +6.9% |
| 2020 | $1,580 +2.4% | $149,480 +3.5% |
| 2019 | $1,542 -49.2% | $144,480 +1.2% |
| 2018 | $3,036 | $142,700 +4.8% |
| 2017 | $3,036 +9.8% | $136,100 +11% |
| 2016 | $2,764 | $122,660 +13.6% |
| 2015 | $2,764 +27% | $107,940 +15.6% |
| 2014 | $2,176 | $93,340 +0.9% |
| 2013 | $2,176 -0.5% | $92,540 -0.8% |
| 2012 | $2,187 -3.1% | $93,300 -4.2% |
| 2011 | $2,257 +1% | $97,440 -0.9% |
| 2010 | $2,234 +0.1% | $98,280 -1.5% |
| 2009 | $2,233 +10.8% | $99,812 |
| 2008 | $2,016 -33.5% | $99,812 |
| 2007 | $3,031 | $99,812 +2.5% |
| 2006 | -- | $97,372 +2.5% |
| 2005 | -- | $95,008 +9.1% |
| 2004 | $2,693 | $87,052 +8.2% |
| 2003 | -- | $80,428 +9.4% |
| 2002 | $2,173 +5.7% | $73,512 +9.1% |
| 2001 | $2,056 -4.1% | $67,364 +3.2% |
| 2000 | $2,144 | $65,252 |
Find assessor info on the county website
Monthly payment
Est. payment
Payment breakdown
Explore the cost of this home by adjusting the details. Changes won't be saved.Climate risks
Neighborhood: 30269
Nearby schools
GreatSchools rating
- 9/10Peachtree City Elementary SchoolGrades: PK-5Distance: 1 mi
- 9/10Booth Middle SchoolGrades: 6-8Distance: 2.8 mi
- 10/10McIntosh High SchoolGrades: 9-12Distance: 2.1 mi
Schools provided by the listing agent
- Elementary: Kedron
- Middle: Booth
- High: Mcintosh
Source: GAMLS. This data may not be complete. We recommend contacting the local school district to confirm school assignments for this home.
- $694,4005 bd4 ba2.6k sqft804 Carradale Ct, Peachtree City, GA 30269Off Market

- $950,2005 bd6 ba4.9k sqft805 Carradale Ct, Peachtree City, GA 30269Off Market
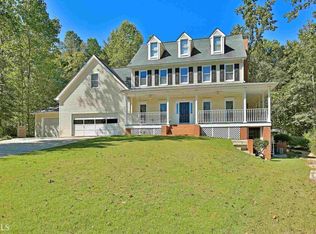
- $611,300-- bd-- ba2.4k sqft802 Carradale Ct, Peachtree City, GA 30269Off Market
- $618,9003 bd2 ba2.7k sqft803 Carradale Ct, Peachtree City, GA 30269Off Market
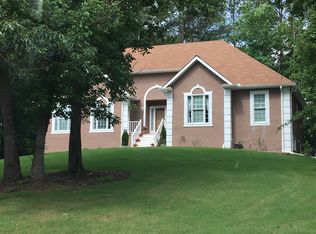
- $561,000-- bd3 ba2k sqft231 Sweetbriar St, Peachtree City, GA 30269Off Market
- $589,600-- bd-- ba2.2k sqft707 Alderly Ln, Peachtree City, GA 30269Off Market
- $579,300-- bd-- ba2.3k sqft800 Carradale Ct, Peachtree City, GA 30269Off Market
- $632,000-- bd-- ba2.6k sqft420 Walnut Grove Rd, Peachtree City, GA 30269Off Market
A local agent can set up tours, give advice and negotiate with sellers.
Similar homes
- $530,0004 bd3 ba2.1k sqft401 Walnut Grove Rd, Peachtree City, GA 30269Active

 MLS ID #10828976, Melissa Watlington, Watlington & Buckles, Inc.. GAMLS
 - $635,0004 bd3 ba3k sqft164 Cloister Dr, Peachtree City, GA 30269Active
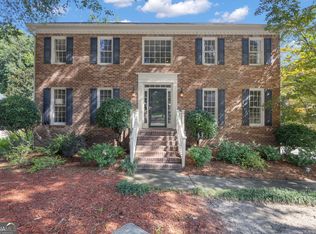 MLS ID #10822335, Hannah Chambers, Chambers Realty. GAMLS
 - $624,9004 bd3 ba3.1k sqft400 Baneberry Bnd, Peachtree City, GA 30269Active Under Contract
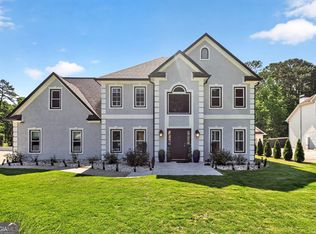 MLS ID #10780368, Tana Sumner, Aria Realty Inc. GAMLS
 - $664,0004 bd3 ba2.6k sqft430 Plantain Ter, Peachtree City, GA 30269Active
 MLS ID #10824850, Susan Fitzgerald, BHHS Georgia Properties. GAMLS
 - $613,0005 bd4 ba3k sqft309 Lovell Ave, Peachtree City, GA 30269ActiveMLS ID #10825726, Good To Be Home, BHHS Georgia Properties. GAMLS
- $649,0005 bd4 ba3.1k sqft365 Caledonia Ct, Peachtree City, GA 30269ActiveMLS ID #10802194, Jacqueline Wheeler, DeGolian Realty. GAMLS
- $569,5005 bd3 ba2.4k sqft204 Creekbed Ct, Peachtree City, GA 30269ActiveMLS ID #10796695, Noreen Devchand, Chapman Hall Realtors. GAMLS
- $639,9004 bd4 ba3.1k sqft361 Elkins Pl, Peachtree City, GA 30269ActiveMLS ID #10794581, Anthony Cade, Maximum One Realty Greater Atlanta. GAMLS
- $615,0005 bd4 ba3k sqft202 Roundwood Way, Peachtree City, GA 30269ActiveMLS ID #10737738, Nicole Odom, Keller Williams Realty Atl. Partners. GAMLS
- $559,0004 bd3 ba3k sqft208 Melrah Hl, Peachtree City, GA 30269ActiveMLS ID #10786836, Julie Hunt, BHHS Georgia Properties. GAMLS
- $629,9004 bd3 ba2.9k sqft106 Westberry St, Peachtree City, GA 30269For Sale
 MLS ID #7779237, Dong Geun Seo, GreenPoint Realty, LLC. FMLS GA
 - $599,9003 bd2 ba2.1k sqft217 Sweetbriar St, Peachtree City, GA 30269ActiveMLS ID #10775070, Stephen P Walker, BHHS Georgia Properties. GAMLS
- $615,0005 bd4 ba3.1k sqft357 Caledonia Ct, Peachtree City, GA 30269ActiveMLS ID #10808945, Michelle Humes Group, eXp Realty. GAMLS
- $624,9004 bd3 ba2.8k sqft208 Roundwood Way, Peachtree City, GA 30269ActiveMLS ID #10755505, Jacob V Mullins, Dwelli. GAMLS
- $725,0004 bd4 ba4k sqft153 Lakeside Dr, Peachtree City, GA 30269ActiveMLS ID #10823803, Shawn R Sullivan, Keller Williams Realty Atl. Partners. GAMLS
- $550,0003 bd2 ba2.3k sqft519 Colebrook Way, Peachtree City, GA 30269ActiveMLS ID #10828795, The Glennie Group Inc, Keller Williams Realty Atl. Partners. GAMLS
- $679,0004 bd3 ba2.4k sqft13 Perthshire Dr, Peachtree City, GA 30269ActiveMLS ID #10796965, Kali Bhargave, Keller Williams Realty Atl. Partners. GAMLS
- $699,9005 bd4 ba3.1k sqft503 Brander Pass, Peachtree City, GA 30269ActiveMLS ID #10808413, Gail Yamauchi, Sanders Real Estate. GAMLS
- $625,0004 bd3 ba2.6k sqft205 Palette Ln, Peachtree City, GA 30269ActiveMLS ID #10716659, Leslie Tadlock, Ansley Real Estate | Christie's Int. GAMLS
- $600,0004 bd4 ba2.3k sqft300 Harcourt Pl, Peachtree City, GA 30269ActiveMLS ID #10815860, L Michael Wise, NoSplit Realty. GAMLS
