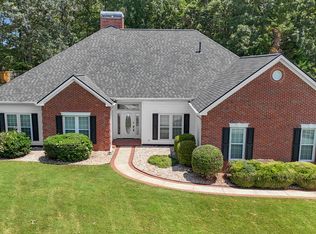
Welcome home to this beautiful residence in the heart of North Peachtree City! From the inviting rocking chair front porch to the spacious interior and private backyard, this home offers comfort and charm. Step inside to a welcoming foyer featuring hardwood floors and crown molding. The spacious living room is filled with character and warmth, showcasing crown molding, recessed lighting, a ceiling fan, and a stunning brick-surround fireplace with gas logs. Just beyond, the formal dining room provides the perfect setting for gatherings, complete with hardwood flooring and elegant chair rail detailing. The bright, open kitchen is designed for both everyday living and entertaining, featuring abundant cabinetry, white appliances, a built-in microwave, breakfast bar, and sunny breakfast area. A convenient laundry room with additional shelving offers excellent pantry and storage space. Adjacent to the kitchen, the cozy keeping room features a ceiling fan and access to the screened porch, creating the perfect spot to enjoy morning coffee or unwind while overlooking the private backyard. Skylights and ceiling fans enhance this outdoor living space, while the adjoining backyard offers room to relax and enjoy the outdoors. The primary suite is a peaceful retreat, featuring crown molding, a ceiling fan, and a walk-in closet. The en-suite bath includes dual vanities, a garden tub, tile-surround walk-in shower, built-in linen storage, recessed lighting, and crown molding. A desirable split-bedroom floor plan provides privacy, with two additional main-level bedrooms and a full hall bath featuring tile flooring and a tub/shower combination. Upstairs, you'll find an expansive bonus room offering endless possibilities as a home office, media room, playroom, hobby space, or guest retreat. Thoughtful built-ins, including a desk, bookshelves, window seats, abundant storage, and a ceiling fan, make this space truly exceptional. Complete with a two-car garage and located in one of Peachtree City's most desirable areas, this home offers the perfect blend of comfort, functionality, and charm.
Active
Price cut: $25K (6/30)
$599,900
217 Sweetbriar St, Peachtree City, GA 30269
3beds
2,136sqft
Single Family Residence
Built in 1994
9,583 Square Feet Lot
$588,500 Zestimate®
$281/sqft
$-- HOA
What's special
- 82 days |
- 558 |
- 19 |
Likely to sell faster than
Zillow last checked:
Listing updated:
Listed by:
Stephen P Walker 678-758-7389,
BHHS Georgia Properties
Source: GAMLS,MLS#: 10775070
Facts & features
Interior
Bedrooms & bathrooms
- Bedrooms: 3
- Bathrooms: 2
- Full bathrooms: 2
- Main level bathrooms: 2
- Main level bedrooms: 3
Rooms
- Room types: Bonus Room, Family Room, Foyer, Keeping Room, Laundry
Dining room
- Features: Separate Room
Kitchen
- Features: Breakfast Area, Breakfast Bar, Walk-in Pantry
Heating
- Central, Forced Air, Natural Gas, Zoned
Cooling
- Ceiling Fan(s), Central Air, Electric, Zoned
Appliances
- Included: Dishwasher, Disposal, Electric Water Heater, Microwave, Oven/Range (Combo)
- Laundry: In Kitchen
Features
- Bookcases, Double Vanity, High Ceilings, Master On Main Level, Rear Stairs, Separate Shower, Soaking Tub, Tile Bath, Walk-In Closet(s)
- Flooring: Carpet, Hardwood, Tile
- Windows: Double Pane Windows
- Basement: Crawl Space
- Attic: Pull Down Stairs
- Number of fireplaces: 1
- Fireplace features: Factory Built, Gas Log, Living Room
Interior area
- Total structure area: 2,136
- Total interior livable area: 2,136 sqft
- Finished area above ground: 2,136
- Finished area below ground: 0
Property
Parking
- Total spaces: 2
- Parking features: Attached, Garage, Garage Door Opener
- Has attached garage: Yes
Features
- Levels: One and One Half
- Stories: 1
- Patio & porch: Porch, Screened
- Exterior features: Sprinkler System
Lot
- Size: 9,583 Square Feet
- Features: Level, Private
- Residential vegetation: Grassed
Details
- Parcel number: 073419014
Construction
Type & style
- Home type: SingleFamily
- Architectural style: Ranch,Traditional
- Property subtype: Single Family Residence
Materials
- Concrete
- Roof: Composition
Condition
- Resale
- New construction: No
- Year built: 1994
Utilities & green energy
- Electric: 220 Volts
- Sewer: Public Sewer
- Water: Public
- Utilities for property: Cable Available, Electricity Available, High Speed Internet, Natural Gas Available, Phone Available, Sewer Available, Sewer Connected, Underground Utilities, Water Available
Community & HOA
Community
- Features: None
- Security: Smoke Detector(s)
- Subdivision: Honeysuckle Ridge
HOA
- Has HOA: No
- Services included: None
Location
- Region: Peachtree City
Financial & listing details
- Price per square foot: $281/sqft
- Tax assessed value: $635,826
- Annual tax amount: $7,480
- Date on market: 5/31/2026
- Cumulative days on market: 83 days
- Listing agreement: Exclusive Right To Sell
- Listing terms: Cash,Conventional,FHA,VA Loan
- Electric utility on property: Yes
Estimated market value
$588,500
$559,000 - $618,000
$2,748/mo
Price history
| Date | Event | Price |
|---|---|---|
| 6/30/2026 | Price change | $599,900-4%$281/sqft |
Source:  GAMLS #10775070 Report a problem GAMLS #10775070 Report a problem | ||
| 5/31/2026 | Listed for sale | $624,900+197.6%$293/sqft |
Source: GAMLS #10775070 Report a problem | ||
| 6/30/1998 | Sold | $210,000+8.2%$98/sqft |
Source: Public Record Report a problem | ||
| 6/16/1997 | Sold | $194,000$91/sqft |
Source: Public Record Report a problem | ||
| 9/12/1996 | Sold | $194,000+0.7%$91/sqft |
Source: Public Record Report a problem | ||
| 4/26/1995 | Sold | $192,600$90/sqft |
Source: Public Record Report a problem | ||
Public tax history
| Year | Property taxes | Tax assessment |
|---|---|---|
| 2025 | $3,383 -2.4% | $254,330 +7% |
| 2024 | $3,468 +17% | $237,692 +19.8% |
| 2023 | $2,964 -11.9% | $198,440 +15.7% |
| 2022 | $3,363 +7.6% | $171,520 +11.8% |
| 2021 | $3,124 -6.8% | $153,400 -5% |
| 2020 | $3,351 +2.8% | $161,520 +3.8% |
| 2019 | $3,258 -6.4% | $155,560 -4.9% |
| 2018 | $3,483 | $163,560 +6.7% |
| 2017 | $3,483 +21.6% | $153,280 +20.7% |
| 2016 | $2,864 | $127,040 +8.2% |
| 2015 | $2,864 +6.5% | $117,400 +5.8% |
| 2014 | $2,688 +3.7% | $110,920 +0.7% |
| 2013 | $2,591 -0.7% | $110,200 -0.8% |
| 2012 | $2,609 -3.1% | $111,040 -4.3% |
| 2011 | $2,693 +1.2% | $116,040 -0.7% |
| 2010 | $2,662 -5.7% | $116,880 -7.1% |
| 2009 | $2,823 +8.1% | $125,852 |
| 2008 | $2,612 +3.9% | $125,852 |
| 2007 | $2,514 | $125,852 +2.6% |
| 2006 | -- | $122,672 +2.6% |
| 2005 | -- | $119,588 +6.9% |
| 2004 | $2,320 | $111,832 +2.8% |
| 2003 | -- | $108,804 +7.7% |
| 2002 | $2,041 -1.8% | $101,004 +2.5% |
| 2001 | $2,078 +1% | $98,548 +7.4% |
| 2000 | $2,056 | $91,716 |
Find assessor info on the county website
Monthly payment
Est. payment
Payment breakdown
Explore the cost of this home by adjusting the details. Changes won't be saved.Climate risks
Neighborhood: 30269
Nearby schools
GreatSchools rating
- 9/10Kedron Elementary SchoolGrades: PK-5Distance: 0.6 mi
- 9/10Booth Middle SchoolGrades: 6-8Distance: 2.9 mi
- 10/10McIntosh High SchoolGrades: 9-12Distance: 2.2 mi
Schools provided by the listing agent
- Elementary: Kedron
- Middle: Booth
- High: Mcintosh
Source: GAMLS. This data may not be complete. We recommend contacting the local school district to confirm school assignments for this home.
- $652,400-- bd-- ba1.7k sqft215 Sweetbriar St, Peachtree City, GA 30269Off Market
- $715,200-- bd-- ba3k sqft219 Sweetbriar St, Peachtree City, GA 30269Off Market
- $575,0004 bd3 ba2.5k sqft129 Woodsdale Dr, Peachtree City, GA 30269Sold

- $557,8003 bd3 ba1.8k sqft213 Sweetbriar St, Peachtree City, GA 30269Off Market
- $791,000-- bd-- ba3.9k sqft221 Sweetbriar St, Peachtree City, GA 30269Off Market
- $603,300-- bd-- ba1.9k sqft212 Sweetbriar St, Peachtree City, GA 30269Off Market
- $677,6004 bd3 ba2k sqft210 Sweetbriar St, Peachtree City, GA 30269Off Market
- $539,800-- bd-- ba2.2k sqft127 Woodsdale Dr, Peachtree City, GA 30269Off Market
A local agent can set up tours, give advice and negotiate with sellers.
Similar homes
- $599,9003 bd3 ba2.3k sqft704 Cirrus Ct, Peachtree City, GA 30269Active
 MLS ID #10830334, Eric Gleaton, Gleaton's Realty. GAMLS
 - $530,0004 bd3 ba2.1k sqft401 Walnut Grove Rd, Peachtree City, GA 30269Active
 MLS ID #10828976, Melissa Watlington, Watlington & Buckles, Inc.. GAMLS
 - $540,0003 bd2 ba2k sqft346 Elkins Pl, Peachtree City, GA 30269Active
 MLS ID #10830655, The Glennie Group Inc, Keller Williams Realty Atl. Partners. GAMLS
 - $550,0003 bd2 ba2.3k sqft519 Colebrook Way, Peachtree City, GA 30269Active
 MLS ID #10828795, The Glennie Group Inc, Keller Williams Realty Atl. Partners. GAMLS
 - $639,0005 bd4 ba2.8k sqft806 Carradale Ct, Peachtree City, GA 30269ActiveMLS ID #10807642, Valerie Howard, BHHS Georgia Properties. GAMLS
- $624,9004 bd3 ba3.1k sqft400 Baneberry Bnd, Peachtree City, GA 30269Active Under ContractMLS ID #10780368, Tana Sumner, Aria Realty Inc. GAMLS
- $600,0004 bd4 ba2.3k sqft300 Harcourt Pl, Peachtree City, GA 30269ActiveMLS ID #10815860, L Michael Wise, NoSplit Realty. GAMLS
- $568,9004 bd3 ba2.1k sqft107 Woodsdale Dr, Peachtree City, GA 30269For Sale By Owner
- $559,0004 bd3 ba3k sqft208 Melrah Hl, Peachtree City, GA 30269ActiveMLS ID #10786836, Julie Hunt, BHHS Georgia Properties. GAMLS
- $599,9003 bd3 ba2.8k sqft206 Roundwood Way, Peachtree City, GA 30269ActiveMLS ID #10737621, Rebecca Taylor, BHHS Georgia Properties. GAMLS
- $585,0004 bd3 ba2.5k sqft105 Emerling Ln, Peachtree City, GA 30269ActiveMLS ID #10805902, Michael Tally, Tally Real Estate Group LLC. GAMLS
- $635,0004 bd3 ba3k sqft164 Cloister Dr, Peachtree City, GA 30269ActiveMLS ID #10822335, Hannah Chambers, Chambers Realty. GAMLS
- $549,4003 bd2 ba1.9k sqft321 Cottonwood Cir, Peachtree City, GA 30269ActiveMLS ID #10828618, Kevin Kao, Georgia Properties Consultants. GAMLS
- $599,9003 bd3 ba1.9k sqft525 Hazelnut Dr, Peachtree City, GA 30269ActiveMLS ID #10819405, Denise M Clements, Keller Williams Realty Atl. Partners. GAMLS
- $613,0005 bd4 ba3k sqft309 Lovell Ave, Peachtree City, GA 30269ActiveMLS ID #10825726, Good To Be Home, BHHS Georgia Properties. GAMLS
- $539,0003 bd3 ba2.5k sqft132 Sea Island Dr, Peachtree City, GA 30269ActiveMLS ID #10814000, Jacob Brewer, Keller Williams Realty Atl. Partners. GAMLS
- $572,5004 bd4 ba2.9k sqft134 Ardenlee Dr, Peachtree City, GA 30269ActiveMLS ID #10796411, Andrea Epps, AREA. GAMLS
- $569,5005 bd3 ba2.4k sqft204 Creekbed Ct, Peachtree City, GA 30269ActiveMLS ID #10796695, Noreen Devchand, Chapman Hall Realtors. GAMLS
- $664,0004 bd3 ba2.6k sqft430 Plantain Ter, Peachtree City, GA 30269ActiveMLS ID #10824850, Susan Fitzgerald, BHHS Georgia Properties. GAMLS
- $609,9003 bd3 ba1.9k sqft245 Spruce Pine Cir, Peachtree City, GA 30269ActiveMLS ID #10738248, Juli Ratinaud, Southern Classic Realtors. GAMLS
