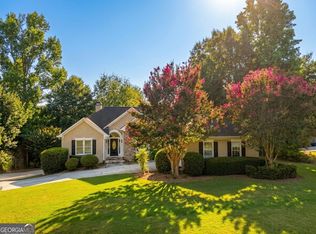
Rarely does a true four-bedroom, three-bath ranch become available in the highly regarded Starr's Mill School District! Located in the desirable Timberlake community, this beautifully maintained home offers the perfect combination of spacious living, timeless finishes, and exceptional neighborhood amenities. Situated on a large, private lot, this exceptional home features a thoughtfully designed open floor plan, quality finishes throughout, and the convenience of single-level living. Step inside to discover soaring 12-foot ceilings and a welcoming foyer that immediately creates a sense of openness. The foyer is flanked by a private office with French doors and an elegant formal dining room, creating inviting spaces for work, gatherings, or quiet relaxation. Straight ahead, the home opens into an expansive great room featuring a cozy fireplace and abundant natural light. The adjoining kitchen is truly the heart of the home, designed with both everyday living and entertaining in mind. It features white cabinetry, granite countertops, a large center island, stainless steel appliances, a Electric glass cooktop with convection oven (gas available also), a generously sized pantry, and a bright breakfast nook overlooking the backyard. Just beyond the breakfast area, the covered patio provides a wonderful extension of the living space and overlooks the spacious, level backyard. Fully enclosed with a wooden privacy fence, the backyard offers plenty of room to enjoy the outdoors and includes an irrigation system and a storage shed for added convenience. Privately located on one side of the home, the spacious primary suite serves as a relaxing retreat with plenty of room for a sitting area. The luxurious en suite bathroom features tile flooring, separate granite-topped vanities, a large tiled shower with a frameless glass enclosure, a corner soaking tub, and an enormous walk-in closet. The opposite side of the home offers three additional generously sized bedrooms and two full bathrooms, including a convenient Jack-and-Jill bath as well as a separate guest bath, providing a functional layout with privacy for everyone. Additional highlights include refreshed interior paint, beautiful plantation shutters on many of the windows, and a spacious laundry room conveniently located just inside the garage entrance. Complete with windows that fill the room with natural light and a utility sink, this is a laundry room you'll actually enjoy using. The attached two-car garage is complemented by an extended parking pad, providing abundant parking for guests and multiple vehicles. The current laminate flooring was installed as a floating floor over the original hardwood flooring, giving future owners the option to expose the hardwoods if desired. Residents of Timberlake enjoy outstanding community amenities including a swimming pool, tennis courts, multiple playgrounds, a private lake for fishing and canoeing, and golf cart access to Peachtree City. Combining a rare single-level floor plan, a private setting, exceptional neighborhood amenities, and access to the highly regarded Starr's Mill School District, this is a truly exceptional opportunity that doesn't come along often.
Active
$725,000
155 Browns Crossing Dr, Fayetteville, GA 30215
4beds
2,671sqft
:
Get pre-qualified$4,694/mo
Single Family Residence
Built in 1999
2 Acres Lot
$737,000 Zestimate®
$271/sqft
$-- HOA
What's special
Single-level livingCozy fireplaceSpacious level backyardStorage shedSpacious primary suiteAttached two-car garageLarge center island
- 1 day |
- 283 |
- 13 |
Zillow last checked:
Listing updated:
Listed by:
Angela Yoder 678-350-6917,
Ansley Real Estate | Christie's Int
Source: GAMLS,MLS#: 10812707
Facts & features
Interior
Bedrooms & bathrooms
- Bedrooms: 4
- Bathrooms: 3
- Full bathrooms: 3
- Main level bathrooms: 3
- Main level bedrooms: 4
Rooms
- Room types: Foyer, Laundry, Office
Dining room
- Features: Seats 12+
Kitchen
- Features: Breakfast Area, Kitchen Island, Pantry, Solid Surface Counters
Heating
- Central, Natural Gas
Cooling
- Ceiling Fan(s), Central Air, Electric
Appliances
- Included: Dishwasher, Disposal, Gas Water Heater, Microwave, Oven/Range (Combo), Refrigerator, Stainless Steel Appliance(s)
- Laundry: Common Area, In Hall
Features
- Separate Shower, Soaking Tub, Tile Bath, Walk-In Closet(s)
- Flooring: Carpet, Laminate, Tile
- Windows: Double Pane Windows
- Basement: None
- Attic: Pull Down Stairs
- Number of fireplaces: 1
- Fireplace features: Family Room, Gas Log
- Common walls with other units/homes: No Common Walls
Interior area
- Total structure area: 2,671
- Total interior livable area: 2,671 sqft
- Finished area above ground: 2,671
- Finished area below ground: 0
Video & virtual tour
Property
Parking
- Total spaces: 2
- Parking features: Attached, Parking Pad
- Has attached garage: Yes
- Has uncovered spaces: Yes
Accessibility
- Accessibility features: Accessible Entrance
Features
- Levels: One
- Stories: 1
- Patio & porch: Patio, Porch
- Exterior features: Other
- Fencing: Back Yard,Privacy,Wood
- Has view: Yes
- View description: Seasonal View
Lot
- Size: 2 Acres
- Features: Level, Private
- Residential vegetation: Grassed, Partially Wooded
Details
- Additional structures: Outbuilding, Shed(s)
- Parcel number: 060210013
Construction
Type & style
- Home type: SingleFamily
- Architectural style: Ranch,Traditional
- Property subtype: Single Family Residence
Materials
- Other
- Foundation: Slab
- Roof: Composition
Condition
- Resale
- New construction: No
- Year built: 1999
Utilities & green energy
- Sewer: Septic Tank
- Water: Public
- Utilities for property: Cable Available, Electricity Available, High Speed Internet, Natural Gas Available, Phone Available, Underground Utilities, Water Available
Community & HOA
Community
- Features: Lake, Park, Playground, Pool, Swim Team, Tennis Court(s)
- Security: Smoke Detector(s)
- Subdivision: Timberlake
HOA
- Has HOA: Yes
- Services included: Insurance, Management Fee, Reserve Fund, Swimming, Tennis
Location
- Region: Fayetteville
Financial & listing details
- Price per square foot: $271/sqft
- Tax assessed value: $697,308
- Annual tax amount: $7,640
- Date on market: 7/31/2026
- Listing agreement: Exclusive Right To Sell
- Listing terms: 1031 Exchange,Cash,Conventional,FHA,VA Loan
- Electric utility on property: Yes
Estimated market value
$737,000
$700,000 - $781,000
$2,947/mo
Price history
| Date | Event | Price |
|---|---|---|
| 7/31/2026 | Listed for sale | $725,000+71.4%$271/sqft |
Source:  GAMLS #10812707 Report a problem GAMLS #10812707 Report a problem | ||
| 9/1/2017 | Sold | $423,000-4.3%$158/sqft |
Source: Public Record Report a problem | ||
| 7/5/2017 | Pending sale | $442,000$165/sqft |
Source: BHHS Georgia Properties-Peachtree City #8213316 Report a problem | ||
| 6/24/2017 | Listed for sale | $442,000+31.9%$165/sqft |
Source: BHHS Georgia Properties #8213316 Report a problem | ||
| 6/8/2006 | Sold | $335,000+48.8%$125/sqft |
Source: Public Record Report a problem | ||
| 5/24/1999 | Sold | $225,100$84/sqft |
Source: Public Record Report a problem | ||
Public tax history
| Year | Property taxes | Tax assessment |
|---|---|---|
| 2025 | $2,038 +3.2% | $278,923 +7% |
| 2024 | $1,975 +20.3% | $260,676 +19.3% |
| 2023 | $1,642 -0.4% | $218,520 +4% |
| 2022 | $1,649 +6.1% | $210,120 +5.5% |
| 2021 | $1,555 +1.7% | $199,160 +4.8% |
| 2020 | $1,528 -1.2% | $189,960 +0.1% |
| 2019 | $1,547 -67.5% | $189,720 +16.7% |
| 2018 | $4,759 | $162,640 +4.6% |
| 2017 | $4,759 +16.3% | $155,440 +14.3% |
| 2016 | $4,092 | $136,000 +6.9% |
| 2015 | $4,092 +12.9% | $127,200 +9.6% |
| 2014 | $3,625 | $116,040 +2.8% |
| 2013 | $3,625 +1.5% | $112,840 -0.7% |
| 2012 | $3,571 -6.9% | $113,680 -7.9% |
| 2011 | $3,838 +2.9% | $123,400 |
| 2010 | $3,731 -7.5% | $123,400 -2.1% |
| 2009 | $4,031 -1.3% | $125,992 |
| 2008 | $4,084 +5.7% | $125,992 |
| 2007 | $3,863 | $125,992 +3.1% |
| 2006 | -- | $122,252 +7.6% |
| 2005 | -- | $113,636 +1.5% |
| 2004 | $3,267 | $111,968 +6.9% |
| 2003 | -- | $104,740 +3.2% |
| 2002 | $2,949 +5.7% | $101,488 +9.2% |
| 2001 | $2,790 -2.5% | $92,928 +3.8% |
| 2000 | $2,861 | $89,520 |
Find assessor info on the county website
Monthly payment
Est. payment
Payment breakdown
Explore the cost of this home by adjusting the details. Changes won't be saved.Climate risks
Neighborhood: 30215
Nearby schools
GreatSchools rating
- 9/10Braelinn Elementary SchoolGrades: PK-5Distance: 0.9 mi
- 9/10Rising Starr Middle SchoolGrades: 6-8Distance: 2.1 mi
- 10/10Starrs Mill High SchoolGrades: 9-12Distance: 2.1 mi
Schools provided by the listing agent
- Elementary: Braelinn
- Middle: Rising Starr
- High: Starrs Mill
Source: GAMLS. This data may not be complete. We recommend contacting the local school district to confirm school assignments for this home.
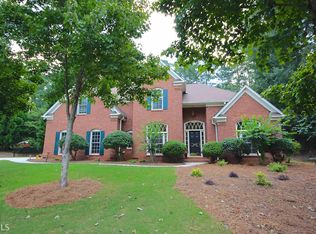
- $730,9004 bd3 ba2.8k sqft165 Brown S Crossing Dr, Fayetteville, GA 30215Off Market
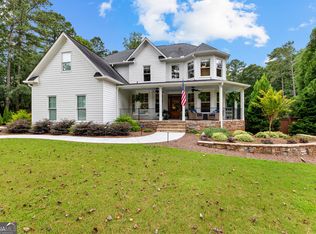
- $1,051,4666 bd5 ba4.6k sqft150 Browns Crossing Dr, Fayetteville, GA 30215Sold
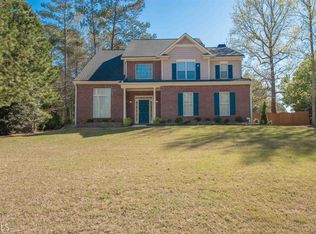
- $622,3004 bd3 ba2.5k sqft100 Spring Mist Dr, Fayetteville, GA 30215Off Market
- $862,1004 bd3 ba4.1k sqft156 Browns Crossing Dr, Fayetteville, GA 30215Off Market

- $728,8004 bd3 ba2.9k sqft175 Brown S Crossing Dr, Fayetteville, GA 30215Off Market
- $950,0005 bd5 ba3.9k sqft160 Brown S Crossing Dr, Fayetteville, GA 30215Sold
- $657,000-- bd-- ba2.6k sqft135 Brown S Crossing Dr, Fayetteville, GA 30215Off Market
- $832,800-- bd-- ba4.1k sqft130 Browns Crossing Dr, Fayetteville, GA 30215Off Market
A local agent can set up tours, give advice and negotiate with sellers.
Similar homes
- $785,0005 bd3 ba2.7k sqft370 Stonehaven Dr, Fayetteville, GA 30215Active

 MLS ID #10813067, Angela Yoder, Ansley Real Estate | Christie's Int. GAMLS
 - $674,9004 bd3 ba2.7k sqft115 Stonehaven Dr, Fayetteville, GA 30215Active
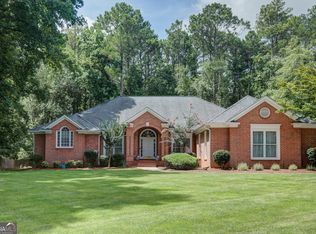 MLS ID #10812754, Marwa K Rutherford, Keller Williams Realty Atl. Partners. GAMLS
 - $825,0004 bd3 ba2.8k sqft1106 Montclair Dr, Peachtree City, GA 30269Active
 MLS ID #10814988, Denise Wilhelm, BHHS Georgia Properties. GAMLS
 - $649,9004 bd3 ba3.5k sqft220 Youngs Cir, Fayetteville, GA 30215Active
 MLS ID #10806424, Marlene Henderson, Keller Williams Realty Atl. Partners. GAMLS
 - $889,0005 bd5 ba3.9k sqft275 Inverness Shores Dr, Fayetteville, GA 30215ActiveMLS ID #10807228, Amy Dixon, BHHS Georgia Properties. GAMLS
- $684,7003 bd4 ba3.7k sqft120 Ellenwood Ct, Fayetteville, GA 30215ActiveMLS ID #10802642, Kay Fulp, Local Realty. GAMLS
- $725,0004 bd4 ba3.7k sqft130 Hawn Rd, Fayetteville, GA 30215ActiveMLS ID #10733951, Scott Tanger, Coldwell Banker Realty. GAMLS
- $615,0004 bd3 ba2.9k sqft105 Arlington Trce, Fayetteville, GA 30215ActiveMLS ID #10803620, Matthew D Tuff, Keller Williams Realty Atl. Partners. GAMLS
- $700,0005 bd4 ba3.9k sqft135 Jessica Ct, Fayetteville, GA 30215ActiveMLS ID #10798403, Tonya Jones Group, BHHS Georgia Properties. GAMLS
- $694,5004 bd4 ba3.2k sqft210 Jefferson Woods Dr, Peachtree City, GA 30269ActiveMLS ID #10808580, Paula Livingston, Keller Williams Realty Atl. Partners. GAMLS
- $469,9005 bd4 ba3.8k sqft160 Perry Creek Dr, Fayetteville, GA 30215ActiveMLS ID #10811195, Byron A Weston, EasyStreet Realty Georgia. GAMLS
- $780,0005 bd4 ba2.8k sqft137 Stolen Hours Ln, Fayetteville, GA 30215ActiveMLS ID #10778112, Nathalie Konig, Keller Williams Realty Atl. Partners. GAMLS
- $699,0003 bd4 ba3.7k sqft716 Snead Rd, Fayetteville, GA 30215ActiveMLS ID #10785799, Donna C Wood, BHHS Georgia Properties. GAMLS
- $839,0005 bd4 ba3.3k sqft340 Broadmoor Dr, Fayetteville, GA 30215ActiveMLS ID #10788186, Kim Ross, Southern Classic Realtors. GAMLS
- $690,0005 bd4 ba3.4k sqft118 Kimmer Rd, Peachtree City, GA 30269ActiveMLS ID #10816106, Minjung Chang, Heritage South Realty, LLC. GAMLS
- $647,5004 bd4 ba3.4k sqft290 Youngs Cir, Fayetteville, GA 30215ActiveMLS ID #10735153, Becky Crawford, BHHS Georgia Properties. GAMLS
- $815,0005 bd4 ba3.3k sqft115 Lapis Lake Point, Fayetteville, GA 30215ActiveMLS ID #10812135, Danielle Alleyne, HomeSmart. GAMLS
- $830,0004 bd5 ba3.8k sqft360 Darren Dr, Fayetteville, GA 30215ActiveMLS ID #10778983, Erin Roosen, Southern Classic Realtors. GAMLS
- $609,0004 bd4 ba3k sqft125 Haddonstone Dr, Fayetteville, GA 30215ActiveMLS ID #10742323, Michael Brown, Coldwell Banker Realty. GAMLS
- $585,0004 bd4 ba3.1k sqft155 Youngs Cir, Fayetteville, GA 30215ActiveMLS ID #10769834, Michelle Humes Group, eXp Realty. GAMLS
