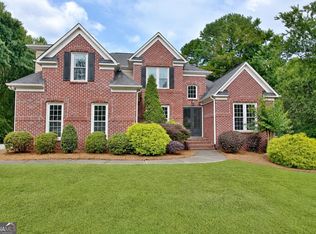
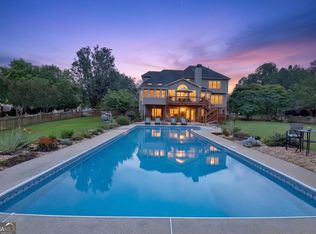
Rare opportunity to own a custom-built home with a saltwater pool on 5.3 acres, with no HOA, located in the desirable Starr's Mill school district. Recently updated with fresh paint and new custom bathroom with walk-in shower and double sink vanity. The 3868 sq. ft of living space includes 4 bedrooms, 4.5 bathrooms, and a finished walkout basement. There is privacy at each level. From a whole guest suite with its own walkout deck, to the primary bedroom that includes not only an ensuite but also divided space with Juliette balcony that can be used as an office, or workout area. The main floor with beautiful hard wood floors features an open concept kitchen with stainless steel appliances, granite countertops and ample pantries. With walkout to a large back deck that overlooks the fenced in saltwater pool. And just steps away from the pool, is a full shower bath conveniently located off the 3 car garage. Additional features include ADT Security and a private wooded path at the back of the property, ideal for walking, exploring, or motorized biking. There are also two wells on the property along with a whole house water filtration system. This prime South Fayetteville location is 5 minutes to Peachtree City, 15 minutes to Trader Joes, 15 minutes to Trilith, and 40 minutes to the Atlanta Airport. Come check it out, you may not want to leave!
Active
Price cut: $20K (7/13)
$830,000
360 Darren Dr, Fayetteville, GA 30215
4beds
3,868sqft
:
Get pre-qualified$5,259/mo
Single Family Residence
Built in 1988
5.3 Acres Lot
$807,700 Zestimate®
$215/sqft
$-- HOA
What's special
Finished walkout basementPrivacy at each levelStainless steel appliancesSaltwater poolDouble sink vanityGranite countertopsBeautiful hardwood floors
- 56 days |
- 998 |
- 58 |
Zillow last checked:
Listing updated:
Listed by:
Erin Roosen 310-463-6196,
Southern Classic Realtors,
Chris Roosen 310-795-1266,
Southern Classic Realtors
Source: GAMLS,MLS#: 10778983
Facts & features
Interior
Bedrooms & bathrooms
- Bedrooms: 4
- Bathrooms: 5
- Full bathrooms: 4
- 1/2 bathrooms: 1
- Main level bathrooms: 1
Rooms
- Room types: Bonus Room, Den, Exercise Room, Family Room, Game Room, Great Room, Laundry, Other
Heating
- Central, Electric
Cooling
- Attic Fan, Ceiling Fan(s), Central Air
Appliances
- Included: Dishwasher, Disposal, Electric Water Heater, Oven/Range (Combo), Stainless Steel Appliance(s), Water Softener
- Laundry: Mud Room
Features
- High Ceilings, In-Law Floorplan, Separate Shower, Soaking Tub, Split Bedroom Plan, Vaulted Ceiling(s), Walk-In Closet(s)
- Flooring: Carpet, Hardwood, Tile
- Basement: Exterior Entry,Finished,Full,Interior Entry
- Number of fireplaces: 1
Interior area
- Total structure area: 3,868
- Total interior livable area: 3,868 sqft
- Finished area above ground: 3,066
- Finished area below ground: 802
Property
Parking
- Parking features: Carport, Garage, Garage Door Opener, Kitchen Level, Parking Pad, RV/Boat Parking, Side/Rear Entrance
- Has garage: Yes
- Has carport: Yes
- Has uncovered spaces: Yes
Features
- Levels: Multi/Split
- Patio & porch: Deck, Porch
- Exterior features: Balcony, Veranda
- Has private pool: Yes
- Pool features: In Ground, Salt Water
- Fencing: Back Yard
- Has view: Yes
- View description: Seasonal View
Lot
- Size: 5.3 Acres
- Features: Level, Open Lot, Private
Details
- Parcel number: 0437 013
Construction
Type & style
- Home type: SingleFamily
- Architectural style: Craftsman
- Property subtype: Single Family Residence
Materials
- Brick, Stucco
- Roof: Composition
Condition
- Resale
- New construction: No
- Year built: 1988
Utilities & green energy
- Sewer: Septic Tank
- Water: Private, Well
- Utilities for property: Electricity Available
Community & HOA
Community
- Features: None
- Security: Carbon Monoxide Detector(s), Security System, Smoke Detector(s)
- Subdivision: Whitewater Acres
HOA
- Has HOA: No
- Services included: None
Location
- Region: Fayetteville
Financial & listing details
- Price per square foot: $215/sqft
- Tax assessed value: $690,012
- Annual tax amount: $7,001
- Date on market: 6/5/2026
- Cumulative days on market: 56 days
- Listing agreement: Exclusive Right To Sell
- Electric utility on property: Yes
Estimated market value
$807,700
$767,000 - $848,000
$4,596/mo
Price history
| Date | Event | Price |
|---|---|---|
| 7/13/2026 | Price change | $830,000-2.4%$215/sqft |
Source:  GAMLS #10778983 Report a problem GAMLS #10778983 Report a problem | ||
| 6/5/2026 | Listed for sale | $850,000+6.3%$220/sqft |
Source: GAMLS #10778983 Report a problem | ||
| 2/1/2026 | Listing removed | $799,900$207/sqft |
Source: GAMLS #10635520 Report a problem | ||
| 11/1/2025 | Listed for sale | $799,900-3%$207/sqft |
Source: GAMLS #10635520 Report a problem | ||
| 10/31/2025 | Listing removed | $825,000$213/sqft |
Source: GAMLS #10554591 Report a problem | ||
| 7/1/2025 | Listed for sale | $825,000+22.2%$213/sqft |
Source: GAMLS #10554591 Report a problem | ||
| 7/18/2023 | Sold | $675,000$175/sqft |
Source: Public Record Report a problem | ||
| 7/2/2023 | Pending sale | $675,000$175/sqft |
Source: GAMLS #10161470 Report a problem | ||
| 6/28/2023 | Price change | $675,000-2.9%$175/sqft |
Source: GAMLS #10161470 Report a problem | ||
| 6/19/2023 | Price change | $695,000-0.7%$180/sqft |
Source: GAMLS #10161470 Report a problem | ||
| 5/19/2023 | Listed for sale | $700,000-6.4%$181/sqft |
Source: GAMLS #10161470 Report a problem | ||
| 5/18/2023 | Listing removed | $747,490$193/sqft |
Source: GAMLS #20109106 Report a problem | ||
| 3/13/2023 | Listed for sale | $747,490+110.6%$193/sqft |
Source: GAMLS #20109106 Report a problem | ||
| 10/20/2016 | Sold | $355,000+2.9%$92/sqft |
Source: Public Record Report a problem | ||
| 9/23/2016 | Pending sale | $344,900$89/sqft |
Source: BHHS GEORGIA PROPERTIES #8035053 Report a problem | ||
| 8/31/2016 | Price change | $344,900-1.2%$89/sqft |
Source: BHHS Georgia Properties-Peachtree City #8035053 Report a problem | ||
| 7/13/2016 | Listed for sale | $349,000+5.8%$90/sqft |
Source: BHHS GEORGIA PROPERTIES #8035053 Report a problem | ||
| 11/26/2003 | Sold | $330,000+54.2%$85/sqft |
Source: Public Record Report a problem | ||
| 2/12/1996 | Sold | $214,000$55/sqft |
Source: Public Record Report a problem | ||
Public tax history
| Year | Property taxes | Tax assessment |
|---|---|---|
| 2025 | $7,561 +8% | $276,005 +7% |
| 2024 | $7,001 +57.1% | $257,948 +7.5% |
| 2023 | $4,457 -4.2% | $239,952 +7% |
| 2022 | $4,654 +4.9% | $224,268 +11.8% |
| 2021 | $4,434 -13.1% | $200,568 +9.8% |
| 2020 | $5,100 +23.2% | $182,700 +5.5% |
| 2019 | $4,139 +11.8% | $173,220 +12.8% |
| 2018 | $3,702 | $153,540 +14.6% |
| 2017 | $3,702 -1.7% | $133,996 +3.6% |
| 2016 | $3,766 | $129,368 +6.9% |
| 2015 | $3,766 +12.9% | $121,008 +9.2% |
| 2014 | $3,336 | $110,808 +4.9% |
| 2013 | $3,336 +3.1% | $105,632 -1.5% |
| 2012 | $3,236 -13.4% | $107,272 -13.9% |
| 2011 | $3,739 +0.5% | $124,540 -2.2% |
| 2010 | $3,719 -15.1% | $127,312 -9.8% |
| 2009 | $4,382 +3.6% | $141,184 +0.1% |
| 2008 | $4,232 +5.8% | $141,104 |
| 2007 | $3,999 | $141,104 +2.7% |
| 2006 | -- | $137,408 +9% |
| 2005 | -- | $126,060 +3.5% |
| 2004 | $3,542 | $121,824 +3.1% |
| 2003 | -- | $118,200 +3.9% |
| 2002 | $2,104 +1.1% | $113,768 +6.4% |
| 2001 | $2,081 -3.3% | $106,932 +5.7% |
| 2000 | $2,152 | $101,212 |
Find assessor info on the county website
Monthly payment
Est. payment
Payment breakdown
Explore the cost of this home by adjusting the details. Changes won't be saved.Climate risks
Neighborhood: 30215
Nearby schools
GreatSchools rating
- 9/10Peeples Elementary SchoolGrades: PK-5Distance: 1.4 mi
- 9/10Rising Starr Middle SchoolGrades: 6-8Distance: 1.3 mi
- 10/10Starrs Mill High SchoolGrades: 9-12Distance: 1.2 mi
Schools provided by the listing agent
- Elementary: Peeples
- Middle: Rising Starr
- High: Starrs Mill
Source: GAMLS. This data may not be complete. We recommend contacting the local school district to confirm school assignments for this home.
- $463,0003 bd3 ba2k sqft370 Darren Dr, Fayetteville, GA 30215For Sale

- $516,9004 bd4 ba3.7k sqft350 Darren Dr, Fayetteville, GA 30215Off Market

- $940,0004 bd4 ba3.8k sqft375 Darren Dr, Fayetteville, GA 30215Sold

- $519,800-- bd-- ba2.2k sqft130 Darren Dr, Fayetteville, GA 30215Off Market
- $665,900-- bd3 ba3.8k sqft375 Darren Dr, Fayetteville, GA 30215Off Market
- $724,600-- bd-- ba2.7k sqft325 Postwood Dr, Fayetteville, GA 30215Off Market
- $428,9003 bd2 ba2.2k sqft380 Darren Dr, Fayetteville, GA 30215Off Market
- $659,2004 bd3 ba3.4k sqft380 Darien Dr, Senoia, GA 30276Off Market
A local agent can set up tours, give advice and negotiate with sellers.
Similar homes
- $889,9005 bd5 ba4k sqft235 Longmead Dr, Fayetteville, GA 30215Active
 MLS ID #10787098, Ginna Masters, Southern Classic Realtors. GAMLS
 - $879,0005 bd5 ba3.5k sqft100 Grouse Point, Fayetteville, GA 30215Active
 MLS ID #10780889, Heidi Lutman, BHHS Georgia Properties. GAMLS
 - $780,0005 bd4 ba2.8k sqft137 Stolen Hours Ln, Fayetteville, GA 30215Active
 MLS ID #10778112, Nathalie Konig, Keller Williams Realty Atl. Partners. GAMLS
 - $799,9005 bd5 ba4k sqft265 Hidden Lake Dr, Fayetteville, GA 30215Active
 MLS ID #10783162, David Coppage, Southern Classic Realtors. GAMLS
 - $665,0004 bd4 ba4.1k sqft155 Aristocrat Ct, Fayetteville, GA 30215Active Under ContractMLS ID #10789346, The Glennie Group Inc, Keller Williams Realty Atl. Partners. GAMLS
- $749,9995 bd4 ba3.6k sqft159 Friar Tuck Rd, Fayetteville, GA 30215ActiveMLS ID #10791137, Stephen P Walker, BHHS Georgia Properties. GAMLS
- $699,9004 bd3 ba4.8k sqft723 Goza Rd, Fayetteville, GA 30215ActiveMLS ID #10795837, Rob Edge, Watkins Real Estate Associates. GAMLS
- $769,0005 bd4 ba4.2k sqft414 Holly Grove Church Rd, Peachtree City, GA 30269ActiveMLS ID #10814533, Merry S Holley, BHHS Georgia Properties. GAMLS
- $695,0004 bd4 ba4.5k sqft2201 S Highway 92, Fayetteville, GA 30215ActiveMLS ID #10797447, Tammi Sullenberger, Keller Williams Realty Atl. Partners. GAMLS
- $647,5004 bd4 ba3.4k sqft290 Youngs Cir, Fayetteville, GA 30215ActiveMLS ID #10735153, Becky Crawford, BHHS Georgia Properties. GAMLS
- $1,075,0004 bd4 ba3.5k sqft270 Evans Way, Fayetteville, GA 30215ActiveMLS ID #10802593, Kay Fulp, Local Realty. GAMLS
- $800,0004 bd4 ba3.3k sqft285 Huckaby Rd, Brooks, GA 30205ActiveMLS ID #10807836, Tonya Jones Group, BHHS Georgia Properties. GAMLS
- $849,0004 bd4 ba5.2k sqft230 Camelot Dr, Fayetteville, GA 30214ActiveMLS ID #10787550, Kavita McInroe, BHHS Georgia Properties. GAMLS
- $515,0004 bd3 ba3k sqft217 Lynn Dr, Fayetteville, GA 30215ActiveMLS ID #10784412, Christie C Hayes, Keller Williams Realty Atl. Partners. GAMLS
- $585,0004 bd4 ba3.1k sqft155 Youngs Cir, Fayetteville, GA 30215ActiveMLS ID #10769834, Michelle Humes Group, eXp Realty. GAMLS
- $695,0005 bd4 ba3.1k sqft120 W Creek Ct, Peachtree City, GA 30269ActiveMLS ID #10784322, Erica Foster, BHHS Georgia Properties. GAMLS
- $865,0004 bd4 ba3.8k sqft104 Cadmium Ct, Peachtree City, GA 30269ActiveMLS ID #10780277, Tracy Kirkland, Keller Williams Realty Atl. Partners. GAMLS
- $510,0004 bd3 ba2.6k sqft180 Canal Pl, Fayetteville, GA 30215ActiveMLS ID #10795045, Becky Crawford, BHHS Georgia Properties. GAMLS
- $829,9005 bd5 ba4.6k sqft242 Independence Ln, Peachtree City, GA 30269ActiveMLS ID #10811048, Julie Hunt, BHHS Georgia Properties. GAMLS
- $729,9004 bd3 ba4.3k sqft95 Irish Hill Ct, Concord, GA 30206ActiveMLS ID #10803766, Cindy C Horsley, Bush Real Estate. GAMLS
