Stunning 4 bedroom 3.5 bath home on 11.9 acres in Starr's Mill District! From the entrance through the front door you are invited to a living room with masonry fireplace and custom trim, a door leads out to a brick covered patio and open dining area to the living room, through the open kitchen is a cozy keeping room with masonry fireplace and glass doors out to the patio. The kitchen features marble countertops and a center island and plenty of storage space. The mud room is a perfect place to drop your belongings when you come inside. The half bath features a brass and marble custom sink. Owner's Suite on main level with private access to a brick covered porch. Ensuite has his and her closets, soaking tub and separate shower. Upstairs is two bedrooms with a shared bathroom. The finished terrace includes another masonry fireplace, office space, rec room, utility area, and some unfinished space as well as a bedroom and full bathroom that walk out to a brick covered patio. This home is full of charm on a peaceful piece of property.
Closed
$940,000
375 Darren Dr, Fayetteville, GA 30215
4beds
3,822sqft
Single Family Residence
Built in 1986
11.9 Acres Lot
$930,900 Zestimate®
$246/sqft
$3,696 Estimated rent
Home value
$930,900
$847,000 - $1.02M
$3,696/mo
Zestimate® history
Owner options
List your home for rent
$3,696/mo
Rent Zestimate®
Find your next renter with Zillow Rental Manager. Plus, with online applications, you can quickly screen prospective tenants – for free.
$3,696/mo
Rent Zestimate®
Refinance and save
$5,731/mo
Est. payment
Refinancing to a lower rate could help reduce your monthly payments and save thousands over the life of the loan.
$5,731/mo
Est. payment
Explore your selling options
Work with a Zillow partner agent
Leverage their expertise and Zillow's premium Showcase listings to get your home seen by more buyers.
Get startedList with your own agent
Get your home in front of millions of buyers by listing it on Zillow.
Learn how to do itSell it yourself
Take full control of how buyers see your home on Zillow by listing For Sale by Owner (FSBO).
List your homeWhat's special
Zillow last checked:
Listing updated:
Listed by:
The Good Team 770-713-7309,
eXp Realty
Bought with:
Jacob Brewer, 404404
Keller Williams Realty Atl. Partners
Source: GAMLS,MLS#: 10543662
Facts & features
Interior
Bedrooms & bathrooms
- Bedrooms: 4
- Bathrooms: 4
- Full bathrooms: 3
- 1/2 bathrooms: 1
- Main level bathrooms: 1
- Main level bedrooms: 1
Rooms
- Room types: Family Room, Foyer, Game Room, Keeping Room, Laundry, Media Room, Office
Heating
- Central
Cooling
- Central Air
Appliances
- Included: Cooktop, Dishwasher, Disposal, Dryer, Microwave, Oven, Refrigerator, Stainless Steel Appliance(s), Washer
- Laundry: Mud Room
Features
- Double Vanity, High Ceilings, Master On Main Level, Separate Shower, Tile Bath, Walk-In Closet(s)
- Flooring: Hardwood
- Basement: Bath Finished,Exterior Entry,Finished,Full,Interior Entry
- Number of fireplaces: 3
- Fireplace features: Basement, Family Room, Living Room, Masonry
Interior area
- Total structure area: 3,822
- Total interior livable area: 3,822 sqft
- Finished area above ground: 2,622
- Finished area below ground: 1,200
Property
Parking
- Total spaces: 2
- Parking features: Detached, Garage, Kitchen Level, Parking Pad
- Has garage: Yes
- Has uncovered spaces: Yes
Features
- Levels: One and One Half
- Stories: 1
Lot
- Size: 11.9 Acres
- Features: Private
Details
- Parcel number: 0437 015
Construction
Type & style
- Home type: SingleFamily
- Architectural style: European,French Provincial,Traditional
- Property subtype: Single Family Residence
Materials
- Brick, Stucco
- Roof: Composition
Condition
- Resale
- New construction: No
- Year built: 1986
Utilities & green energy
- Sewer: Septic Tank
- Water: Well
- Utilities for property: Electricity Available, High Speed Internet
Community & HOA
Community
- Features: None
- Subdivision: None
HOA
- Has HOA: No
- Services included: None
Location
- Region: Fayetteville
Financial & listing details
- Price per square foot: $246/sqft
- Tax assessed value: $49,595
- Annual tax amount: $449
- Date on market: 6/13/2025
- Cumulative days on market: 10 days
- Listing agreement: Exclusive Right To Sell
- Electric utility on property: Yes
Price history
| Date | Event | Price |
|---|---|---|
| 7/25/2025 | Sold | $940,000-0.9%$246/sqft |
Source:  GAMLS #10543662 Report a problem GAMLS #10543662 Report a problem | ||
| 6/23/2025 | Pending sale | $949,000$248/sqft |
Source: GAMLS #10543662 Report a problem | ||
| 6/13/2025 | Listed for sale | $949,000-13.7%$248/sqft |
Source: GAMLS #10543662 Report a problem | ||
| 4/22/2025 | Listing removed | $1,100,000$288/sqft |
Source: GAMLS #10462593 Report a problem | ||
| 3/5/2025 | Price change | $1,100,000-7.9%$288/sqft |
Source: GAMLS #10462593 Report a problem | ||
| 2/19/2025 | Listed for sale | $1,195,000+134.3%$313/sqft |
Source: GAMLS #10462593 Report a problem | ||
| 4/19/2021 | Sold | $510,000+8.7%$133/sqft |
Source:  GAMLS #8945372 Report a problem GAMLS #8945372 Report a problem | ||
| 3/20/2021 | Pending sale | $469,000$123/sqft |
Source: GAMLS #8945372 Report a problem | ||
| 3/18/2021 | Listed for sale | $469,000$123/sqft |
Source: GAMLS #8945372 Report a problem | ||
Public tax history
| Year | Property taxes | Tax assessment |
|---|---|---|
| 2025 | $543 +8% | $19,838 +7% |
| 2024 | $503 +11.8% | $18,540 +14.8% |
| 2023 | $450 +14.8% | $16,148 +14.6% |
| 2022 | $392 +6.8% | $14,092 +8.3% |
| 2021 | $367 +8.6% | $13,008 +9.1% |
| 2020 | $338 -1.1% | $11,924 |
| 2019 | $342 +14.5% | $11,924 +15.8% |
| 2018 | $298 | $10,300 +5.6% |
| 2017 | $298 +2.8% | $9,756 |
| 2016 | $290 | $9,756 |
| 2015 | $290 -3.7% | $9,756 |
| 2014 | $301 | $9,756 +5.9% |
| 2013 | $301 +5.5% | $9,216 |
| 2012 | $286 -9.7% | $9,216 -10.5% |
| 2011 | $316 -2.2% | $10,300 -5% |
| 2010 | $323 -5.6% | $10,840 |
| 2009 | $343 -1.6% | $10,840 |
| 2008 | $348 | $10,840 |
Find assessor info on the county website
Neighborhood: 30215
Nearby homes
- $667,600-- bd3 ba3.8k sqft375 Darren Dr, Fayetteville, GA 30215Off Market
- $699,9006 bd5 ba4.9k sqft385 Darren Dr, Fayetteville, GA 30215Off Market

- $830,0004 bd5 ba3.8k sqft360 Darren Dr, Fayetteville, GA 30215For Sale
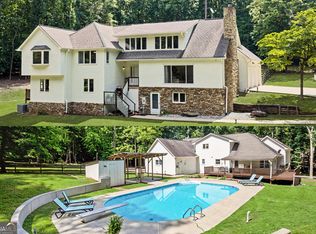
- $753,0004 bd5 ba3.8k sqft135 Darren Dr, Fayetteville, GA 30215Off Market
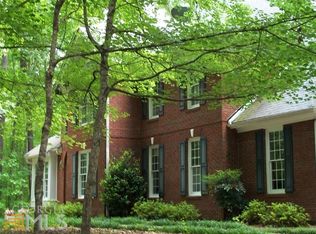
- $463,0003 bd3 ba2k sqft370 Darren Dr, Fayetteville, GA 30215For Sale
- $534,7004 bd4 ba3.7k sqft350 Darren Dr, Fayetteville, GA 30215Off Market
- $721,400-- bd-- ba2.4k sqft395 Darren Dr, Fayetteville, GA 30215Off Market
- $518,700-- bd-- ba2.2k sqft130 Darren Dr, Fayetteville, GA 30215Off Market
Nearby schools
GreatSchools rating
- 9/10Peeples Elementary SchoolGrades: PK-5Distance: 1.4 mi
- 9/10Rising Starr Middle SchoolGrades: 6-8Distance: 1.3 mi
- 10/10Starrs Mill High SchoolGrades: 9-12Distance: 1.2 mi
Schools provided by the listing agent
- Elementary: Peeples
- Middle: Rising Starr
- High: Starrs Mill
Source: GAMLS. This data may not be complete. We recommend contacting the local school district to confirm school assignments for this home.
Get a cash offer in 3 minutes
Find out how much your home could sell for in as little as 3 minutes with a no-obligation cash offer.
Estimated market value
$930,900
Get a cash offer in 3 minutes
Find out how much your home could sell for in as little as 3 minutes with a no-obligation cash offer.
Estimated market value
$930,900
- Georgia
- Fayette County
- Fayetteville
- 30215
- 375 Darren Dr
Nearby cities
Nearby zip codes
Other Fayetteville Topics
