Skip main navigation
Closed
  • $965,000

    115 Laurel Forest Dr, Tyrone, GA 30290

    7beds
    5,970sqft
    Single Family Residence
    Built in 2015
    3 Acres Lot
    $979,100 Zestimate®
    $162/sqft
    $6,819 Estimated rent

    Home value

    $979,100

    $881,000 - $1.09M

    $6,819/mo

    Zestimate® history
    Loading
    Loading...

    Owner options

    List your home for rent

    $6,819/mo

    Rent Zestimate®

    Find your next renter with Zillow Rental Manager. Plus, with online applications, you can quickly screen prospective tenants – for free.

    Learn more

    $6,819/mo

    Rent Zestimate®

    Refinance and save

    $6,157/mo

    Est. payment

    Refinancing to a lower rate could help reduce your monthly payments and save thousands over the life of the loan.

    See today's rates

    $6,157/mo

    Est. payment

    Explore your selling options

    Work with a Zillow partner agent

    Leverage their expertise and Zillow's premium Showcase listings to get your home seen by more buyers.

    Get started

    List with your own agent

    Get your home in front of millions of buyers by listing it on Zillow.

    Learn how to do it

    Sell it yourself

    Take full control of how buyers see your home on Zillow by listing For Sale by Owner (FSBO).

    List your home

    What's special

    Spacious interiorsSoaring ceilingsDetached two-car garagePrivate officeOpen deckRenovated treehouseMultiple flex spaces
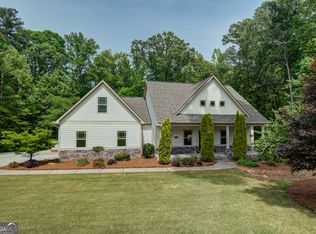
    Introducing the home you've been waiting for-a true gem that combines comfort and functionality in a meticulously maintained package! Perfectly designed for families, friends, and guests, this spacious residence offers room for everyone to gather and create lasting memories. Nestled on a private 3-acre lot in a quiet 10-home community, 115 Laurel Forest Dr. offers the perfect blend of luxury, comfort, and versatility. Built in 2015, this meticulously maintained 6,000 sq. ft. home features seven bedrooms, five full bathrooms, and three levels of beautifully designed living space. The main floor showcases a spacious floor plan with soaring ceilings in the living room, a spacious office and dining room and a huge kitchen. Right off the kitchen is a cozy keeping room with direct access to both an open deck and a screened porch, perfect for year-round entertaining. The gourmet kitchen features ample counter space, high-end appliances, and a large pantry, making meal prep a breeze. A formal dining room with coffered ceilings and a private office that doubles as a bedroom provide flexibility and style. The main floor also includes a convenient laundry room with a sink. The main floor primary suite is a luxurious retreat with vaulted and tray ceilings, a large seating area, and a spa-like master bath featuring double vanities, a soaking tub, a walk-in shower, a private toilet, and a huge walk-in closet. This serene space offers privacy and comfort, perfect for unwinding after a long day. Upstairs, three large bedrooms and two full bathrooms provide ample space for family or guests. An oversized bonus room offers endless possibilities, from a playroom to a media room or additional guest space. But, wait, there is more! This home also boasts a fully finished basement that extends the home's functionality with a family room, two additional bedrooms, a full bathroom, an office, a home gym, and a great little pub entertainment area. The basement also has direct access to a covered patio. These flexible spaces can be customized to suit your needs, whether it's additional guest quarters, a hobby room, or a private home office. The professionally landscaped property includes flowering shrubs, an 8-zone irrigation system, and a renovated treehouse, offering beauty and entertainment for all ages. A detached two-car garage, added in 2019, includes 16 feet wide, 8-foot tall door, 220V electric outlets, and an unfinished loft, providing extra storage or workspace options. An attached two-car garage completes the home's impressive offering. This home has been lovingly maintained and thoughtfully upgraded and also has a new roof, gutters, and downspouts, fresh exterior paint and interior paint. 115 Laurel Forest Dr. is a rare opportunity to enjoy luxurious living with modern conveniences in a peaceful, private setting with spacious interiors, multiple flex spaces, and beautifully maintained outdoor areas. This home offers everything you need for comfortable living and entertaining. Schedule a tour today and discover all that this exceptional property has to offer!

    Zillow last checked:

    Listing updated:

    Listed by:

    Angela Yoder 678-350-6917,

    Ansley Real Estate | Christie's Int

    Bought with:

    Ory Gari, 395474

    Gari & Gari Realty

    Source: GAMLS,MLS#: 10426115MLS Logo

    Facts & features

    Interior

    Bedrooms & bathrooms
    • Bedrooms: 7
    • Bathrooms: 5
    • Full bathrooms: 5
    • Main level bathrooms: 2
    • Main level bedrooms: 2
    Rooms
    • Room types: Bonus Room, Den, Exercise Room, Family Room, Foyer, Game Room, Great Room, Keeping Room, Laundry, Library, Media Room, Office
    Dining room
    • Features: Seats 12+, Separate Room
    Kitchen
    • Features: Breakfast Bar, Breakfast Room, Kitchen Island, Pantry, Solid Surface Counters, Walk-in Pantry
    Heating
    • Central, Dual, Electric, Forced Air, Heat Pump, Natural Gas, Zoned
    Cooling
    • Ceiling Fan(s), Central Air, Dual, Electric, Heat Pump, Zoned
    Appliances
    • Included: Convection Oven, Cooktop, Dishwasher, Double Oven, Electric Water Heater, Microwave, Oven, Refrigerator, Stainless Steel Appliance(s)
    • Laundry: Common Area
    Features
    • Double Vanity, High Ceilings, In-Law Floorplan, Master On Main Level, Roommate Plan, Separate Shower, Soaking Tub, Split Bedroom Plan, Tile Bath, Tray Ceiling(s), Entrance Foyer, Vaulted Ceiling(s), Walk-In Closet(s), Wet Bar
    • Flooring: Carpet, Hardwood, Tile
    • Windows: Double Pane Windows
    • Basement: Bath Finished,Daylight,Exterior Entry,Finished,Full,Interior Entry
    • Attic: Pull Down Stairs
    • Number of fireplaces: 3
    • Fireplace features: Basement, Factory Built, Family Room, Gas Log, Gas Starter, Outside
    • Common walls with other units/homes: No Common Walls
    Interior area
    • Total structure area: 5,970
    • Total interior livable area: 5,970 sqft
    • Finished area above ground: 3,918
    • Finished area below ground: 2,052

    Property

    Parking
    • Total spaces: 4
    • Parking features: Attached, Detached, Garage, Garage Door Opener, Kitchen Level, Storage
    • Has attached garage: Yes
    Features
    • Levels: Two
    • Stories: 2
    • Patio & porch: Deck, Patio, Screened
    • Exterior features: Garden, Other, Sprinkler System
    • Has view: Yes
    • View description: Seasonal View
    Lot
    • Size: 3 Acres
    • Features: Greenbelt, Open Lot, Private
    • Residential vegetation: Wooded
    Details
    • Additional structures: Outbuilding, Second Garage
    • Parcel number: 0742 085

    Construction

    Type & style
    • Home type: SingleFamily
    • Architectural style: Craftsman,Traditional
    • Property subtype: Single Family Residence
    Materials
    • Concrete, Stone
    • Roof: Composition
    Condition
    • Resale
    • New construction: No
    • Year built: 2015

    Utilities & green energy

    • Sewer: Septic Tank
    • Water: Public
    • Utilities for property: Cable Available, Underground Utilities
    Green energy
    • Energy efficient items: Insulation, Thermostat

    Community & HOA

    Community
    • Features: Sidewalks, Street Lights
    • Security: Security System, Smoke Detector(s)
    • Subdivision: Laurel Forest
    HOA
    • Has HOA: Yes
    • Services included: Maintenance Grounds, Management Fee
    • HOA fee: $300 annually
    Location
    • Region: Tyrone

    Financial & listing details

    • Price per square foot: $162/sqft
    • Tax assessed value: $1,006,132
    • Annual tax amount: $5,136
    • Date on market: 12/12/2024
    • Cumulative days on market: 43 days
    • Listing agreement: Exclusive Right To Sell
    • Listing terms: 1031 Exchange,Cash,Conventional,VA Loan

    Price history

    DateEventPrice
    2/28/2025Sold$965,000$162/sqft
    Source: GAMLS #10426115 Report a problem
    12/12/2024Listed for sale$965,000$162/sqft
    Source: GAMLS #10426115 Report a problem
    12/3/2024Listing removed$965,000$162/sqft
    Source: GAMLS #10378031 Report a problem
    9/20/2024Listed for sale$965,000+77.9%$162/sqft
    Source: GAMLS #10378031 Report a problem
    6/15/2018Sold$542,500-1.2%$91/sqft
    Source: Public Record Report a problem
    5/26/2018Listed for sale$548,900$92/sqft
    Source: Keller Williams Realty Atlanta Partners #8339707 Report a problem
    5/26/2018Pending sale$548,900+0.2%$92/sqft
    Source: Keller Williams Realty Atlanta Partners #8339707 Report a problem
    5/2/2018Price change$547,900-0.2%$92/sqft
    Source: Keller Williams Rlty Atl. Part #8339707 Report a problem
    5/1/2018Pending sale$548,900$92/sqft
    Source: Keller Williams Realty Atlanta Partners #8339707 Report a problem
    4/12/2018Price change$548,900-2.8%$92/sqft
    Source: Keller Williams Realty Atlanta Partners #8339707 Report a problem
    4/6/2018Price change$565,000-1.7%$95/sqft
    Source: Keller Williams Realty Atlanta Partners #8339707 Report a problem
    4/5/2018Price change$575,000+4.6%$96/sqft
    Source: Keller Williams Realty Atlanta Partners #8339707 Report a problem
    3/25/2018Price change$549,800-4.4%$92/sqft
    Source: Keller Williams Realty Atlanta Partners #8339707 Report a problem
    3/25/2018Pending sale$575,000+4.6%$96/sqft
    Source: Keller Williams Realty Atlanta Partners #8339707 Report a problem
    3/23/2018Price change$549,800-4.4%$92/sqft
    Source: Keller Williams Realty Atlanta Partners #8339707 Report a problem
    3/15/2018Price change$575,000-2.2%$96/sqft
    Source: Keller Williams Atlanta Partners Peachtree City #8339707 Report a problem
    3/13/2018Listed for sale$588,000+36.1%$98/sqft
    Source: Keller Williams Realty Atlanta Partners #8339707 Report a problem
    5/15/2015Sold$431,900$72/sqft
    Source: Public Record Report a problem

    Public tax history

    YearProperty taxesTax assessment
    2025$4,870 -0.6%$402,453 +7%
    2024$4,899 +8.8%$376,124 +4.4%
    2023$4,503 -45.3%$360,280 +3.7%
    2022$8,227 +10.9%$347,520 +24.2%
    2021$7,416 +15.2%$279,800 +33.3%
    2020$6,437 -4.3%$209,840 -3.3%
    2019$6,726 +2.7%$217,000 +4.3%
    2018$6,549 $208,000 -10.5%
    2017$6,549 +17.9%$232,320 +34.5%
    2016$5,556 $172,756 +585.5%
    2015$5,556 +248.1%$25,200 +33.3%
    2014$1,596 $18,900
    Find assessor info on the county website

    Neighborhood: 30290

    Nearby schools

    GreatSchools rating
    Schools provided by the listing agent
    • Elementary: Crabapple
    • Middle: Flat Rock
    • High: Sandy Creek

    Source: GAMLS. This data may not be complete. We recommend contacting the local school district to confirm school assignments for this home.

    Get a cash offer in 3 minutes
    Find out how much your home could sell for in as little as 3 minutes with a no-obligation cash offer.
    Estimated market value
    $979,100
    Get a cash offer in 3 minutes
    Find out how much your home could sell for in as little as 3 minutes with a no-obligation cash offer.
    Estimated market value
    $979,100